
2405 Millwater Crossing, Dacula, GA 30019
Local realty services provided by:CENTURY 21 Realty 1 Professionals
2405 Millwater Crossing,Dacula, GA 30019
$689,000
- 5 Beds
- 5 Baths
- 4,745 sq. ft.
- Single family
- Active
Listed by: connie lawson
Office: real broker, llc
MLS#:10786966
Source:METROMLS
Price summary
- Price:$689,000
- Price per sq. ft.:$145.21
- Monthly HOA dues:$103.33
About this home
Welcome Home to this Awesome outdoor living at its finest in Hamilton Mill Golf Community! Private, wooded lot! Enter through the front door to two story foyer and open floor plan with loads of windows! The kitchen is truly the heart of the ahome featuring white cabinets, double ovens, microwave, seperate cooktop, granite countertops, and pantry . The spacious laundry mud room for organization and convenience. The family room impresses with a cozy fireplace and is complemented by beautiful custom built in bookcases and windows with views of the sunporch and serene backyard. Family gatherings and cookwouts on the extended deck that leads down to the patio. Hardwood floors flow throughout the main level and upper level adding warmth and sophistication. Upstairs, the luxurious Master Suite features a trey ceiling, paddle fan, and a huge walk in closet. The Master Bath is a private spa retreat showcasing a large shower and garden tub, tile flooring. Three additional bedrooms complete the upper level including one private bath and a Jack & Jill bath for convenience. The finished terrace level is designed for entertaining and relaxation, offering gaming room, spacious recreation room, media room, guest bedroom and full bath and kitchenette for guests. The garage comes with a 220-volt outlet, perfect for charging your electric vehicle! Conveient to shopping, Mall of GA, Top Golf, and easy access to I85, and in the Mill Creek School District!...
Contact an agent
Home facts
- Year built:1998
- Subdivision & Development:Hamilton Mill
- Listing ID #:10786966
- Updated:October 25, 2026 at 10:54 AM
Rooms and interior
- Bedrooms:5
- Total bathrooms:5
- Full bathrooms:4
- Half bathrooms:1
- Flooring:Carpet, Hardwood
- Dining Description:Separate Room
- Bathrooms Description:Double Vanity, Separate Shower, Tile Bath
- Kitchen Description:Breakfast Bar, Breakfast Room, Dishwasher, Microwave, Pantry, Solid Surface Counters
- Bedroom Description:Walk-In Closet(s)
- Basement Description:Bath Finished, Concrete, Daylight, Finished, Full
- Living area:4,745 sq. ft.
Heating and cooling
- Cooling:Ceiling Fan(s), Central Air, Electric
- Heating:Central
- Central air:Yes
Structure and exterior
- Roof:Composition
- Year built:1998
- Building area:4,745 sq. ft.
- Lot area:0.34 Acres
- Lot Features:Private
- Architectural Style:Craftsman, Traditional
- Exterior Features:Balcony, Deck, Screened
- Levels:3+ Story
Schools
- High school:Mill Creek
- Middle school:Frank N Osborne
- Elementary school:Pucketts Mill
Utilities
- Water:Public, Water Available
- Sewer:Public Sewer, Sewer Connected
Finances and disclosures
- Price:$689,000
- Price per sq. ft.:$145.21
- Tax amount:$9,834 (2025)
Features and amenities
- Appliances:Dishwasher, Microwave
- Laundry features:In Mud Room
- Amenities:Bookcases, Double Pane Windows, In-Law Floorplan, Smoke Detector(s), Tray Ceiling(s), Two Story Foyer
Parking
- Parking description:Attached, Garage, Kitchen Level
- Garage:Yes
 2026 Georgia MLS. All rights reserved. Information Deem Reliable But Not Guaranteed October 25, 2026 METROMLS Member Broker: Angela Whitmire
 New listings near 2405 Millwater Crossing
- Coming Soon
 $470,000Coming Soon4 beds 3 baths2,712 sq. ft.
2575 Wild Iris Lane, Dacula, GA 30019
MLS# 7307795Listed by: ATLANTIC BROKERS, INC. - New
 $580,000Active4 beds 3 baths3,338 sq. ft.
2213 Hamilton Mill Parkway, Dacula, GA 30019
MLS# 7858992Listed by: BERKSHIRE HATHAWAY HOMESERVICES GEORGIA PROPERTIES - New
 $800,000Active6 beds 6 baths6,389 sq. ft.
2744 Fairway Knoll Court, Dacula, GA 30019
MLS# 10878682Listed by: Keller Williams Realty North Atlanta - New
 $1,150,000Active5 beds 5 baths5,674 sq. ft.
1548 Mulberry Lake Drive, Dacula, GA 30019
MLS# 7857375Listed by: KELLER WILLIAMS REALTY ATLANTA PARTNERS - New
 $385,000Active3 beds 2 baths1,978 sq. ft.
2880 Wadley Lane, Dacula, GA 30019
MLS# 10877597Listed by: Extol Realty - New
 $500,000Active4 beds 4 baths
378 Ralph Still Road, Dacula, GA 30019
MLS# 10877654Listed by: Keller Williams Realty Atl. Partners - New
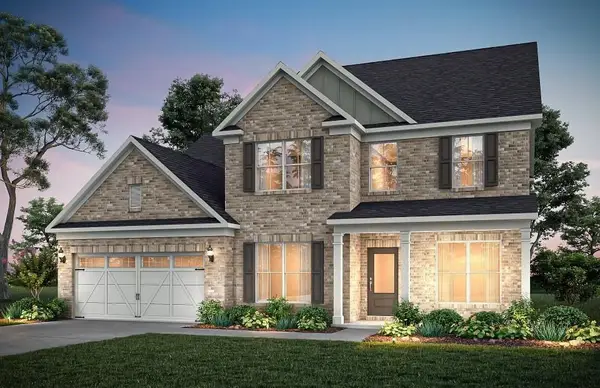 $650,302Active5 beds 5 baths3,309 sq. ft.
1546 Waterchase Drive, Dacula, GA 30019
MLS# 7857955Listed by: PULTE REALTY OF GEORGIA, INC. - New
 $499,000Active5 beds 4 baths3,737 sq. ft.
2863 Shoals Hill Court, Dacula, GA 30019
MLS# 10877449Listed by: GA Realty Experts - New
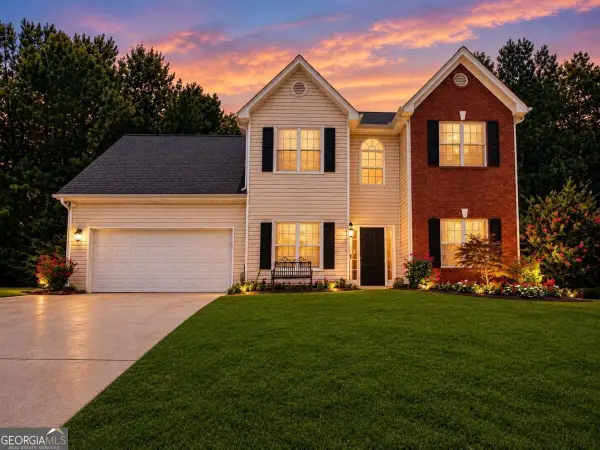 $464,900Active4 beds 4 baths
1586 Riesling Drive, Dacula, GA 30019
MLS# 10877469Listed by: Virtual Properties Realty.com - New
 $1,275,000Active5 beds 7 baths5,300 sq. ft.
3285 Hall Road, Dacula, GA 30019
MLS# 10877123Listed by: Keller Williams Realty Atl. Partners


Protect your home and budget from life's surprises with an Assurant Home Warranty, backed by a partner that supports you through every step of homeownership. Explore Plans.
©2026 Century 21 Real Estate LLC. All rights reserved. CENTURY 21®, the CENTURY 21 Logo and C21® are service marks owned by Century 21 Real Estate LLC. Century 21 Real Estate LLC fully supports the principles of the Fair Housing Act and the Equal Opportunity Act. Each office is independently owned and operated. Listing information is deemed reliable but not guaranteed accurate.