
2695 Track Way, Dacula, GA 30019
Local realty services provided by:CENTURY 21 The Avenues
2695 Track Way,Dacula, GA 30019
$410,000
- 5 Beds
- 2 Baths
- 1,784 sq. ft.
- Single family
- Active
Listed by: fernando perez
Office: virtual properties realty.com
MLS#:7862798
Source:FIRSTMLS
Price summary
- Price:$410,000
- Price per sq. ft.:$229.82
About this home
Beautiful hardwood floors throughout and granite countertops welcome you to this inviting Dacula ranch! Enjoy the ease of single-level living on approximately 0.71 acres at the end of a cul-de-sac, with no HOA. The former garage has been converted into an additional bedroom, providing extra space and flexibility. A sunroom creates a welcoming spot for morning coffee, a favorite book, or relaxing at the end of the day. The fenced backyard offers room for outdoor gatherings and gardening, while two storage buildings—including one with electricity—provide valuable space for tools, equipment, and creative projects. A refrigerator is included. With attractive finishes, versatile interior spaces, and outdoor room to enjoy, this home offers an appealing combination of comfort and everyday practicality.
Contact an agent
Home facts
- Year built:1997
- Subdivision & Development:Harbins Station
- Listing ID #:7862798
- Updated:November 04, 2026 at 12:52 AM
Rooms and interior
- Bedrooms:5
- Total bathrooms:2
- Full bathrooms:2
- Flooring:Ceramic Tile, Hardwood
- Dining Description:Great Room, Separate Dining Room
- Bathrooms Description:Double Vanity, Separate Tub/Shower, Soaking Tub
- Kitchen Description:Cabinets Stain, Dishwasher, Electric Range, Microwave, Pantry, Refrigerator, Solid Surface Counters, Stone Counters, View to Family Room
- Bedroom Description:Master on Main
- Living area:1,784 sq. ft.
Heating and cooling
- Cooling:Ceiling Fan(s), Central Air
- Heating:Electric
- Central air:Yes
Structure and exterior
- Roof:Ridge Vents
- Year built:1997
- Building area:1,784 sq. ft.
- Lot area:0.71 Acres
- Lot Features:Cul-De-Sac, Level, Private
- Architectural Style:Ranch
- Construction Materials:Frame, Vinyl Siding
- Exterior Features:Garden
- Levels:1 Story
Schools
- High school:Dacula
- Middle school:Dacula
- Elementary school:Harbins
Utilities
- Water:Public, Water Available
- Sewer:Septic Tank
Finances and disclosures
- Price:$410,000
- Price per sq. ft.:$229.82
Features and amenities
- Laundry features:Laundry Room
- Amenities:Disappearing Attic Stairs, Entrance Foyer
 Listings identified with the FMLS IDX logo come from FMLS and are held by brokerage firms other than the owner of this website. The listing brokerage is identified in any listing details. Information is deemed reliable but is not guaranteed. If you believe any FMLS listing contains material that infringes your copyrighted work please click here (https://www.fmls.com/dmca) to review our DMCA policy and learn how to submit a takedown request. ©2026 First Multiple Listing Service, Inc.
New listings near 2695 Track Way
- Coming Soon
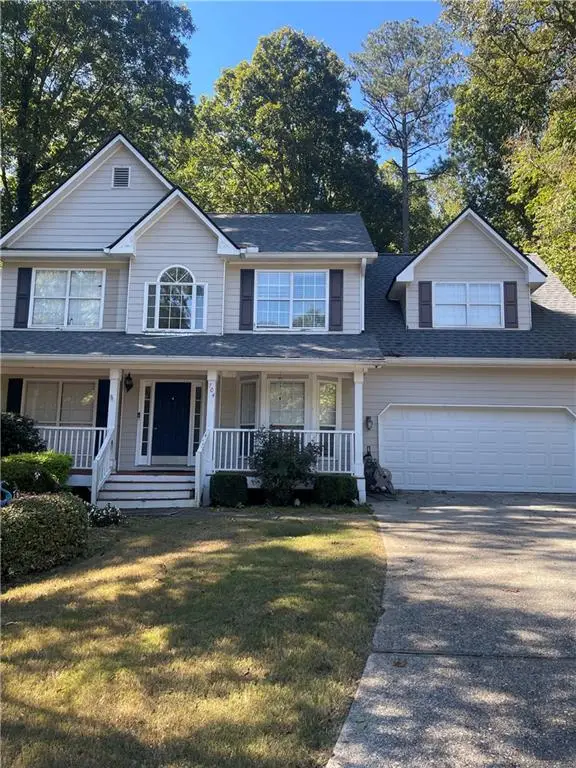 $480,000Coming Soon4 beds 4 baths3,431 sq. ft.
704 Exchange Mill Place, Dacula, GA 30019
MLS# 7863451Listed by: MARK SPAIN REAL ESTATE - Coming Soon
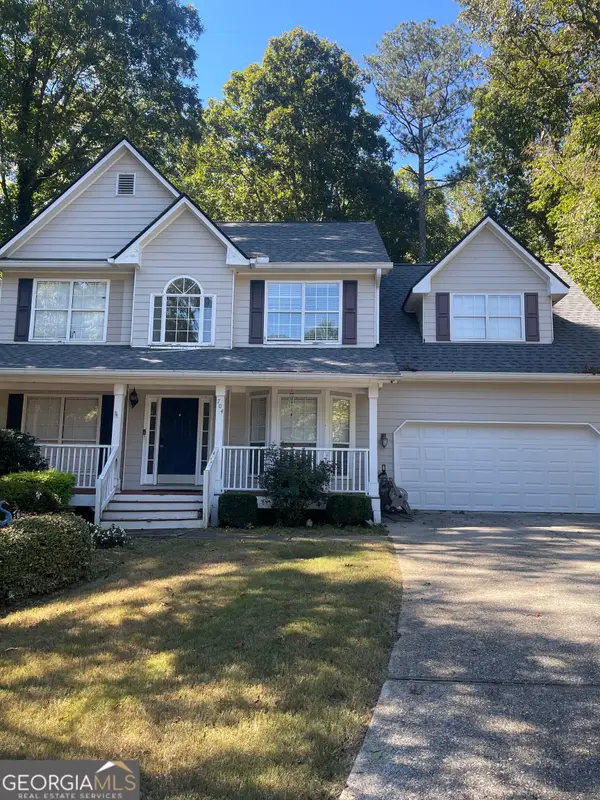 $480,000Coming Soon4 beds 4 baths3,431 sq. ft.
704 Exchange Mill Place, Dacula, GA 30019
MLS# 10884350Listed by: Mark Spain Real Estate - Coming Soon
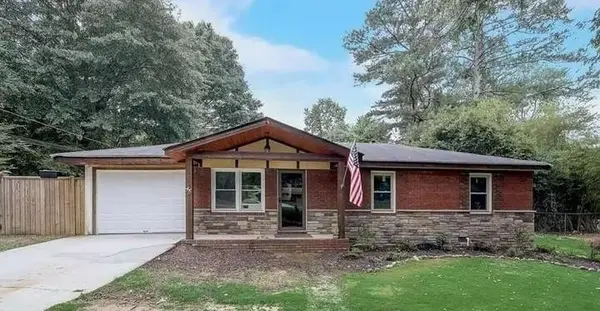 $365,000Coming Soon4 beds 2 baths1,612 sq. ft.
2874 Crabapple Circle, Dacula, GA 30019
MLS# 7861943Listed by: WATKINS REAL ESTATE ASSOCIATES - Coming Soon
 $365,000Coming Soon4 beds 2 baths1,612 sq. ft.
2874 Crabapple Circle, Dacula, GA 30019
MLS# 10882426Listed by: SouthSide Realty - Coming Soon
 $470,000Coming Soon4 beds 3 baths2,712 sq. ft.
2575 Wild Iris Lane, Dacula, GA 30019
MLS# 7307795Listed by: ATLANTIC BROKERS, INC. - New
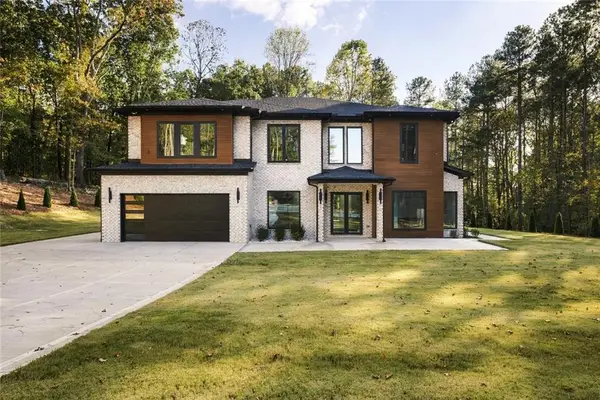 $1,199,000Active5 beds 6 baths5,500 sq. ft.
Address Withheld By Seller, Dacula, GA 30019
MLS# 7863501Listed by: VIRTUAL PROPERTIES REALTY.COM - New
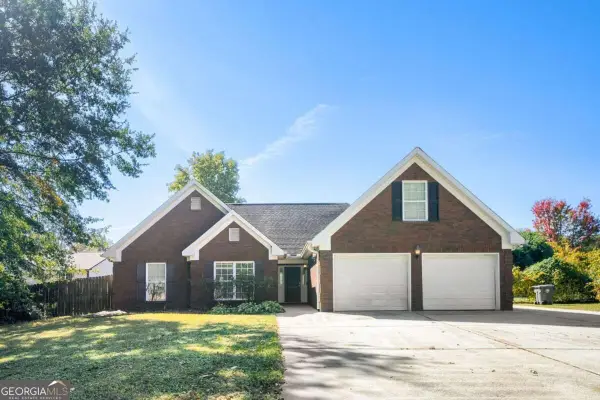 $365,000Active3 beds 2 baths1,795 sq. ft.
465 Tanner Road, Dacula, GA 30019
MLS# 10883786Listed by: Keller Williams Realty Atlanta North - New
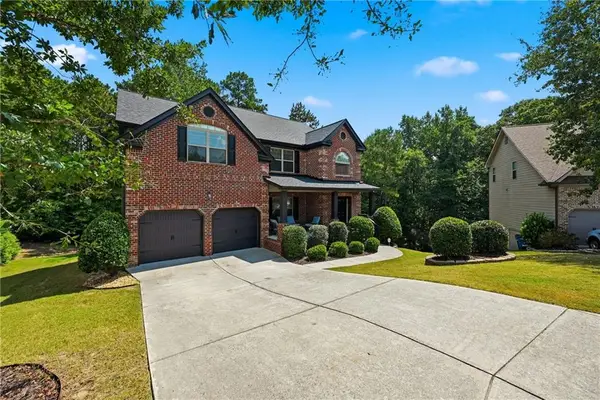 $545,000Active5 beds 3 baths2,592 sq. ft.
2085 Mount Grove Court, Dacula, GA 30019
MLS# 7862197Listed by: KELLER WILLIAMS REALTY ATLANTA PARTNERS - New
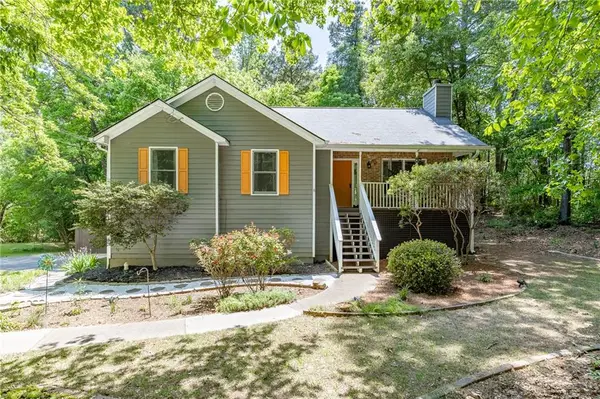 $360,000Active3 beds 3 baths1,820 sq. ft.
475 Tanner Road, Dacula, GA 30019
MLS# 7862483Listed by: AGENTS REALTY, LLC


Protect your home and budget from life's surprises with an Assurant Home Warranty, backed by a partner that supports you through every step of homeownership. Explore Plans.
©2026 Century 21 Real Estate LLC. All rights reserved. CENTURY 21®, the CENTURY 21 Logo and C21® are service marks owned by Century 21 Real Estate LLC. Century 21 Real Estate LLC fully supports the principles of the Fair Housing Act and the Equal Opportunity Act. Each office is independently owned and operated. Listing information is deemed reliable but not guaranteed accurate.