
2874 Crabapple Circle, Dacula, GA 30019
Local realty services provided by:CENTURY 21 North East
2874 Crabapple Circle,Dacula, GA 30019
$365,000
- 4 Beds
- 2 Baths
- 1,612 sq. ft.
- Single family
- Coming Soon
Listed by: david pope, melissa bailey
Office: southside realty
MLS#:10882426
Source:METROMLS
Price summary
- Price:$365,000
- Price per sq. ft.:$226.43
About this home
Welcome to this beautifully appointed 4-bedroom, 2-bath home in the desirable Dacula area, located in the quiet Cain Manor community with NO HOA! Offering 1,612 square feet of comfortable living space, this home combines thoughtful upgrades with everyday convenience. Enjoy beautiful hardwood floors, a tiled kitchen, elegant quartz countertops, stainless steel appliances, and a custom range hood that creates a beautiful focal point above the stove. The upgraded bathrooms add a stylish touch, while the primary bathroom offers an extra level of comfort with heated floors. A water purification system adds another desirable feature, and the roof was replaced in 2023 for added peace of mind. Step outside to discover a private, level, fenced backyard offering the perfect setting for outdoor gatherings, relaxing evenings, or enjoying your own outdoor space. Conveniently located near Dacula-area schools, shopping, dining, and everyday amenities, this home delivers an appealing combination of comfort, style, and convenience-all without HOA restrictions. Don't miss the opportunity to make this wonderful home yours!...
Contact an agent
Home facts
- Year built:1971
- Subdivision & Development:Cain Manor
- Listing ID #:10882426
- Updated:November 01, 2026 at 03:46 AM
Rooms and interior
- Bedrooms:4
- Total bathrooms:2
- Full bathrooms:2
- Flooring:Carpet, Hardwood, Tile
- Kitchen Description:Dishwasher, Microwave, Oven/Range (Combo), Pantry, Refrigerator, Stainless Steel Appliance(s)
- Bedroom Description:Master On Main Level
- Living area:1,612 sq. ft.
Heating and cooling
- Cooling:Ceiling Fan(s), Central Air
- Heating:Central, Natural Gas
- Central air:Yes
Structure and exterior
- Roof:Composition
- Year built:1971
- Building area:1,612 sq. ft.
- Lot area:0.64 Acres
- Lot Features:Level, Private
- Architectural Style:Ranch
- Construction Materials:Brick, Stone, Wood Siding
- Exterior Features:Deck
- Levels:1 Story
Schools
- High school:Mill Creek
- Middle school:Frank N Osborne
- Elementary school:Pucketts Mill
Utilities
- Water:Public, Water Available
- Sewer:Septic Tank, Sewer Available
Finances and disclosures
- Price:$365,000
- Price per sq. ft.:$226.43
- Tax amount:$4,014 (2025)
Features and amenities
- Appliances:Dishwasher, Dryer, Microwave, Oven/Range (Combo), Refrigerator, Stainless Steel Appliance(s), Washer
- Laundry features:Dryer, Laundry, Washer
- Amenities:Double Pane Windows, Smoke Detector(s)
Parking
- Parking description:Attached, Garage
- Garage:Yes
 2026 Georgia MLS. All rights reserved. Information Deem Reliable But Not Guaranteed November 1, 2026 METROMLS Member Broker: Jim D’Amico
New listings near 2874 Crabapple Circle
- Coming Soon
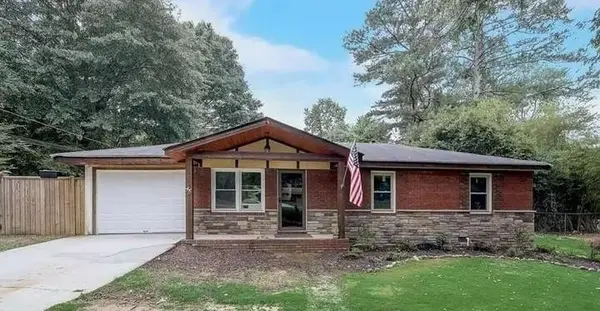 $365,000Coming Soon4 beds 2 baths1,612 sq. ft.
2874 Crabapple Circle, Dacula, GA 30019
MLS# 7861943Listed by: WATKINS REAL ESTATE ASSOCIATES - Coming Soon
 $470,000Coming Soon4 beds 3 baths2,712 sq. ft.
2575 Wild Iris Lane, Dacula, GA 30019
MLS# 7307795Listed by: ATLANTIC BROKERS, INC. - New
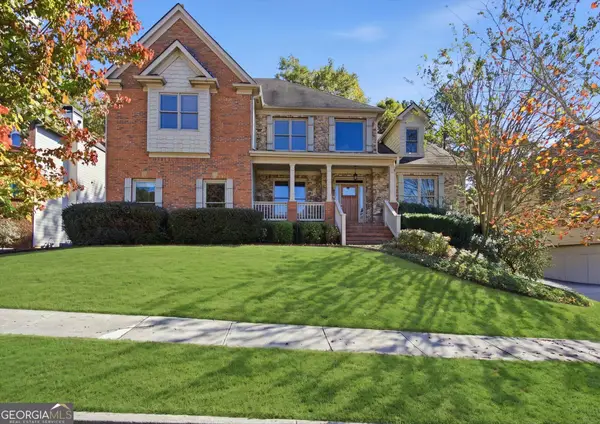 $479,900Active5 beds 5 baths
2934 Olivine Drive, Dacula, GA 30019
MLS# 10882140Listed by: Drake Realty of Greater Atlanta - New
 $1,180,000Active5 beds 6 baths4,445 sq. ft.
732 Pathview Court, Dacula, GA 30019
MLS# 10882083Listed by: Virtual Properties Realty.com - New
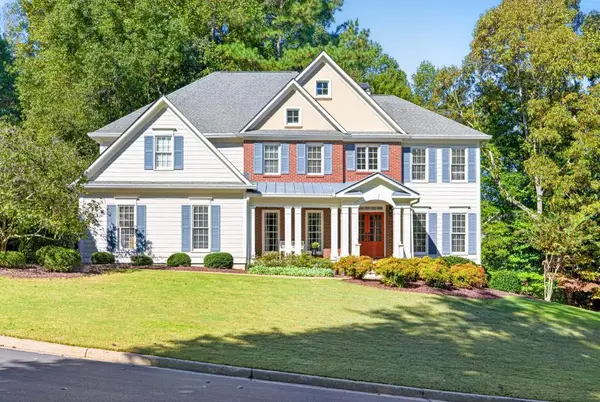 $549,900Active6 beds 4 baths4,286 sq. ft.
810 River Cove Drive, Dacula, GA 30019
MLS# 7861396Listed by: REMAX CENTER - New
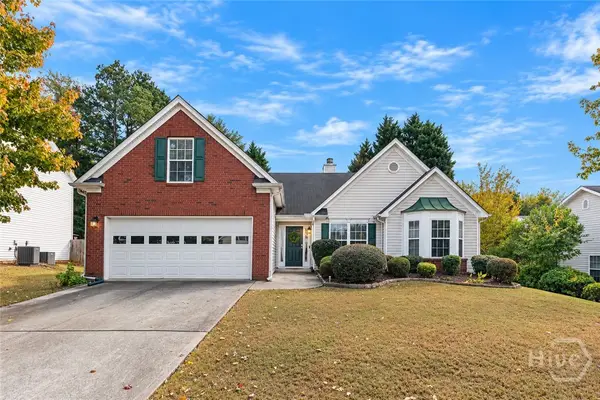 $380,000Active3 beds 2 baths2,700 sq. ft.
2839 Merrion Park Lane, Dacula, GA 30019
MLS# CL367293Listed by: KELLER WILLIAMS GREATER ATHENS - New
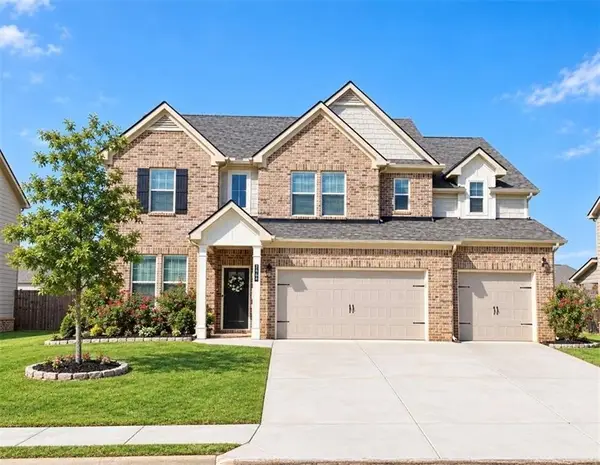 $534,900Active5 beds 3 baths3,150 sq. ft.
2167 Cadenza Circle, Dacula, GA 30019
MLS# 7855943Listed by: KELLER WILLIAMS REALTY ATLANTA PARTNERS - New
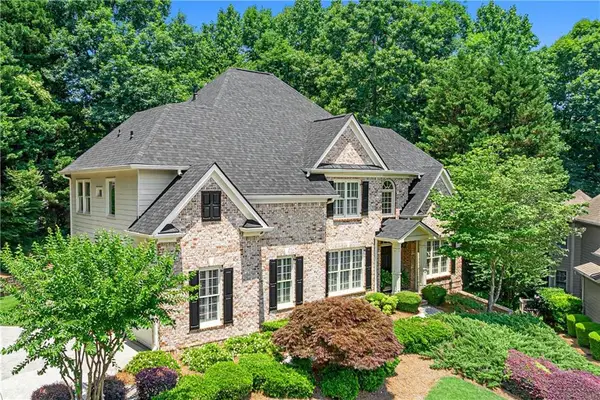 $715,000Active5 beds 4 baths3,379 sq. ft.
3945 Carriage Glen Court, Dacula, GA 30019
MLS# 7859570Listed by: LIVING DOWN SOUTH REALTY, LLC - New
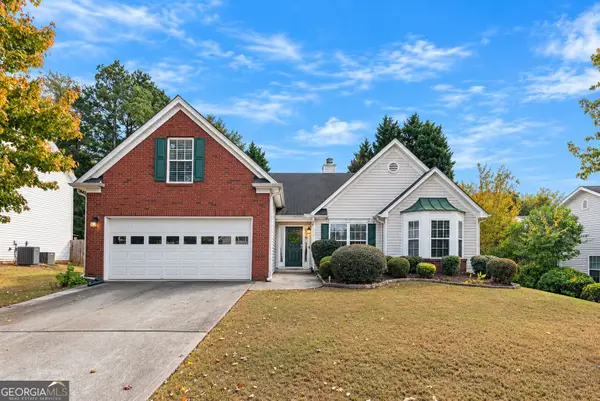 $380,000Active3 beds 2 baths1,940 sq. ft.
2839 Merrion Park Lane, Dacula, GA 30019
MLS# 10881303Listed by: Keller Williams Greater Athens


Protect your home and budget from life's surprises with an Assurant Home Warranty, backed by a partner that supports you through every step of homeownership. Explore Plans.
©2026 Century 21 Real Estate LLC. All rights reserved. CENTURY 21®, the CENTURY 21 Logo and C21® are service marks owned by Century 21 Real Estate LLC. Century 21 Real Estate LLC fully supports the principles of the Fair Housing Act and the Equal Opportunity Act. Each office is independently owned and operated. Listing information is deemed reliable but not guaranteed accurate.