
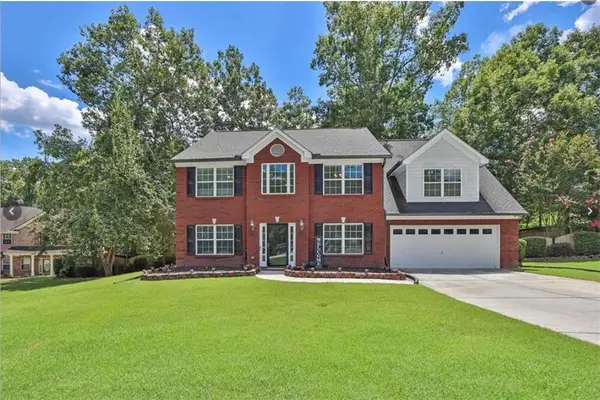
2773 Ashton Hill Drive, Dacula, GA 30019
Local realty services provided by:CENTURY 21 Realty 1 Professionals
Listed by: dawn scurry-thomson
Office: redfin corporation
MLS#:10797911
Source:METROMLS
Price summary
- Price:$450,000
- Price per sq. ft.:$199.91
About this home
**Back on the Market! Contingency contract expired--send your buyers!** Welcome home to this beautifully maintained brick front Ashton Wood ranch, nestled in a quiet cul-de-sac on a half acre. Combining main-level living, an incredible functional layout, and delightful fully enclosed back porch overlooking your very own serene nature retreat. Inside, there is no shortage of space. The heart of the home has a well appointed kitchen overlooking your family room and eat-in kitchen, with an abundance of cabinetry, including a sliding shelved pantry. You will love the oversized laundry room with tons of storage and space. All bedrooms are on the main level, to include the primary en suite, this home also has an upstairs bonus room with walk out finished attic space for easy to access storage items. And to top it off, you have over 2000 square feet of unfinished basement-a blank canvas for whatever your heart desires-with its own garage and driveway-perfect to store a boat, another vehicle, or lawn maintenance items. Community amenities include swimming pool, tennis and pickleball courts. They're conveniently located a short walk from this home, perfectly tucked away on a quiet street off the cul de sac. HOA optional. This home has been lovingly cared for, new roof in May 2025, major systems regularly serviced, new deck surface boards replaced recently and need to cure. Home is move in ready. New owner may want to do some cosmetic refreshing and home has been priced accordingly....
Contact an agent
Home facts
- Year built:1994
- Subdivision & Development:Ashton Wood
- Listing ID #:10797911
- Updated:September 10, 2026 at 11:21 AM
Rooms and interior
- Bedrooms:3
- Total bathrooms:2
- Full bathrooms:2
- Flooring:Carpet, Tile, Vinyl
- Kitchen Description:Breakfast Area, Dishwasher, Microwave, Oven/Range (Combo), Pantry, Solid Surface Counters
- Bedroom Description:Walk-In Closet(s)
- Basement Description:Exterior Entry, Full, Interior Entry
- Living area:2,251 sq. ft.
Heating and cooling
- Cooling:Ceiling Fan(s), Central Air, Gas
- Heating:Central
- Central air:Yes
Structure and exterior
- Roof:Composition
- Year built:1994
- Building area:2,251 sq. ft.
- Lot area:0.5 Acres
- Lot Features:Private
- Architectural Style:Ranch
- Construction Materials:Brick, Vinyl Siding
- Levels:2 Story
Schools
- High school:Mill Creek
- Middle school:Frank N Osborne
- Elementary school:Pucketts Mill
Utilities
- Water:Public, Water Available
- Sewer:Septic Tank
Finances and disclosures
- Price:$450,000
- Price per sq. ft.:$199.91
- Tax amount:$1,258 (2025)
Features and amenities
- Appliances:Dishwasher, Microwave, Oven/Range (Combo)
- Laundry features:Laundry
- Amenities:Double Pane Windows, Smoke Detector(s)
Parking
- Total parking spaces:3
- Parking description:Garage
- Garage:Yes
 2026 Georgia MLS. All rights reserved. Information Deem Reliable But Not Guaranteed September 10, 2026 METROMLS Member Broker: Angela Whitmire
 New listings near 2773 Ashton Hill Drive
- Coming Soon
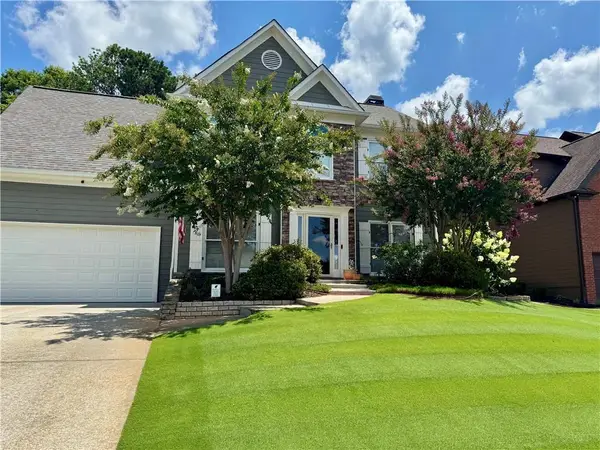 $499,000Coming Soon5 beds 3 baths2,208 sq. ft.
3438 Ridgemill Circle, Dacula, GA 30019
MLS# 7833481Listed by: GEORGIA REAL ESTATE GROUP - Coming Soon
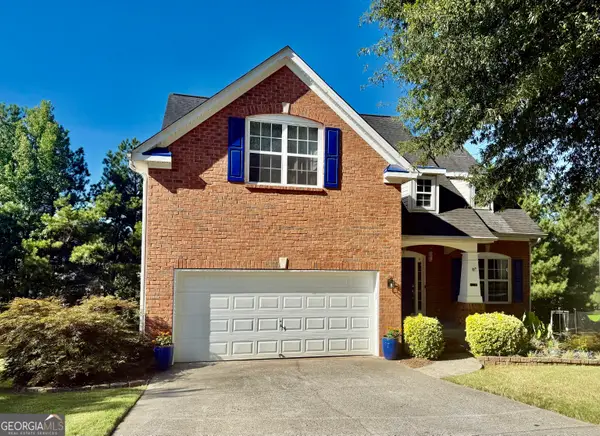 $395,000Coming Soon5 beds 3 baths
272 Beckenham Lane, Dacula, GA 30019
MLS# 10840834Listed by: eXp Realty - Coming Soon
 $374,900Coming Soon3 beds 3 baths2,047 sq. ft.
15 Hinton Court, Dacula, GA 30019
MLS# 10840580Listed by: eXp Realty - Coming Soon
 $850,000Coming Soon6 beds 6 baths6,389 sq. ft.
2744 Fairway Knoll Court, Dacula, GA 30019
MLS# 10835637Listed by: Keller Williams Realty North Atlanta - Coming Soon
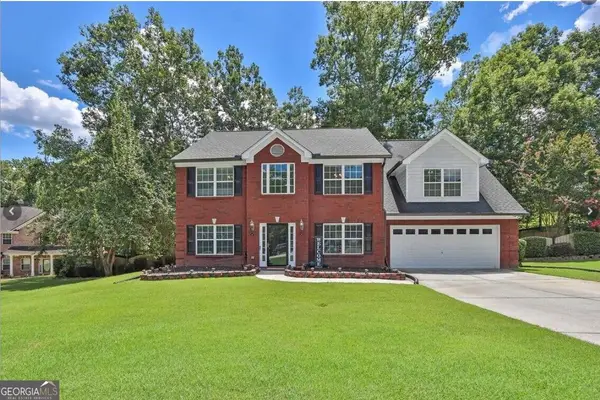 $435,000Coming Soon4 beds 3 baths2,718 sq. ft.
981 Wisteria View Court Southeast Court, Dacula, GA 30019
MLS# 10834602Listed by: Mark Spain Real Estate - Coming Soon
 $435,000Coming Soon4 beds 3 baths2,718 sq. ft.
981 Wisteria View Court Southeast Court, Dacula, GA 30019
MLS# 7828624Listed by: MARK SPAIN REAL ESTATE - Coming Soon
 $600,000Coming Soon5 beds 4 baths4,281 sq. ft.
1910 Millwater Court, Dacula, GA 30019
MLS# 10832467Listed by: Atlanta Communities - Coming Soon
 $600,000Coming Soon5 beds 4 baths4,281 sq. ft.
1910 Millwater Court, Dacula, GA 30019
MLS# 7826299Listed by: ATLANTA COMMUNITIES - Coming Soon
 $470,000Coming Soon4 beds 3 baths2,712 sq. ft.
2575 Wild Iris Lane, Dacula, GA 30019
MLS# 7307795Listed by: ATLANTIC BROKERS, INC. - New
 $284,900Active4 beds 3 baths2,280 sq. ft.
2649 Majestic Circle, Dacula, GA 30019
MLS# 10842995Listed by: Solutions First Realty LLC


Protect your home and budget from life's surprises with an Assurant Home Warranty, backed by a partner that supports you through every step of homeownership. Explore Plans.
©2026 Century 21 Real Estate LLC. All rights reserved. CENTURY 21®, the CENTURY 21 Logo and C21® are service marks owned by Century 21 Real Estate LLC. Century 21 Real Estate LLC fully supports the principles of the Fair Housing Act and the Equal Opportunity Act. Each office is independently owned and operated. Listing information is deemed reliable but not guaranteed accurate.