
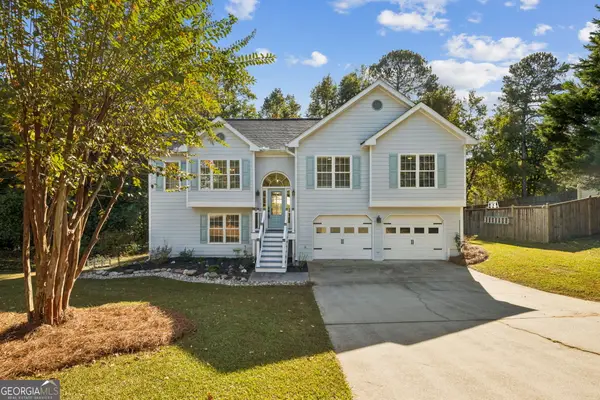
2839 Merrion Park Lane, Dacula, GA 30019
Local realty services provided by:CENTURY 21 Realty 1 Professionals
2839 Merrion Park Lane,Dacula, GA 30019
$380,000
- 3 Beds
- 2 Baths
- 1,940 sq. ft.
- Single family
- Active
Listed by: ashley nalley, cindy milner
Office: keller williams greater athens
MLS#:10881303
Source:METROMLS
Price summary
- Price:$380,000
- Price per sq. ft.:$195.88
- Monthly HOA dues:$45.83
About this home
*** OPEN HOUSE- SATURDAY, 10/31 FROM 12-2PM***Discover the perfect blend of comfort, convenience, and flexible living in this charming 3-bedroom, 2-bath ranch with an upstairs bonus room! Designed for easy main-level living, this home features an inviting floor plan with updated luxury vinyl plank flooring, a spacious living room with a cozy gas fireplace, and a separate dining room perfect for gatherings or everyday use. The kitchen offers gas cooking, ample cabinetry, a pantry, and a breakfast area overlooking the backyard. The spacious primary suite features double-door entry, a walk-in closet, and a private bath with dual vanities, a soaking tub, and a separate shower. Two additional bedrooms and a full bathroom are conveniently located on the main level. Upstairs, a versatile bonus room provides the perfect space for a home office, media room, playroom, or hobby area. An additional sunroom offers even more space to relax and unwind.Step outside and discover one of this home's most special features, a peaceful backyard retreat! The inviting patio features a permanent gazebo, outdoor lighting, and established landscaping, creating the perfect setting for morning coffee, weekend grilling, or evenings spent entertaining family and friends. Additional highlights include a dedicated laundry room, attached two-car garage, and convenient access to nearby grocery stores, shopping, schools, and everyday essentials. With desirable main-level living, flexible bonus spaces, and an outdoor retreat you'll love coming home to, this property offers something special both inside and out!...
Contact an agent
Home facts
- Year built:2004
- Subdivision & Development:The Park
- Listing ID #:10881303
- Updated:October 30, 2026 at 03:25 AM
Rooms and interior
- Bedrooms:3
- Total bathrooms:2
- Full bathrooms:2
- Flooring:Vinyl
- Dining Description:Separate Room
- Bathrooms Description:Separate Shower, Tile Bath
- Kitchen Description:Breakfast Area, Breakfast Bar, Dishwasher, Microwave, Oven/Range (Combo), Pantry, Refrigerator, Solid Surface Counters
- Bedroom Description:Split Bedroom Plan, Walk-In Closet(s)
- Living area:1,940 sq. ft.
Heating and cooling
- Cooling:Ceiling Fan(s), Central Air
- Heating:Central
- Central air:Yes
Structure and exterior
- Roof:Composition
- Year built:2004
- Building area:1,940 sq. ft.
- Lot area:0.26 Acres
- Lot Features:Sloped
- Architectural Style:Ranch
- Construction Materials:Brick, Vinyl Siding
- Exterior Features:Deck/Patio
- Foundation Description:Slab
- Levels:1.5 Story
Schools
- High school:Dacula
- Middle school:Dacula
- Elementary school:Dacula
Utilities
- Water:Public
- Sewer:Public Sewer, Sewer Connected
Finances and disclosures
- Price:$380,000
- Price per sq. ft.:$195.88
- Tax amount:$3,358 (2025)
Features and amenities
- Appliances:Dishwasher, Electric Water Heater, Microwave, Oven/Range (Combo), Refrigerator
- Laundry features:In Hall
- Amenities:Bookcases, Electric Water Heater, Smoke Detector(s), Vaulted Ceiling(s)
Parking
- Total parking spaces:2
- Parking description:Attached
 2026 Georgia MLS. All rights reserved. Information Deem Reliable But Not Guaranteed October 30, 2026 METROMLS Member Broker: Angela Whitmire
New listings near 2839 Merrion Park Lane
- Coming Soon
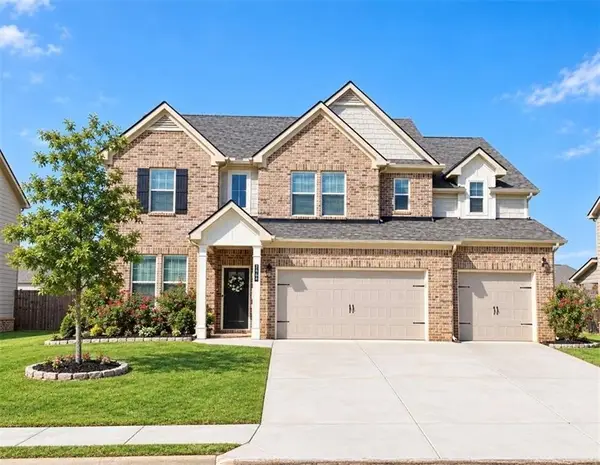 $534,900Coming Soon5 beds 3 baths3,150 sq. ft.
2167 Cadenza Circle, Dacula, GA 30019
MLS# 7855943Listed by: KELLER WILLIAMS REALTY ATLANTA PARTNERS - Coming Soon
 $470,000Coming Soon4 beds 3 baths2,712 sq. ft.
2575 Wild Iris Lane, Dacula, GA 30019
MLS# 7307795Listed by: ATLANTIC BROKERS, INC. - New
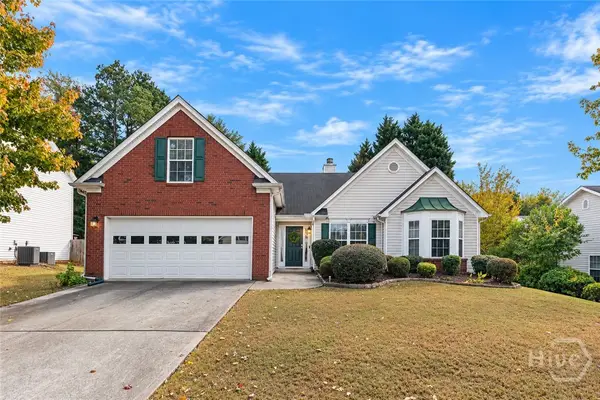 $380,000Active3 beds 2 baths2,700 sq. ft.
2839 Merrion Park Lane, Dacula, GA 30019
MLS# CL367293Listed by: KELLER WILLIAMS GREATER ATHENS - New
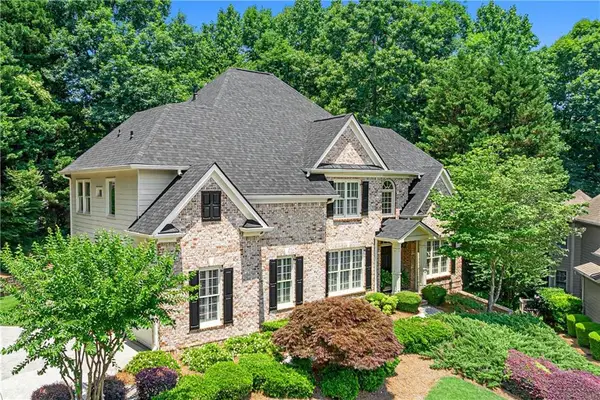 $715,000Active5 beds 4 baths3,379 sq. ft.
3945 Carriage Glen Court, Dacula, GA 30019
MLS# 7859570Listed by: LIVING DOWN SOUTH REALTY, LLC - New
 $580,000Active4 beds 3 baths3,338 sq. ft.
2213 Hamilton Mill Parkway, Dacula, GA 30019
MLS# 10881318Listed by: BHHS Georgia Properties - New
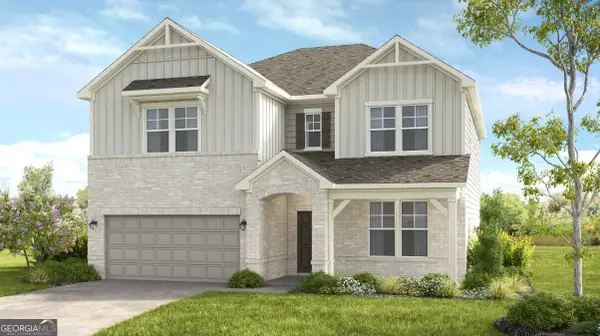 $596,195Active5 beds 4 baths3,236 sq. ft.
960 Nichols Farm Circle, Dacula, GA 30019
MLS# 10881114Listed by: Taylor Morrison Realty of Georgia - New
 $415,000Active4 beds 3 baths2,260 sq. ft.
1775 Pine Fort Court, Dacula, GA 30019
MLS# 10880899Listed by: HomeSmart - New
 $450,000Active4 beds 3 baths2,970 sq. ft.
2132 Nichols Valley Drive, Dacula, GA 30019
MLS# 7860538Listed by: MARK SPAIN REAL ESTATE - New
 $539,000Active5 beds 3 baths4,270 sq. ft.
767 Laurel West Court, Dacula, GA 30019
MLS# 10880575Listed by: Heartland Real Estate


Protect your home and budget from life's surprises with an Assurant Home Warranty, backed by a partner that supports you through every step of homeownership. Explore Plans.
©2026 Century 21 Real Estate LLC. All rights reserved. CENTURY 21®, the CENTURY 21 Logo and C21® are service marks owned by Century 21 Real Estate LLC. Century 21 Real Estate LLC fully supports the principles of the Fair Housing Act and the Equal Opportunity Act. Each office is independently owned and operated. Listing information is deemed reliable but not guaranteed accurate.