
3945 Carriage Glen Court, Dacula, GA 30019
Local realty services provided by:CENTURY 21 Novus
3945 Carriage Glen Court,Dacula, GA 30019
$715,000
- 5 Beds
- 4 Baths
- 3,379 sq. ft.
- Single family
- Active
Listed by: diane cheatham, allen cheatham
Office: living down south realty, llc.
MLS#:7859570
Source:FIRSTMLS
Price summary
- Price:$715,000
- Price per sq. ft.:$211.6
- Monthly HOA dues:$103.33
About this home
MOVE TO WHAT MOVES YOU! From the beautifully landscaped exterior to the GORGEOUS interior, this BRICK-FRONT Hamilton Mill beauty nestled on a CUL-DE-SAC lot offers Southern living at its finest! ENTER through the impressive TWO-STORY foyer featuring gleaming hardwood floors, detailed millwork, and plantation shutters throughout. HOST holiday dinners in the formal dining room and GATHER in the fireside TWO-STORY Great Room, which is perfect for movie nights and watching the Big Game. The SPACIOUS kitchen features stainless-steel appliances and an ABUNDANCE of cabinets and counter top space-perfect for the chef of the family and hosting large parties. ENJOY your morning coffee in the sun-filled breakfast room overlooking the peaceful wooded backyard. UNWIND outdoors and CONNECT WITH NATURE on the open deck overlooking the beautifully landscaped and wooded, LEVEL BACKYARD with plenty of room for outdoor activities, entertaining, and play! A MAIN-LEVEL GUEST BEDROOM with a FULL BATHROOM is perfect for overnight guests! FRONT AND REAR STAIRCASES provide convenient access to the upper level. Upstairs, RETREAT to the OVERSIZED PRIMARY SUITE featuring a private sitting area. The RENOVATED primary bathroom offers Carrara marble countertops, separate vanities, NEWLY TILED frameless glass shower, NEW flooring, and a jetted soaking tub—perfect for RELAXATION! The SPACIOUS WRAPAROUND WALK-IN CLOSET provides an abundance of storage. Three additional bedrooms and two full bathrooms complete the upper level. DREAM BIG with the EXPANSIVE unfinished DAYLIGHT TERRACE LEVEL, already stubbed for a bathroom and ready for your personal touch! Hamilton Mill is an active Lifestyle Community complete with TWO Pools, Swim and Tennis Teams, Fishing, Tennis and Pickleball Courts, Sand Volleyball and Basketball Courts, and Playground. GREAT LOCATION-close to I-85, the Mall of Georgia, Shopping, Restaurants, Parks, NEGA Hospital, Medical Offices, and Entertainment. DO WHAT YOU LOVE, LIVE WHERE YOU LOVE DOING IT!...
Contact an agent
Home facts
- Year built:2002
- Subdivision & Development:Hamilton Mill
- Listing ID #:7859570
- Updated:October 30, 2026 at 02:48 AM
Rooms and interior
- Bedrooms:5
- Total bathrooms:4
- Full bathrooms:4
- Flooring:Carpet, Hardwood
- Dining Description:Seats 12+, Separate Dining Room
- Bathrooms Description:Double Vanity, Separate Tub/Shower, Soaking Tub
- Kitchen Description:Cabinets Stain, Dishwasher, Gas Cooktop, Kitchen Island, Microwave, Pantry Walk-In, Range Hood, Stone Counters, View to Family Room
- Bedroom Description:Oversized Master, Sitting Room, Split Bedroom Plan
- Basement Description:Bath/Stubbed, Daylight, Exterior Entry, Full, Unfinished
- Living area:3,379 sq. ft.
Heating and cooling
- Cooling:Central Air
- Heating:Central, Forced Air, Natural Gas
- Central air:Yes
Structure and exterior
- Roof:Composition
- Year built:2002
- Building area:3,379 sq. ft.
- Lot area:0.59 Acres
- Lot Features:Cul-De-Sac, Landscaped, Private, Wooded
- Architectural Style:Traditional
- Construction Materials:HardiPlank Type
- Exterior Features:Deck
- Levels:2 Story
Schools
- High school:Mill Creek
- Middle school:Osborne
- Elementary school:Puckett's Mill
Utilities
- Water:Public, Water Available
- Sewer:Public Sewer, Sewer Available
Finances and disclosures
- Price:$715,000
- Price per sq. ft.:$211.6
- Tax amount:$1,906 (2026)
Features and amenities
- Appliances:Irrigation Equipment
- Laundry features:In Hall, Laundry Room, Main Level
- Amenities:Entrance Foyer 2 Story, High Speed Internet, His and Hers Closets
Parking
- Parking description:Garage, Garage Door Opener, Garage Faces Side, Kitchen Level
- Garage spaces:2
 Listings identified with the FMLS IDX logo come from FMLS and are held by brokerage firms other than the owner of this website. The listing brokerage is identified in any listing details. Information is deemed reliable but is not guaranteed. If you believe any FMLS listing contains material that infringes your copyrighted work please click here (https://www.fmls.com/dmca) to review our DMCA policy and learn how to submit a takedown request. ©2026 First Multiple Listing Service, Inc. FIRSTMLS Member Broker: Kendall Chance
New listings near 3945 Carriage Glen Court
- Coming Soon
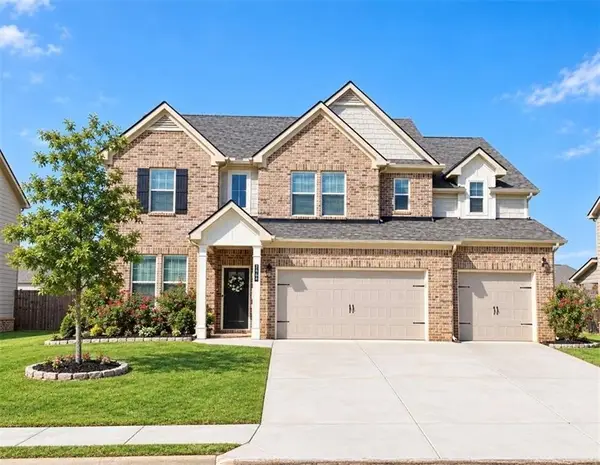 $534,900Coming Soon5 beds 3 baths3,150 sq. ft.
2167 Cadenza Circle, Dacula, GA 30019
MLS# 7855943Listed by: KELLER WILLIAMS REALTY ATLANTA PARTNERS - Coming Soon
 $470,000Coming Soon4 beds 3 baths2,712 sq. ft.
2575 Wild Iris Lane, Dacula, GA 30019
MLS# 7307795Listed by: ATLANTIC BROKERS, INC. - New
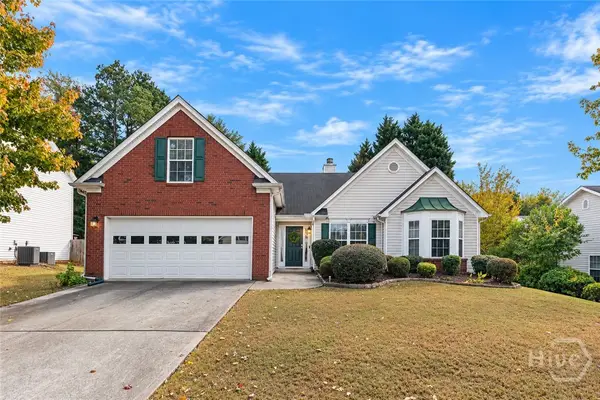 $380,000Active3 beds 2 baths2,700 sq. ft.
2839 Merrion Park Lane, Dacula, GA 30019
MLS# CL367293Listed by: KELLER WILLIAMS GREATER ATHENS - New
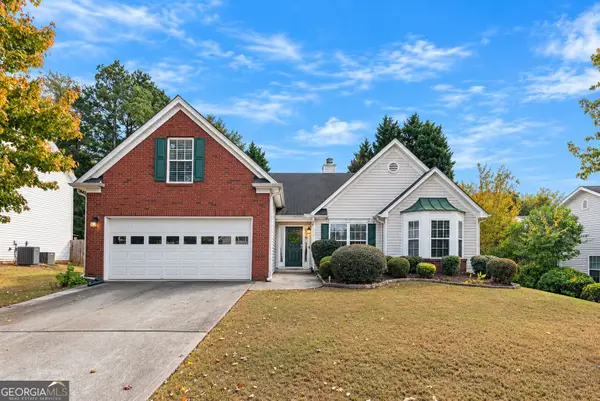 $380,000Active3 beds 2 baths1,940 sq. ft.
2839 Merrion Park Lane, Dacula, GA 30019
MLS# 10881303Listed by: Keller Williams Greater Athens - New
 $580,000Active4 beds 3 baths3,338 sq. ft.
2213 Hamilton Mill Parkway, Dacula, GA 30019
MLS# 10881318Listed by: BHHS Georgia Properties - New
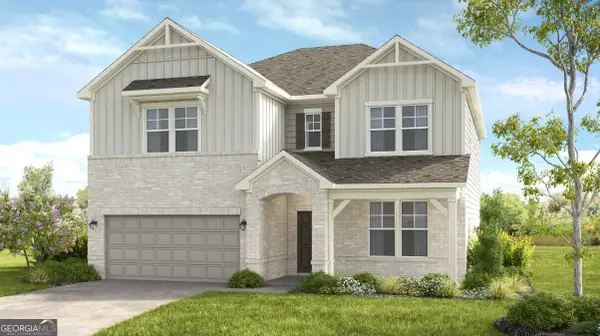 $596,195Active5 beds 4 baths3,236 sq. ft.
960 Nichols Farm Circle, Dacula, GA 30019
MLS# 10881114Listed by: Taylor Morrison Realty of Georgia - New
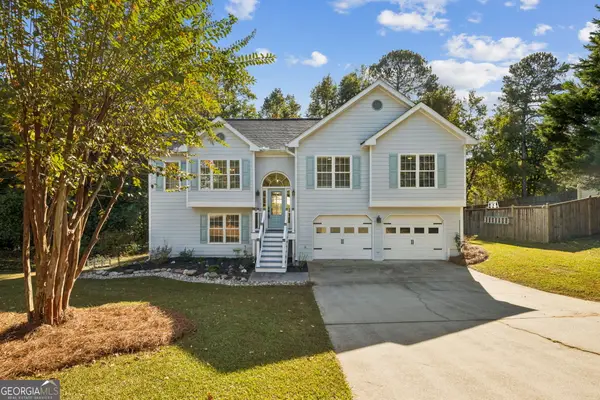 $415,000Active4 beds 3 baths2,260 sq. ft.
1775 Pine Fort Court, Dacula, GA 30019
MLS# 10880899Listed by: HomeSmart - New
 $450,000Active4 beds 3 baths2,970 sq. ft.
2132 Nichols Valley Drive, Dacula, GA 30019
MLS# 7860538Listed by: MARK SPAIN REAL ESTATE - New
 $539,000Active5 beds 3 baths4,270 sq. ft.
767 Laurel West Court, Dacula, GA 30019
MLS# 10880575Listed by: Heartland Real Estate


Protect your home and budget from life's surprises with an Assurant Home Warranty, backed by a partner that supports you through every step of homeownership. Explore Plans.
©2026 Century 21 Real Estate LLC. All rights reserved. CENTURY 21®, the CENTURY 21 Logo and C21® are service marks owned by Century 21 Real Estate LLC. Century 21 Real Estate LLC fully supports the principles of the Fair Housing Act and the Equal Opportunity Act. Each office is independently owned and operated. Listing information is deemed reliable but not guaranteed accurate.