
2950 Belshire Trail, Dacula, GA 30019
Local realty services provided by:CENTURY 21 Results
2950 Belshire Trail,Dacula, GA 30019
$415,000
- 4 Beds
- 3 Baths
- 2,382 sq. ft.
- Single family
- Active
Listed by: tony valdes
Office: maximum one executive realtors
MLS#:7744102
Source:FIRSTMLS
Price summary
- Price:$415,000
- Price per sq. ft.:$174.22
- Monthly HOA dues:$45.83
About this home
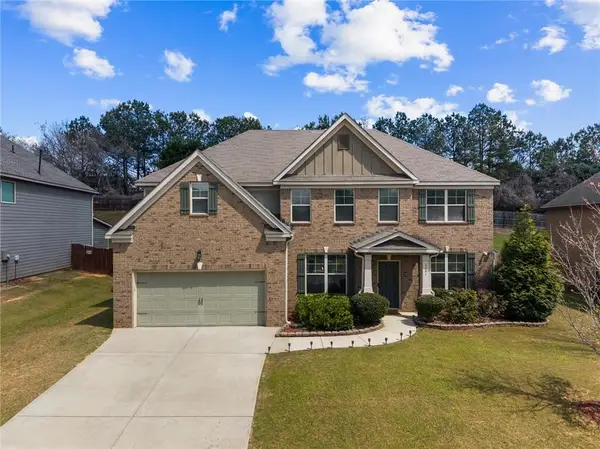
Beautifully refreshed and truly move-in ready! This 4-bedroom, 2.5-bath home is located in Belshire, one of Dacula’s most desirable established communities. Recent updates include a brand-new roof, new garage door and opener, fresh interior and exterior paint, and more, giving the home a clean, modern feel throughout.
Situated on a spacious 0.45-acre lot, the property offers plenty of room to enjoy with a privacy fence and a large backyard perfect for entertaining, pets, or future enhancements. Inside, you’ll find a functional layout, spacious living areas, abundant natural light, and comfortable living spaces ideal for both everyday living and hosting guests.
Kitchen appliances are included, making this home even more move-in ready for the next owner.
Conveniently located near shopping, dining, parks, and major commuter routes, and zoned for the highly sought-after Gwinnett County School District: Fort Daniel Elementary, Osborne Middle, and Mill Creek High School.
First-time home buyers may qualify for up to 100% financing with preferred lender incentives available, including potential closing cost credit considerations....
Contact an agent
Home facts
- Year built:2000
- Subdivision & Development:Belfaire
- Listing ID #:7744102
- Updated:August 03, 2026 at 01:27 PM
Rooms and interior
- Bedrooms:4
- Total bathrooms:3
- Full bathrooms:2
- Half bathrooms:1
- Dining Description:Great Room, Separate Dining Room
- Bathrooms Description:Double Vanity, Separate Tub/Shower, Tub/Shower Combo, Vaulted Ceiling(s)
- Kitchen Description:Cabinets White, Dishwasher, Solid Surface Counters, Stone Counters
- Bedroom Description:Oversized Master
- Living area:2,382 sq. ft.
Heating and cooling
- Cooling:Central Air
- Heating:Central
- Central air:Yes
Structure and exterior
- Roof:Composition
- Year built:2000
- Building area:2,382 sq. ft.
- Lot area:0.45 Acres
- Lot Features:Back Yard
- Construction Materials:Brick Front
- Exterior Features:Patio, Private Yard, Rain Gutters
- Levels:2 Story
Schools
- High school:Mill Creek
- Middle school:Osborne
- Elementary school:Fort Daniel
Utilities
- Water:Public, Water Available
- Sewer:Public Sewer, Sewer Available
Finances and disclosures
- Price:$415,000
- Price per sq. ft.:$174.22
- Tax amount:$4,495 (2025)
Features and amenities
- Laundry features:Laundry Room, Main Level
- Amenities:Tray Ceiling(s)
Parking
- Parking description:Garage, Garage Door Opener, Garage Faces Front, Level Driveway
- Garage spaces:2
 Listings identified with the FMLS IDX logo come from FMLS and are held by brokerage firms other than the owner of this website. The listing brokerage is identified in any listing details. Information is deemed reliable but is not guaranteed. If you believe any FMLS listing contains material that infringes your copyrighted work please click here (https://www.fmls.com/dmca) to review our DMCA policy and learn how to submit a takedown request. ©2026 First Multiple Listing Service, Inc. FIRSTMLS Member Broker: Debbie Cooke
New listings near 2950 Belshire Trail
- New
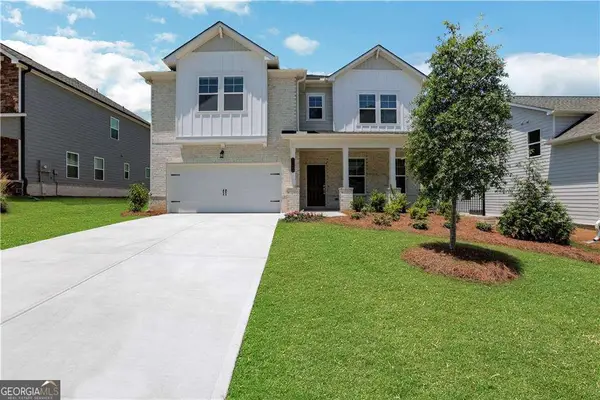 $520,000Active4 beds 4 baths3,067 sq. ft.
3198 Shirecrest Lane, Dacula, GA 30019
MLS# 10817736Listed by: Point Honors & Associates, Realtors - New
 $1,350,000Active5 beds 7 baths6,255 sq. ft.
3355 Old Peachtree Road, Dacula, GA 30019
MLS# 7814562Listed by: AMERICA REALTY CENTER, INC. - New
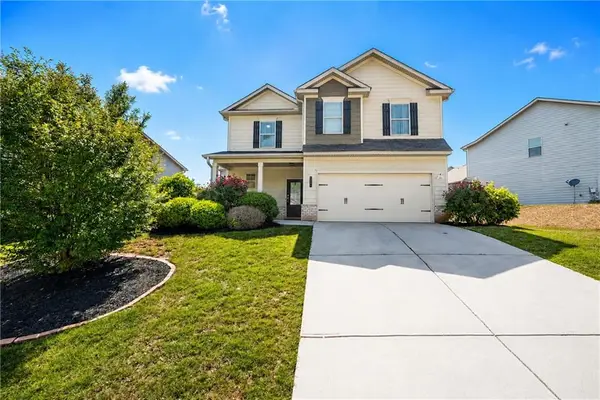 $375,000Active4 beds 3 baths2,112 sq. ft.
2066 Villa Spring Court, Dacula, GA 30019
MLS# 7813906Listed by: ERA SUNRISE REALTY - New
 $598,000Active5 beds 4 baths3,027 sq. ft.
1543 Navigator Circle, Dacula, GA 30019
MLS# 7814103Listed by: RE/MAX TRU - New
 $424,000Active5 beds 3 baths2,364 sq. ft.
1396 Belfaire Trace, Dacula, GA 30019
MLS# 7814364Listed by: POINT HONORS AND ASSOCIATES, REALTORS 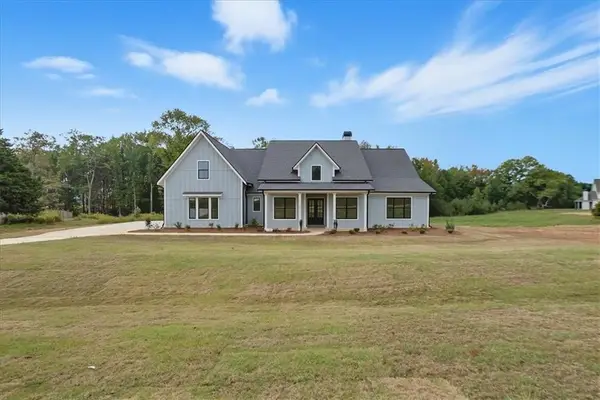 $753,025Active4 beds 4 baths3,370 sq. ft.
97 Old Town Road, Dacula, GA 30019
MLS# 7763271Listed by: PEGGY SLAPPEY PROPERTIES INC.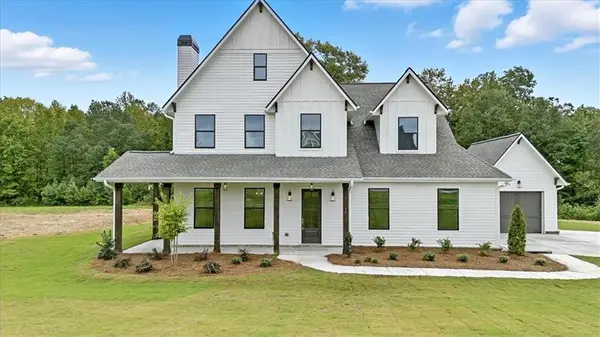 $735,000Active4 beds 5 baths3,155 sq. ft.
95 Old Town Road, Dacula, GA 30019
MLS# 7756047Listed by: PEGGY SLAPPEY PROPERTIES INC. $849,375Active5 beds 5 baths3,274 sq. ft.
216 Ewing Way, Dacula, GA 30019
MLS# 7763250Listed by: PEGGY SLAPPEY PROPERTIES INC.- New
 $959,000Active6 beds 6 baths
2192 Floral Ridge Drive, Dacula, GA 30019
MLS# 10817156Listed by: Chapman Hall Professionals Realty - New
 $514,500Active5 beds 4 baths3,914 sq. ft.
3081 Canyon Glen Way, Dacula, GA 30019
MLS# 7813328Listed by: VIRTUAL PROPERTIES REALTY.COM


Protect your home and budget from life's surprises with an Assurant Home Warranty, backed by a partner that supports you through every step of homeownership. Explore Plans.
©2026 Century 21 Real Estate LLC. All rights reserved. CENTURY 21®, the CENTURY 21 Logo and C21® are service marks owned by Century 21 Real Estate LLC. Century 21 Real Estate LLC fully supports the principles of the Fair Housing Act and the Equal Opportunity Act. Each office is independently owned and operated. Listing information is deemed reliable but not guaranteed accurate.