
2967 Dolostone Way, Dacula, GA 30019
Local realty services provided by:CENTURY 21 North East
2967 Dolostone Way,Dacula, GA 30019
$424,900
- 7 Beds
- 4 Baths
- - sq. ft.
- Single family
- Sold
Listed by: lori weems
Office: bridge homes
MLS#:10725106
Source:METROMLS
Sorry, we are unable to map this address
Price summary
- Price:$424,900
- Monthly HOA dues:$70.83
About this home
RARE SPACE OPPORTUNITY IN STONE HAVEN | 7 BEDROOMS | 4,287+ SQ FT | FINISHED BASEMENT If you've been searching for one of the largest and most flexible homes in Stone Haven at an incredible value, this is it. This spacious and move-in ready 7-bedroom, 4-bath home offers over 4,287 square feet of living space with a fully finished walkout basement-delivering size, flexibility, and functionality that is rarely available in this community. Designed for today's lifestyle, this home offers multiple living areas, generous room sizes, and exceptional versatility for multigenerational living, guests, work-from-home needs, or entertaining. MAIN LEVEL FEATURES The main floor includes a bright open layout with large windows, a separate dining room, formal living room, bonus room, and a convenient main-level bedroom with full bath-ideal for guests or a private office setup. The kitchen features: Stainless steel appliances Abundant cabinetry and storage Seamless flow into main living areas Great layout for entertaining UPSTAIRS LIVING The upper level offers generously sized secondary bedrooms, two full bathrooms, and a large bonus/media room-perfect for movie nights, gaming, or a second family space. The oversized primary suite includes: Trey ceilings Large walk-in closet Spa-style bath with soaking tub & separate shower FINISHED WALKOUT BASEMENT The fully finished lower level significantly expands your living space with: Additional bedrooms Full bathroom Flex rooms for gym, office, or playroom Direct patio access Recent updates include new carpet in two basement bedrooms and durable congoleum flooring in flex spaces. HOME HIGHLIGHTS 7 Bedrooms Over 4,287 Sq Ft Finished Walkout Basement Main-Level Guest Suite with Full Bath Bonus / Media Room Multiple Flex Spaces Move-In Ready Condition OUTDOOR LIVING Enjoy a covered front porch, freshly painted deck, main-level patio, and a lower-level patio-offering multiple outdoor spaces for relaxing or entertaining. COMMUNITY Located in the desirable Stone Haven community with swim, tennis, playground, and lake amenities, all within Gwinnett County's Harbins Elementary, McConnell Middle, and Archer High School district. Homes of this size in Stone Haven are extremely rare-especially at this value point. Schedule your private showing today before it's gone....
Contact an agent
Home facts
- Year built:2015
- Subdivision & Development:STONE HAVEN
- Listing ID #:10725106
- Updated:August 03, 2026 at 06:41 AM
Rooms and interior
- Bedrooms:7
- Total bathrooms:4
- Full bathrooms:4
- Flooring:Carpet, Hardwood, Vinyl
- Dining Description:Separate Room
- Bathrooms Description:Double Vanity, Separate Shower, Soaking Tub
- Kitchen Description:Breakfast Area, Breakfast Bar, Dishwasher, Disposal, Ice Maker, Kitchen Island, Microwave, Oven/Range (Combo), Pantry, Refrigerator, Solid Surface Counters, Stainless Steel Appliance(s), Walk-in Pantry
- Bedroom Description:Walk-In Closet(s)
- Basement Description:Bath Finished, Exterior Entry, Finished, Full, Interior Entry
Heating and cooling
- Cooling:Ceiling Fan(s), Central Air, Electric
- Heating:Heat Pump, Natural Gas
- Central air:Yes
Structure and exterior
- Roof:Composition
- Year built:2015
- Lot Features:Private, Sloped
- Architectural Style:Traditional
- Construction Materials:Stone, Wood Siding
- Exterior Features:Balcony, Deck/Patio
- Levels:3+ Story
Schools
- High school:Archer
- Middle school:Mcconnell
- Elementary school:Harbins
Utilities
- Water:Public, Water Available
- Sewer:Public Sewer, Sewer Connected
Finances and disclosures
- Price:$424,900
- Tax amount:$7,826 (24)
Features and amenities
- Appliances:Dishwasher, Disposal, Gas Water Heater, Microwave, Oven/Range (Combo), Refrigerator, Stainless Steel Appliance(s)
- Laundry features:Laundry, Laundry Closet, Upper Level
- Amenities:Beamed Ceilings, Gas Water Heater, High Ceilings, Pulldown Attic Stairs, Tray Ceiling(s), Window Treatments
Parking
- Parking description:Attached, Garage, Garage Door Opener, Kitchen Level, Storage
- Garage:Yes
 2026 Georgia MLS. All rights reserved. Information Deem Reliable But Not Guaranteed August 3, 2026 METROMLS Member Broker: Jim D’Amico
New listings near 2967 Dolostone Way
- New
 $1,350,000Active5 beds 7 baths6,255 sq. ft.
3355 Old Peachtree Road, Dacula, GA 30019
MLS# 7814562Listed by: AMERICA REALTY CENTER, INC. - New
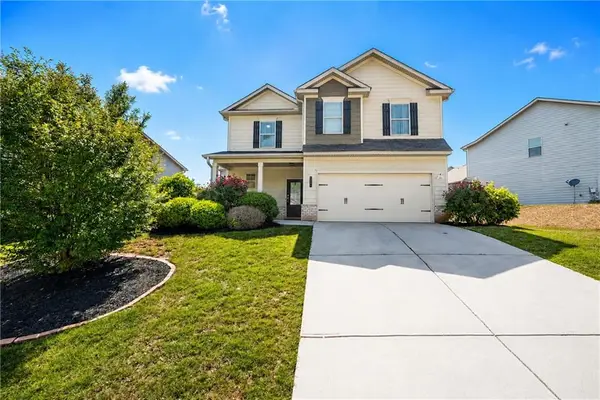 $375,000Active4 beds 3 baths2,112 sq. ft.
2066 Villa Spring Court, Dacula, GA 30019
MLS# 7813906Listed by: ERA SUNRISE REALTY - New
 $598,000Active5 beds 4 baths3,027 sq. ft.
1543 Navigator Circle, Dacula, GA 30019
MLS# 7814103Listed by: RE/MAX TRU - New
 $424,000Active5 beds 3 baths2,364 sq. ft.
1396 Belfaire Trace, Dacula, GA 30019
MLS# 7814364Listed by: POINT HONORS AND ASSOCIATES, REALTORS 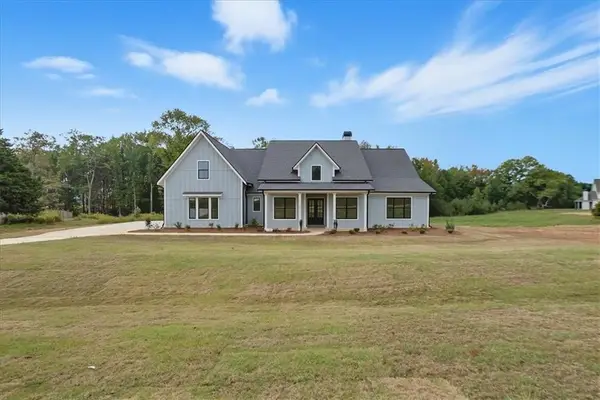 $753,025Active4 beds 4 baths3,370 sq. ft.
97 Old Town Road, Dacula, GA 30019
MLS# 7763271Listed by: PEGGY SLAPPEY PROPERTIES INC.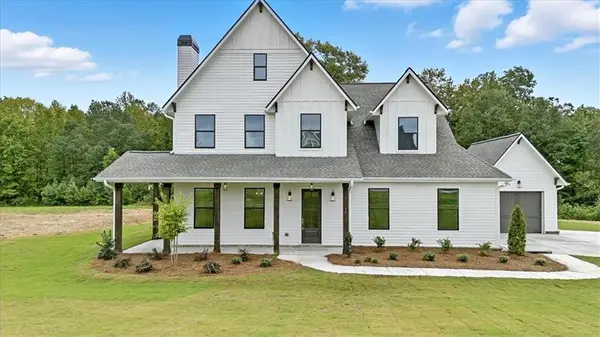 $735,000Active4 beds 5 baths3,155 sq. ft.
95 Old Town Road, Dacula, GA 30019
MLS# 7756047Listed by: PEGGY SLAPPEY PROPERTIES INC. $849,375Active5 beds 5 baths3,274 sq. ft.
216 Ewing Way, Dacula, GA 30019
MLS# 7763250Listed by: PEGGY SLAPPEY PROPERTIES INC.- New
 $959,000Active6 beds 6 baths
2192 Floral Ridge Drive, Dacula, GA 30019
MLS# 10817156Listed by: Chapman Hall Professionals Realty - New
 $514,500Active5 beds 4 baths
3081 Canyon Glen Way, Dacula, GA 30019
MLS# 10816970Listed by: Virtual Properties Realty.com - New
 $520,000Active4 beds 4 baths3,067 sq. ft.
3198 Shirecrest Lane, Dacula, GA 30019
MLS# 7813622Listed by: POINT HONORS AND ASSOCIATES, REALTORS


Protect your home and budget from life's surprises with an Assurant Home Warranty, backed by a partner that supports you through every step of homeownership. Explore Plans.
©2026 Century 21 Real Estate LLC. All rights reserved. CENTURY 21®, the CENTURY 21 Logo and C21® are service marks owned by Century 21 Real Estate LLC. Century 21 Real Estate LLC fully supports the principles of the Fair Housing Act and the Equal Opportunity Act. Each office is independently owned and operated. Listing information is deemed reliable but not guaranteed accurate.