
3084 Grove View Court, Dacula, GA 30019
Local realty services provided by:CENTURY 21 The Avenues
3084 Grove View Court,Dacula, GA 30019
$815,000
- 6 Beds
- 4 Baths
- 5,120 sq. ft.
- Single family
- Active
Listed by: ashley lazarian
Office: real broker, llc.
MLS#:7787625
Source:FIRSTMLS
Price summary
- Price:$815,000
- Price per sq. ft.:$159.18
- Monthly HOA dues:$103.33
About this home
A private heated, saltwater pool, a true second dwelling, and a walkable location. This Hamilton Mill home checks boxes most homes cannot.
Designed for gathering, the backyard features a sparkling pool, large screened porch, and separate green space for playsets and pets. The pool area is safely fenced, creating an outdoor retreat that works just as well for entertaining as it does for everyday family life.
The home has also undergone a full exterior renovation, including landscaping, fresh exterior paint and the replacement of all exterior trim with durable Hardie board, not the traditional wood trim still found on many homes throughout the community.
Inside, the heart of the home is exactly where it should be. A beautiful kitchen with a large center island and generous dining space flows effortlessly into the family room, creating the open-concept living everyone is searching for. Whether you are hosting holiday gatherings or helping with homework while dinner cooks, this home was designed for connection.
The main level offers incredible flexibility with a private library that makes an ideal home office, a formal dining room large enough to host more than 12 guests, and a bedroom with a full bath that is perfect for visitors or multi-generational living.
Upstairs, retreat to the spacious owner’s suite complete with a beautiful en suite bath. Three additional bedrooms and a completely renovated secondary bathroom provide plenty of room for family and guests.
The finished terrace level is far more than additional living space; it functions as a complete second dwelling. With a full kitchen, bedroom, bathroom, second washer and dryer, gym, playroom, and private exterior access, it is ideal for an in-law suite, extended family, a teen retreat, long-term guests, or anyone who needs a truly independent living arrangement.
The location may be one of the home’s best-kept secrets. You are literally within walking distance of the new Homestead at Hog Mountain, bringing shops, restaurants, and everyday conveniences practically to your doorstep.
You will also enjoy life in sought-after Hamilton Mill, a community known for its exceptional resort-style amenities, vibrant social atmosphere, and lifestyle that feels more like a private club than a neighborhood.
Qualified buyers may also have the opportunity to assume the seller’s existing loan at a 3% interest rate, an option that could create significant savings compared with current market rates.
This is not just a house. It is the backdrop for your family’s next chapter, with room to gather, grow, entertain, and create the kind of memories people talk about for years....
Contact an agent
Home facts
- Year built:2001
- Subdivision & Development:HAMILTON MILL
- Listing ID #:7787625
- Updated:September 03, 2026 at 01:49 PM
Rooms and interior
- Bedrooms:6
- Total bathrooms:4
- Full bathrooms:4
- Flooring:Hardwood
- Dining Description:Seats 12+, Separate Dining Room
- Bathrooms Description:Double Vanity, Separate His/Hers, Separate Tub/Shower, Soaking Tub
- Kitchen Description:Breakfast Bar, Breakfast Room, Dishwasher, Disposal, Double Oven, Kitchen Island, Microwave, Pantry Walk-In, Stone Counters, View to Family Room
- Basement Description:Partial
- Living area:5,120 sq. ft.
Heating and cooling
- Cooling:Central Air
- Heating:Forced Air
- Central air:Yes
Structure and exterior
- Roof:Composition
- Year built:2001
- Building area:5,120 sq. ft.
- Lot area:0.52 Acres
- Lot Features:Back Yard, Level, Private
- Architectural Style:Traditional
- Construction Materials:Wood Siding
- Exterior Features:Covered, Deck, Front Porch, Patio, Private Yard, Rain Gutters, Rear Stairs, Screened
- Levels:3+ Story
Schools
- High school:Mill Creek
- Middle school:Osborne
- Elementary school:Puckett's Mill
Utilities
- Water:Public, Water Available
- Sewer:Public Sewer, Sewer Available
Finances and disclosures
- Price:$815,000
- Price per sq. ft.:$159.18
- Tax amount:$7,541 (2025)
Features and amenities
- Laundry features:Laundry Room, Main Level
- Amenities:Bookcases, Entrance Foyer 2 Story
- Pool features:Gunite, In Ground
Parking
- Total parking spaces:2
- Parking description:Garage
- Garage spaces:2
 Listings identified with the FMLS IDX logo come from FMLS and are held by brokerage firms other than the owner of this website. The listing brokerage is identified in any listing details. Information is deemed reliable but is not guaranteed. If you believe any FMLS listing contains material that infringes your copyrighted work please click here (https://www.fmls.com/dmca) to review our DMCA policy and learn how to submit a takedown request. ©2026 First Multiple Listing Service, Inc.
New listings near 3084 Grove View Court
- Coming Soon
 $996,767Coming Soon5 beds 5 baths7,789 sq. ft.
2522 Alcovy Club Drive, Dacula, GA 30019
MLS# 7832073Listed by: BERKSHIRE HATHAWAY HOMESERVICES GEORGIA PROPERTIES - Coming Soon
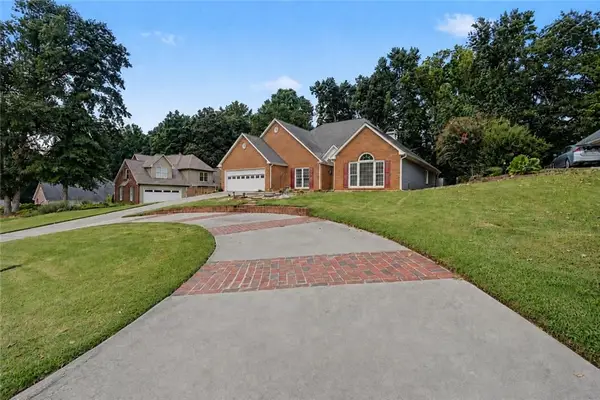 $425,000Coming Soon3 beds 3 baths2,475 sq. ft.
2395 Ashton Ridge Drive, Dacula, GA 30019
MLS# 7828492Listed by: KELLER WILLIAMS RLTY, FIRST ATLANTA - Coming Soon
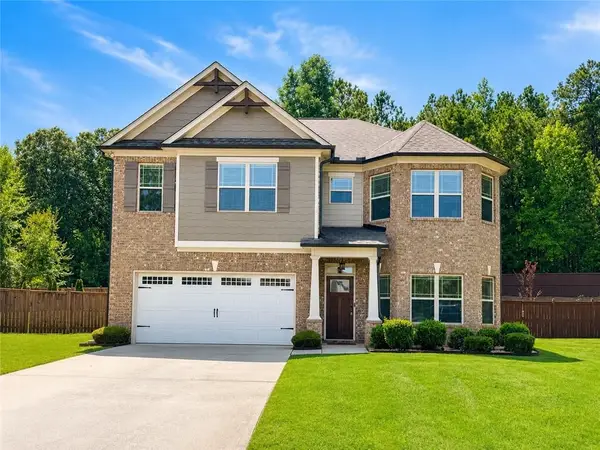 $480,500Coming Soon4 beds 3 baths2,654 sq. ft.
2132 Nichols Valley Drive, Dacula, GA 30019
MLS# 7827429Listed by: PMI NORTH ATLANTA - Coming Soon
 $850,000Coming Soon6 beds 6 baths6,389 sq. ft.
2744 Fairway Knoll Court, Dacula, GA 30019
MLS# 10835637Listed by: Keller Williams Realty North Atlanta - Coming Soon
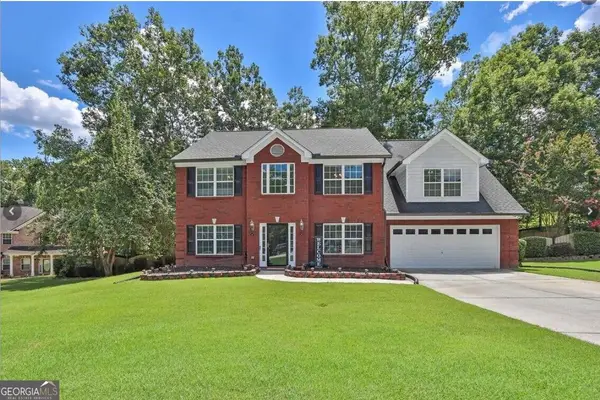 $435,000Coming Soon4 beds 3 baths2,718 sq. ft.
981 Wisteria View Court Southeast Court, Dacula, GA 30019
MLS# 10834602Listed by: Mark Spain Real Estate - Coming Soon
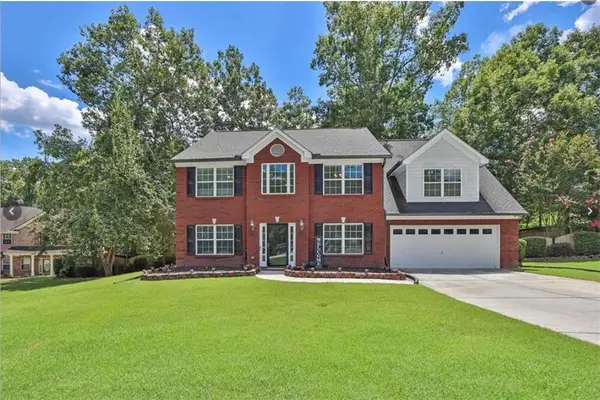 $435,000Coming Soon4 beds 3 baths2,718 sq. ft.
981 Wisteria View Court Southeast Court, Dacula, GA 30019
MLS# 7828624Listed by: MARK SPAIN REAL ESTATE - Coming Soon
 $560,000Coming Soon5 beds 4 baths4,281 sq. ft.
1910 Millwater Court, Dacula, GA 30019
MLS# 10832467Listed by: Atlanta Communities - Coming Soon
 $560,000Coming Soon5 beds 4 baths4,281 sq. ft.
1910 Millwater Court, Dacula, GA 30019
MLS# 7826299Listed by: ATLANTA COMMUNITIES - Coming Soon
 $470,000Coming Soon4 beds 3 baths2,712 sq. ft.
2575 Wild Iris Lane, Dacula, GA 30019
MLS# 7307795Listed by: ATLANTIC BROKERS, INC. - New
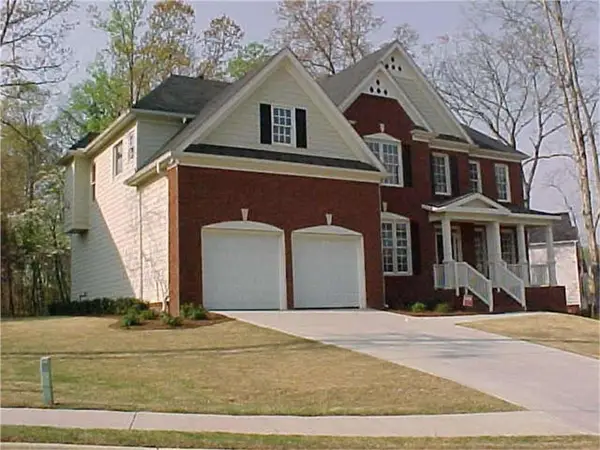 $649,900Active5 beds 4 baths6,033 sq. ft.
3310 Vista Creek Drive, Dacula, GA 30019
MLS# 7831551Listed by: CROSS CREEK REALTY


Protect your home and budget from life's surprises with an Assurant Home Warranty, backed by a partner that supports you through every step of homeownership. Explore Plans.
©2026 Century 21 Real Estate LLC. All rights reserved. CENTURY 21®, the CENTURY 21 Logo and C21® are service marks owned by Century 21 Real Estate LLC. Century 21 Real Estate LLC fully supports the principles of the Fair Housing Act and the Equal Opportunity Act. Each office is independently owned and operated. Listing information is deemed reliable but not guaranteed accurate.