
3124 Grove View Court, Dacula, GA 30019
Local realty services provided by:CENTURY 21 North East
3124 Grove View Court,Dacula, GA 30019
$585,000
- 5 Beds
- 4 Baths
- - sq. ft.
- Single family
- Sold
Listed by: maureen nuedling
Office: pend realty, llc
MLS#:10788724
Source:METROMLS
Sorry, we are unable to map this address
Price summary
- Price:$585,000
About this home
$12,000 BUYER INCENTIVE - USE IT HOWEVER YOU'D LIKE! Put it toward closing costs, an interest-rate buy-down, updates after closing, or whatever makes this home work best for YOU! **Qualified Buyers can receive a temporary interest buy down of 1% with Preferred Lender** Welcome home to Hamilton Mill! Tucked away on a quiet cul-de-sac in one of the area's most sought-after communities, this beautifully maintained home has the space, style, and flexibility to fit just about every season of life. Step inside to a bright, open floor plan filled with natural light and plenty of room to gather. The kitchen brings a fresh pop of personality with trendy misty green cabinetry, a center island, and an easy flow into the family room-because the best kitchens are the ones where everyone ends up hanging out anyway! Just off the kitchen, the cozy keeping room gives you even more everyday living space and opens to the rear deck overlooking the private backyard. Need flexibility? You've got it. A main-level bedroom with a full bath is perfect for overnight guests, multigenerational living, an in-law suite, playroom, or a fantastic home office. The show-stopping two-story family room features soaring ceilings and walls of windows that fill the space with natural light, while the separate formal dining room is ready for holidays, dinner parties, and everything in between. Upstairs, the oversized owner's suite is a retreat all its own-and the renovation is seriously impressive. The spa-inspired primary bath features a gorgeous freestanding soaking tub, oversized walk-in shower, separate vanities, and beautiful designer finishes. And don't overlook the custom remodeled walk-in closet with boutique-style storage and organization. Generously sized secondary bedrooms round out the upper level. Still need more space? Head downstairs! The finished basement is ready to become whatever you need-media room, game room, home gym, office, additional sleeping space, or the ultimate hangout zone. There's even a dedicated workshop for hobbies, projects, and extra storage. And here's another BIG bonus: the items currently remaining in the home are scheduled to convey with the property! That includes the refrigerator, washer and dryer, barstools, lawn-maintenance tools, and more. Talk about making move-in day easy! Add in Hamilton Mill's fantastic amenities, nearby shopping and dining, highly rated schools, and a convenient location, and this one checks a LOT of boxes. Beautiful home. Incredible space. Quiet cul-de-sac. $12,000 to use your way. And a whole lot of extras staying behind. Come see why this Hamilton Mill home deserves a spot at the top of your list!...
Contact an agent
Home facts
- Year built:2001
- Subdivision & Development:Hamilton Mill
- Listing ID #:10788724
- Updated:October 25, 2026 at 06:40 AM
Rooms and interior
- Bedrooms:5
- Total bathrooms:4
- Full bathrooms:3
- Half bathrooms:1
- Flooring:Carpet, Hardwood, Laminate, Vinyl
- Dining Description:Separate Room
- Bathrooms Description:Separate Shower, Soaking Tub
- Kitchen Description:Breakfast Area, Breakfast Bar, Dishwasher, Disposal, Kitchen Island, Microwave, Pantry, Solid Surface Counters
- Bedroom Description:Walk-In Closet(s)
- Basement Description:Bath Finished, Concrete, Daylight, Exterior Entry, Finished, Full, Interior Entry
Heating and cooling
- Cooling:Ceiling Fan(s), Central Air
- Heating:Central, Natural Gas
- Central air:Yes
Structure and exterior
- Roof:Composition
- Year built:2001
- Lot Features:Cul-De-Sac
- Architectural Style:Brick Front, Traditional
- Construction Materials:Wood Siding
- Exterior Features:Deck
- Levels:2 Story
Schools
- High school:Mill Creek
- Middle school:Frank N Osborne
- Elementary school:Pucketts Mill
Utilities
- Water:Public, Water Available
- Sewer:Public Sewer, Sewer Available
Finances and disclosures
- Price:$585,000
- Tax amount:$8,153 (2025)
Features and amenities
- Appliances:Dishwasher, Disposal, Gas Water Heater, Microwave
- Laundry features:Upper Level
- Amenities:Double Pane Windows, Gas Water Heater, High Ceilings, Tray Ceiling(s), Two Story Foyer, Vaulted Ceiling(s)
Parking
- Parking description:Attached, Garage, Garage Door Opener, Kitchen Level
- Garage:Yes
 2026 Georgia MLS. All rights reserved. Information Deem Reliable But Not Guaranteed October 25, 2026 METROMLS Member Broker: Jim D’Amico
New listings near 3124 Grove View Court
- Coming Soon
 $470,000Coming Soon4 beds 3 baths2,712 sq. ft.
2575 Wild Iris Lane, Dacula, GA 30019
MLS# 7307795Listed by: ATLANTIC BROKERS, INC. - New
 $580,000Active4 beds 3 baths3,338 sq. ft.
2213 Hamilton Mill Parkway, Dacula, GA 30019
MLS# 7858992Listed by: BERKSHIRE HATHAWAY HOMESERVICES GEORGIA PROPERTIES - New
 $800,000Active6 beds 6 baths6,389 sq. ft.
2744 Fairway Knoll Court, Dacula, GA 30019
MLS# 10878682Listed by: Keller Williams Realty North Atlanta - New
 $1,150,000Active5 beds 5 baths5,674 sq. ft.
1548 Mulberry Lake Drive, Dacula, GA 30019
MLS# 7857375Listed by: KELLER WILLIAMS REALTY ATLANTA PARTNERS - New
 $385,000Active3 beds 2 baths1,978 sq. ft.
2880 Wadley Lane, Dacula, GA 30019
MLS# 10877597Listed by: Extol Realty - New
 $500,000Active4 beds 4 baths
378 Ralph Still Road, Dacula, GA 30019
MLS# 10877654Listed by: Keller Williams Realty Atl. Partners - New
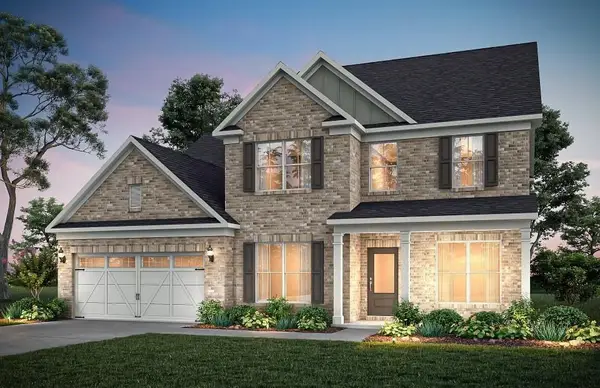 $650,302Active5 beds 5 baths3,309 sq. ft.
1546 Waterchase Drive, Dacula, GA 30019
MLS# 7857955Listed by: PULTE REALTY OF GEORGIA, INC. - New
 $499,000Active5 beds 4 baths3,737 sq. ft.
2863 Shoals Hill Court, Dacula, GA 30019
MLS# 10877449Listed by: GA Realty Experts - New
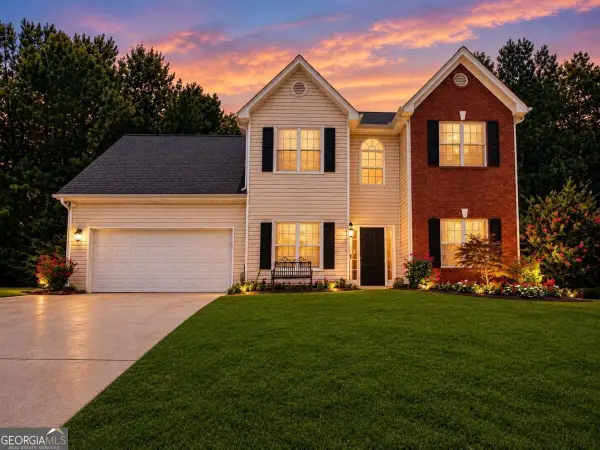 $464,900Active4 beds 4 baths
1586 Riesling Drive, Dacula, GA 30019
MLS# 10877469Listed by: Virtual Properties Realty.com - New
 $1,275,000Active5 beds 7 baths5,300 sq. ft.
3285 Hall Road, Dacula, GA 30019
MLS# 10877123Listed by: Keller Williams Realty Atl. Partners


Protect your home and budget from life's surprises with an Assurant Home Warranty, backed by a partner that supports you through every step of homeownership. Explore Plans.
©2026 Century 21 Real Estate LLC. All rights reserved. CENTURY 21®, the CENTURY 21 Logo and C21® are service marks owned by Century 21 Real Estate LLC. Century 21 Real Estate LLC fully supports the principles of the Fair Housing Act and the Equal Opportunity Act. Each office is independently owned and operated. Listing information is deemed reliable but not guaranteed accurate.