
3492 Mulberry Lane Way, Dacula, GA 30019
Local realty services provided by:CENTURY 21 The Avenues
Listed by: brenda b knight, bob knight
Office: berkshire hathaway homeservices georgia properties
MLS#:7784844
Source:FIRSTMLS
Price summary
- Price:$619,000
- Price per sq. ft.:$166.53
- Monthly HOA dues:$103.33
About this home
Imagine coming home to your own 1.61-acre private retreat—the largest lot in Hamilton Mill. Backing up to endless mature hardwoods and a peaceful creek, this custom home lets you escape the daily hustle into your own nature sanctuary without sacrificing top-tier suburban convenience or resort-style community perks. The main level is designed for effortless living, featuring warm Brazilian cherry hardwoods, a formal dining room and vaulted great room framed by forest views, and a cook’s dream kitchen with a sunny breakfast area. Your main-floor primary suite serves as a true retreat, complete with a cozy sitting area, spa-like bath, and dual walk-in closets. Two wide staircases lead upstairs to three spacious bedrooms with walk in closets, two full baths, and a flexible bonus room perfect for a home office, playroom, or media hub. Outdoor living is exceptional here: host on two elevated decks overlooking the woods, relax by the lower creek-side patio, or design your ideal future space in the expansive unfinished basement. Best of all, your location offers the perfect blend of retreat and connectivity. Complete with full access to Hamilton Mill’s premier amenities—two pools, 14 lighted tennis courts, pickleball, a fitness center, lake, and optional golf club membership—all within the top-rated Mill Creek High School cluster. Also just minutes from the Mall of Georgia for dining, shopping, and entertainment, with quick access to I-85 for trips to downtown Atlanta or to North Georgia’s mountains and lakes....
Contact an agent
Home facts
- Year built:2007
- Subdivision & Development:Hamilton Mill
- Listing ID #:7784844
- Updated:October 23, 2026 at 01:25 PM
Rooms and interior
- Bedrooms:4
- Total bathrooms:4
- Full bathrooms:3
- Half bathrooms:1
- Flooring:Carpet, Hardwood
- Dining Description:Seats 12+, Separate Dining Room
- Bathrooms Description:Double Vanity, Separate His/Hers, Separate Tub/Shower, Vaulted Ceiling(s), Whirlpool Tub
- Kitchen Description:Breakfast Bar, Breakfast Room, Cabinets Stain, Dishwasher, Disposal, Double Oven, Electric Oven, Gas Cooktop, Kitchen Island, Microwave, Pantry Walk-In, Range Hood, Refrigerator, Self Cleaning Oven, Stone Counters
- Bedroom Description:Master on Main, Sitting Room
- Basement Description:Bath/Stubbed, Daylight, Exterior Entry, Full, Interior Entry, Unfinished
- Living area:3,717 sq. ft.
Heating and cooling
- Cooling:Ceiling Fan(s), Central Air, Heat Pump, Zoned
- Heating:Central, Forced Air, Natural Gas, Zoned
- Central air:Yes
Structure and exterior
- Roof:Composition, Ridge Vents
- Year built:2007
- Building area:3,717 sq. ft.
- Lot area:1.61 Acres
- Lot Features:Back Yard, Creek On Lot, Cul-De-Sac, Front Yard, Landscaped, Private
- Architectural Style:Traditional
- Construction Materials:Brick Front, HardiPlank Type
- Exterior Features:Covered, Deck, Front Porch, Patio, Private Yard
- Levels:3+ Story
Schools
- High school:Mill Creek
- Middle school:Osborne
- Elementary school:Puckett's Mill
Utilities
- Water:Public, Water Available
- Sewer:Public Sewer, Sewer Available
Finances and disclosures
- Price:$619,000
- Price per sq. ft.:$166.53
- Tax amount:$3,238 (2025)
Features and amenities
- Appliances:Dehumidifier
- Laundry features:Dryer, Laundry Room, Main Level, Washer
- Amenities:Bookcases, Cathedral Ceiling(s), Disappearing Attic Stairs, Entrance Foyer 2 Story, Gas Water Heater, High Ceilings 10 ft Main, His and Hers Closets, Low Flow Plumbing Fixtures, Tray Ceiling(s), Walk-In Closet(s)
Parking
- Total parking spaces:4
- Parking description:Attached, Garage
- Garage spaces:2
 Listings identified with the FMLS IDX logo come from FMLS and are held by brokerage firms other than the owner of this website. The listing brokerage is identified in any listing details. Information is deemed reliable but is not guaranteed. If you believe any FMLS listing contains material that infringes your copyrighted work please click here (https://www.fmls.com/dmca) to review our DMCA policy and learn how to submit a takedown request. ©2026 First Multiple Listing Service, Inc.
New listings near 3492 Mulberry Lane Way
- Coming Soon
 $470,000Coming Soon4 beds 3 baths2,712 sq. ft.
2575 Wild Iris Lane, Dacula, GA 30019
MLS# 7307795Listed by: ATLANTIC BROKERS, INC. - New
 $1,150,000Active5 beds 5 baths5,674 sq. ft.
1548 Mulberry Lake Drive, Dacula, GA 30019
MLS# 7857375Listed by: KELLER WILLIAMS REALTY ATLANTA PARTNERS - New
 $385,000Active3 beds 2 baths1,978 sq. ft.
2880 Wadley Lane, Dacula, GA 30019
MLS# 10877597Listed by: Extol Realty - New
 $500,000Active4 beds 4 baths
378 Ralph Still Road, Dacula, GA 30019
MLS# 10877654Listed by: Keller Williams Realty Atl. Partners - New
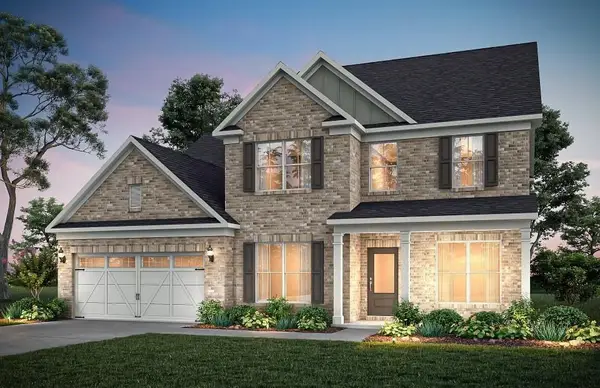 $698,992Active5 beds 5 baths3,309 sq. ft.
1546 Waterchase Drive, Dacula, GA 30019
MLS# 7857955Listed by: PULTE REALTY OF GEORGIA, INC. - New
 $499,000Active5 beds 4 baths3,737 sq. ft.
2863 Shoals Hill Court, Dacula, GA 30019
MLS# 10877449Listed by: GA Realty Experts - New
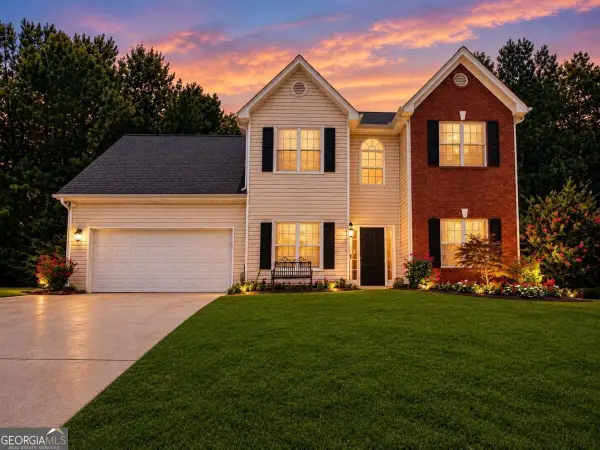 $464,900Active4 beds 4 baths
1586 Riesling Drive, Dacula, GA 30019
MLS# 10877469Listed by: Virtual Properties Realty.com - New
 $1,275,000Active5 beds 7 baths5,300 sq. ft.
3285 Hall Road, Dacula, GA 30019
MLS# 10877123Listed by: Keller Williams Realty Atl. Partners - Open Sat, 1 to 3pmNew
 $625,000Active5 beds 5 baths5,923 sq. ft.
2600 Preston Ridge Lane, Dacula, GA 30019
MLS# 10876415Listed by: Keller Williams Greater Athens - New
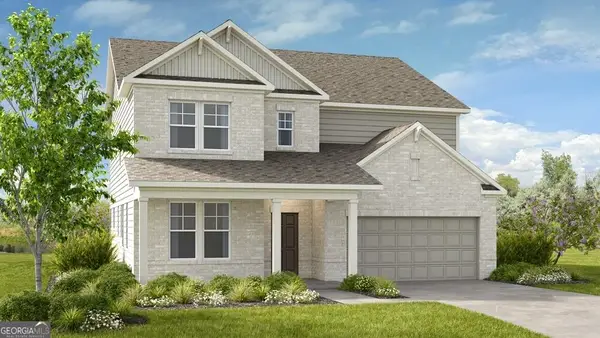 $599,990Active5 beds 5 baths3,504 sq. ft.
1121 Summit Pass Lane, Dacula, GA 30019
MLS# 10876301Listed by: Taylor Morrison Realty of Georgia


Protect your home and budget from life's surprises with an Assurant Home Warranty, backed by a partner that supports you through every step of homeownership. Explore Plans.
©2026 Century 21 Real Estate LLC. All rights reserved. CENTURY 21®, the CENTURY 21 Logo and C21® are service marks owned by Century 21 Real Estate LLC. Century 21 Real Estate LLC fully supports the principles of the Fair Housing Act and the Equal Opportunity Act. Each office is independently owned and operated. Listing information is deemed reliable but not guaranteed accurate.