
3571 New Hope Road, Dacula, GA 30019
Local realty services provided by:CENTURY 21 Adams-Harvey & Associates
3571 New Hope Road,Dacula, GA 30019
$1,749,999
- 5 Beds
- 7 Baths
- 7,200 sq. ft.
- Single family
- Active
Listed by: shermine khakiani
Office: keller williams realty atl. partners
MLS#:10886577
Source:METROMLS
Price summary
- Price:$1,749,999
- Price per sq. ft.:$243.06
About this home
AN ARCHITECTURAL MASTERPIECE. A PRIVATE RESORT. AN EXTRAORDINARY WAY OF LIVING. A striking expression of modern grandeur and bespoke craftsmanship, this Dacula estate captivates at first glance. Beyond its stately four-sided brick exterior, a sweeping driveway winds through expansive, lushly landscaped grounds, offering parking for over 20 vehicles in addition to a four-car garage. Fully gated and fenced, with no HOA, the estate offers privacy and grand-scale entertaining. A spectacular pool, spa, tanning ledges, and pickleball-ready grounds create a resort experience entirely your own. Select customization opportunities remain available. A grand entrance reveals a two-story foyer crowned by a dramatic chandelier. An elegant formal dining room comfortably seats 12 or more, setting the tone for unforgettable gatherings. Beyond, the showstopping living room unfolds with soaring proportions and a magnificent floor-to-ceiling fireplace wall, sculptural plaster detailing, floating bookshelves, and integrated LED illumination. Expansive 16-foot sliding glass doors open to a spectacular covered porch, where cathedral ceilings, an outdoor grilling area, and uninterrupted views of the manicured grounds blur the lines between indoor elegance and open-air living.Designed to impress as much as it performs, the chef's kitchen showcases exquisite white oak Shaker cabinetry, luminous quartzite countertops, an oversized waterfall island, and a custom plaster-wrapped vent hood that reads as a work of art. Professional-grade JennAir appliances, including a 48-inch gas range & 48 inch professional refridgerator, elevate everyday cooking and entertaining. A fully equipped second kitchen with matching cabinetry, full applianace package, a generous walk-in pantry with custom shelving, a butler's pantry, and a separate breakfast area overlooking the backyard complete this exceptional culinary experience.The main-level primary suite is a study in quiet opulence, anchored by a statement accent wall and a sumptuous, spa-inspired bath. White marble and porcelain finishes surround a freestanding soaking tub, expansive walk-in shower, and elegant dual vanities. Its boutique-style dressing room, appointed with custom shelving, cabinetry, and a central island, completes the retreat. A stylish powder room and convenient main-level laundry add to the home's thoughtful design. An illuminated staircase framed by sleek metal railings rises to an impressive upper level, where wide gallery-style hallways reveal dramatic views of the interiors below. An oversized entertaining loft with custom bookshelves is ideal for a sophisticated lounge or memorable gatherings. Every secondary bedroom feels like a private junior primary retreat, complete with its own en-suite bath, porcelain tile, and spa-inspired walk-in shower. An additional powder room for guests and a second laundry room make the upper level as functional as it is refined. Outside, the luxury continues. The resort-style swimming pool, relaxing spa, and expansive tanning ledges anchor a level backyard framed by lush landscaping, generous yard space, and incredible privacy. Whether hosting celebrations beneath the covered porch, dining outdoors, enjoying the pool, or envisioning a future pickleball court, this property makes entertaining feel effortless. Wide-plank hardwood floors, bespoke millwork, dramatic designer lighting, architectural accents, and meticulous craftsmanship distinguish the residence at every turn. Irrigation, a tankless water heater, and a 2-10 builder warranty bring added peace of mind. Located within the sought-after Archer High School district, this extraordinary estate offers convenient access to local amenities without sacrificing its secluded atmosphere. RARE IN SCALE. EXCEPTIONAL IN DESIGN. UNFORGETTABLE IN EVERY DETAIL. This is more than a luxury home; it is a private destination, designed for extraordinary living and ready for your final personal vision. Completion by Jan 2027....
Contact an agent
Home facts
- Year built:2027
- Subdivision & Development:None
- Listing ID #:10886577
- Updated:November 08, 2026 at 05:23 AM
Rooms and interior
- Bedrooms:5
- Total bathrooms:7
- Full bathrooms:5
- Half bathrooms:2
- Flooring:Hardwood, Tile
- Dining Description:Seats 12+, Separate Room
- Bathrooms Description:Double Vanity, Separate Shower, Soaking Tub, Tile Bath
- Kitchen Description:Breakfast Area, Breakfast Bar, Breakfast Room, Dishwasher, Disposal, Double Oven, Kitchen Island, Microwave, Oven/Range (Combo), Refrigerator, Second Kitchen, Solid Surface Counters, Stainless Steel Appliance(s), Walk-in Pantry
- Bedroom Description:Master On Main Level, Walk-In Closet(s)
- Living area:7,200 sq. ft.
Heating and cooling
- Cooling:Ceiling Fan(s), Central Air
- Heating:Central
- Central air:Yes
Structure and exterior
- Roof:Composition
- Year built:2027
- Building area:7,200 sq. ft.
- Lot area:1.3 Acres
- Architectural Style:Craftsman, Traditional
- Construction Materials:Brick
- Exterior Features:Deck, Deck/Patio, Gas Grill
- Foundation Description:Slab
- Levels:2 Story
Schools
- High school:Archer
- Middle school:Mcconnell
- Elementary school:Harbins
Utilities
- Water:Public, Water Available
- Sewer:Septic Tank
Finances and disclosures
- Price:$1,749,999
- Price per sq. ft.:$243.06
- Tax amount:$825 (2025)
Features and amenities
- Appliances:Dishwasher, Disposal, Double Oven, Gas Water Heater, Microwave, Oven/Range (Combo), Refrigerator, Stainless Steel Appliance(s), Tankless Water Heater
- Laundry features:Common Area, Laundry Closet, Upper Level
- Amenities:Bookcases, Gas Water Heater, High Ceilings, In-Law Floorplan, Key Card Entry, Pulldown Attic Stairs, Smoke Detector(s), Tankless Water Heater, Tray Ceiling(s), Two Story Foyer, Wet Bar
- Pool features:Heated, In Ground, Salt Water
Parking
- Total parking spaces:9
- Parking description:Attached, Garage, Garage Door Opener, Side/Rear Entrance
- Garage:Yes
 2026 Georgia MLS. All rights reserved. Information Deem Reliable But Not Guaranteed November 8, 2026 METROMLS Member Broker: Shane Phillips
New listings near 3571 New Hope Road
- Coming Soon
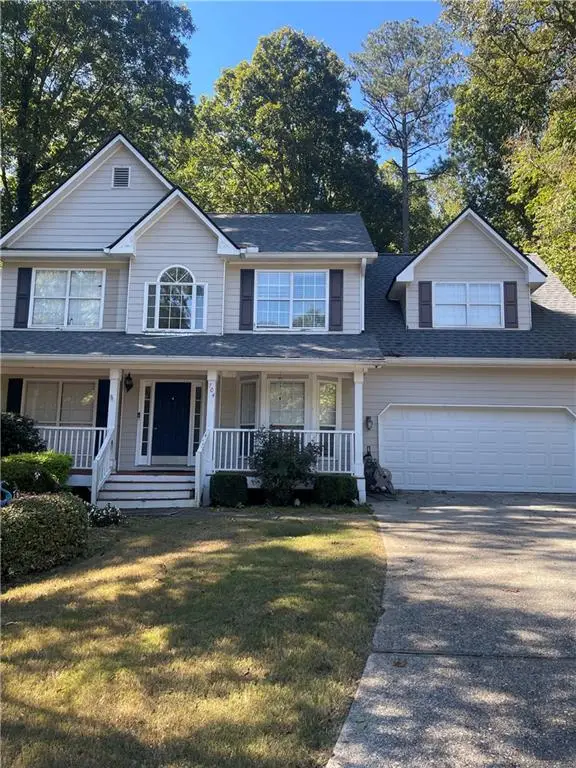 $480,000Coming Soon4 beds 4 baths3,431 sq. ft.
704 Exchange Mill Place, Dacula, GA 30019
MLS# 7863451Listed by: MARK SPAIN REAL ESTATE - Coming Soon
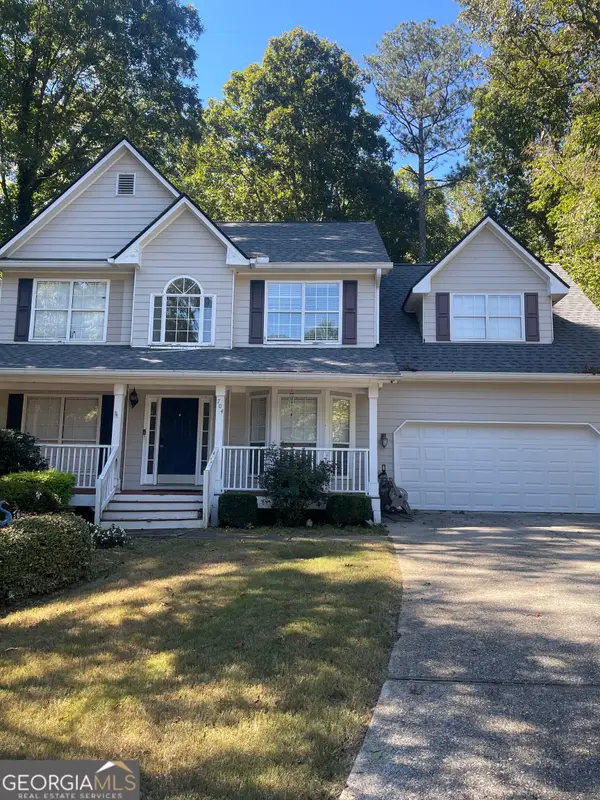 $480,000Coming Soon4 beds 4 baths3,431 sq. ft.
704 Exchange Mill Place, Dacula, GA 30019
MLS# 10884350Listed by: Mark Spain Real Estate - Coming Soon
 $470,000Coming Soon4 beds 3 baths2,712 sq. ft.
2575 Wild Iris Lane, Dacula, GA 30019
MLS# 7307795Listed by: ATLANTIC BROKERS, INC. - New
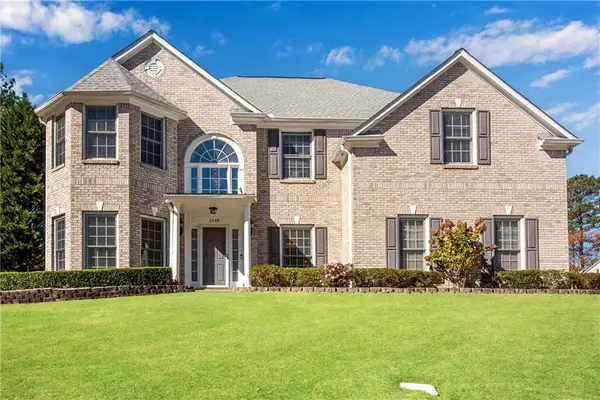 $495,000Active4 beds 3 baths3,167 sq. ft.
2648 Stockbridge Way, Dacula, GA 30019
MLS# 7864142Listed by: REMAX AROUND ATLANTA - New
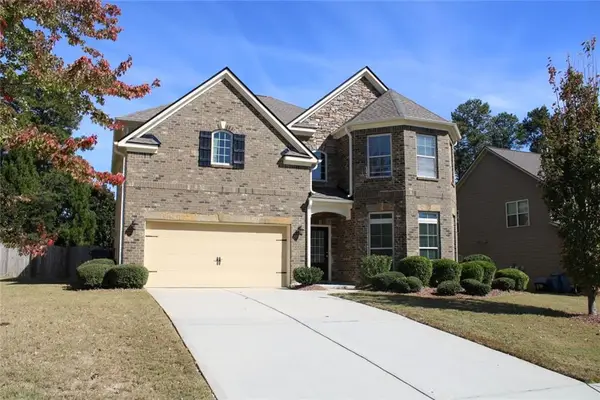 $594,990Active4 beds 3 baths4,096 sq. ft.
2201 Cain Commons Drive, Dacula, GA 30019
MLS# 7865569Listed by: VIRTUAL PROPERTIES REALTY.COM - New
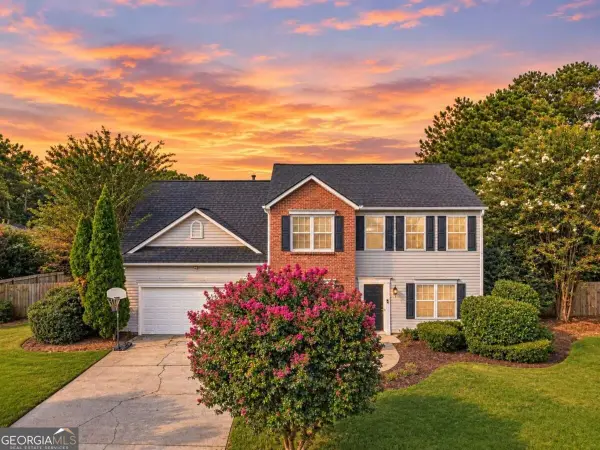 $415,000Active4 beds 3 baths2,328 sq. ft.
2960 Evergreen Eve Crossing, Dacula, GA 30019
MLS# 10886937Listed by: HomeSmart - New
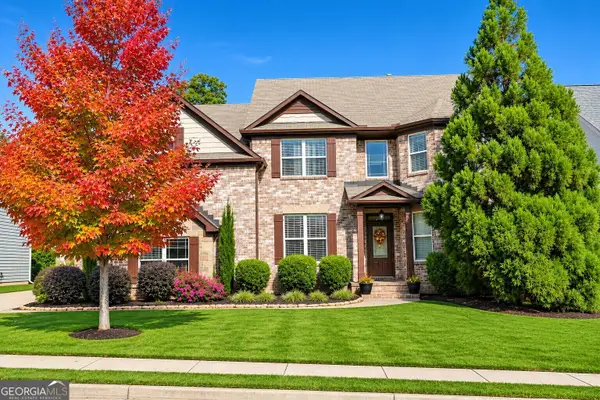 $559,000Active5 beds 3 baths4,912 sq. ft.
729 Grand Ivey Court, Dacula, GA 30019
MLS# 10886796Listed by: AUOR Properties - New
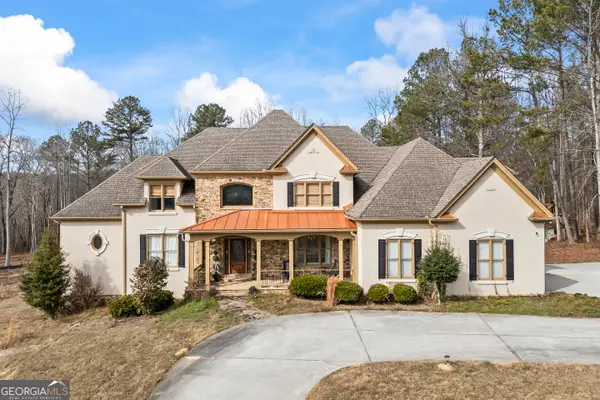 $1,074,900Active7 beds 6 baths7,070 sq. ft.
2668 New Hope Road, Dacula, GA 30019
MLS# 10886738Listed by: 214 Realty Company - New
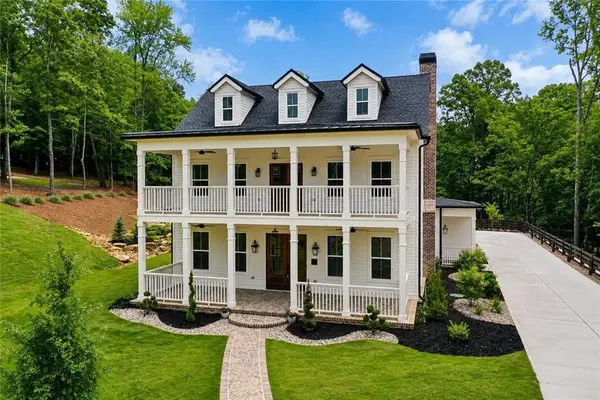 $1,189,000Active5 beds 6 baths6,184 sq. ft.
3088 Turning Creek Trail, Dacula, GA 30019
MLS# 7865207Listed by: CHAPMAN HALL REALTY


Protect your home and budget from life's surprises with an Assurant Home Warranty, backed by a partner that supports you through every step of homeownership. Explore Plans.
©2026 Century 21 Real Estate LLC. All rights reserved. CENTURY 21®, the CENTURY 21 Logo and C21® are service marks owned by Century 21 Real Estate LLC. Century 21 Real Estate LLC fully supports the principles of the Fair Housing Act and the Equal Opportunity Act. Each office is independently owned and operated. Listing information is deemed reliable but not guaranteed accurate.