
729 Grand Ivey Ct, Dacula, GA 30019
Local realty services provided by:CENTURY 21 Novus
729 Grand Ivey Ct,Dacula, GA 30019
$559,000
- 5 Beds
- 3 Baths
- 3,378 sq. ft.
- Single family
- Active
Listed by: shalitia smith
Office: auor properties
MLS#:7865523
Source:FIRSTMLS
Price summary
- Price:$559,000
- Price per sq. ft.:$165.48
- Monthly HOA dues:$43.75
About this home
Impressive 5BR 3BA home with a FULL DAYLIGHT BASEMENT delivers the perfect combination of an open floor plan, elegant architectural details, and room for everyone. Designed for both everyday living and entertaining, this home features separate formal living and dining rooms, 2-story foyer, offering versatile spaces. The heart of the home is the spacious GOURMET KITCHEN, complete with a custom stone center island, beautiful granite countertops, and rich stain-grade cabinetry, overlooking the 2-story living room with the floor to ceiling stone fireplace. A cozy desk nook in the kitchen, plus the main level offers a 1BR 1BA. Upstairs, retreat to the OVERSIZED OWNER'S SUITE, offering a spacious private escape at the end of the day. With 3 additional generously accommodating bedrooms, there's plenty of flexibility for guest rooms, a home office, or additional living needs. Additional highlights include a TWO-CAR GARAGE and access to a desirable SWIM/TENNIS COMMUNITY, offering opportunities for recreation and relaxation close to home. Conveniently located in Dacula, minutes from the Hamilton Mill shopping district, and served by the Mountain View school cluster, this home brings together generous living space, community amenities, and an outstanding opportunity to make it your own. One or more photo(s) has been virtually staged, AI generated, or rendered....
Contact an agent
Home facts
- Year built:2012
- Subdivision & Development:Ivey Chase
- Listing ID #:7865523
- Updated:November 08, 2026 at 05:42 AM
Rooms and interior
- Bedrooms:5
- Total bathrooms:3
- Full bathrooms:3
- Flooring:Carpet, Hardwood, Vinyl
- Dining Description:Separate Dining Room
- Bathrooms Description:Double Vanity, Separate Tub/Shower, Whirlpool Tub
- Kitchen Description:Dishwasher, Gas Range, Pantry Walk-In, Stone Counters, View to Family Room
- Bedroom Description:In-Law Floorplan, Oversized Master
- Basement Description:Bath/Stubbed, Daylight, Exterior Entry, Full, Interior Entry
- Living area:3,378 sq. ft.
Heating and cooling
- Cooling:Ceiling Fan(s), Central Air, Zoned
- Heating:Central, Zoned
- Central air:Yes
Structure and exterior
- Roof:Composition
- Year built:2012
- Building area:3,378 sq. ft.
- Lot area:0.24 Acres
- Architectural Style:Traditional
- Construction Materials:Wood Siding
- Exterior Features:Balcony, Front Porch
- Levels:3+ Story
Schools
- High school:Mountain View
- Middle school:Twin Rivers
- Elementary school:Dyer
Utilities
- Water:Public
- Sewer:Public Sewer
Finances and disclosures
- Price:$559,000
- Price per sq. ft.:$165.48
- Tax amount:$6,131 (2024)
Features and amenities
- Laundry features:In Hall, Upper Level
- Amenities:Bookcases, Coffered Ceiling(s), Entrance Foyer, Entrance Foyer 2 Story, High Speed Internet, Walk-In Closet(s)
Parking
- Total parking spaces:2
- Parking description:Garage, Garage Door Opener
- Garage spaces:2
 Listings identified with the FMLS IDX logo come from FMLS and are held by brokerage firms other than the owner of this website. The listing brokerage is identified in any listing details. Information is deemed reliable but is not guaranteed. If you believe any FMLS listing contains material that infringes your copyrighted work please click here (https://www.fmls.com/dmca) to review our DMCA policy and learn how to submit a takedown request. ©2026 First Multiple Listing Service, Inc. FIRSTMLS Member Broker: Kendall Chance
New listings near 729 Grand Ivey Ct
- Coming Soon
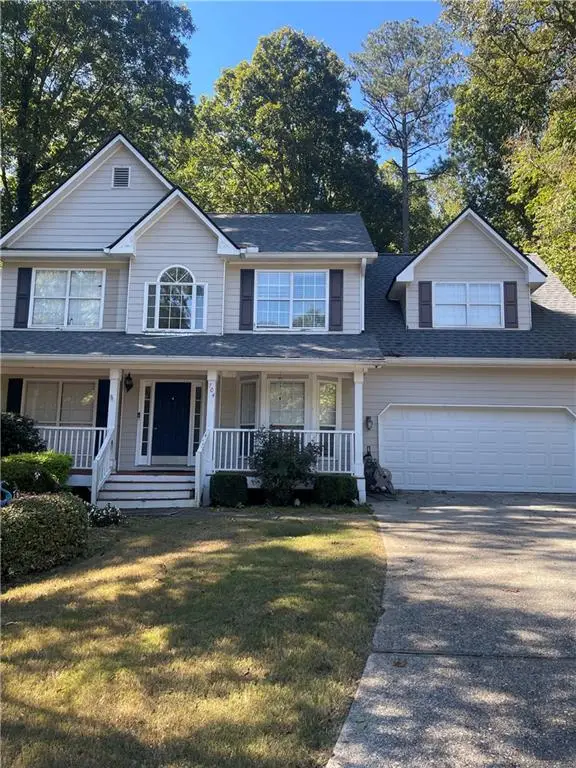 $480,000Coming Soon4 beds 4 baths3,431 sq. ft.
704 Exchange Mill Place, Dacula, GA 30019
MLS# 7863451Listed by: MARK SPAIN REAL ESTATE - Coming Soon
 $480,000Coming Soon4 beds 4 baths3,431 sq. ft.
704 Exchange Mill Place, Dacula, GA 30019
MLS# 10884350Listed by: Mark Spain Real Estate - Coming Soon
 $470,000Coming Soon4 beds 3 baths2,712 sq. ft.
2575 Wild Iris Lane, Dacula, GA 30019
MLS# 7307795Listed by: ATLANTIC BROKERS, INC. - New
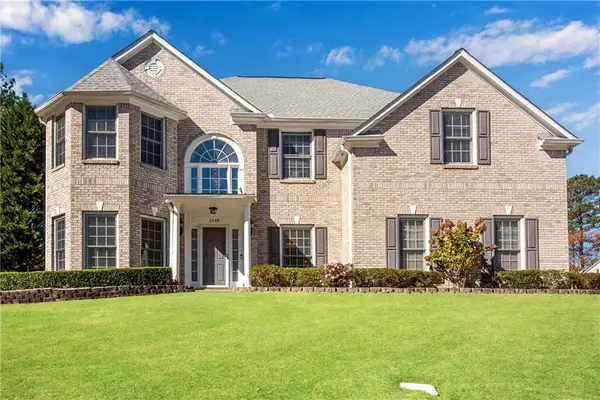 $495,000Active4 beds 3 baths3,167 sq. ft.
2648 Stockbridge Way, Dacula, GA 30019
MLS# 7864142Listed by: REMAX AROUND ATLANTA - New
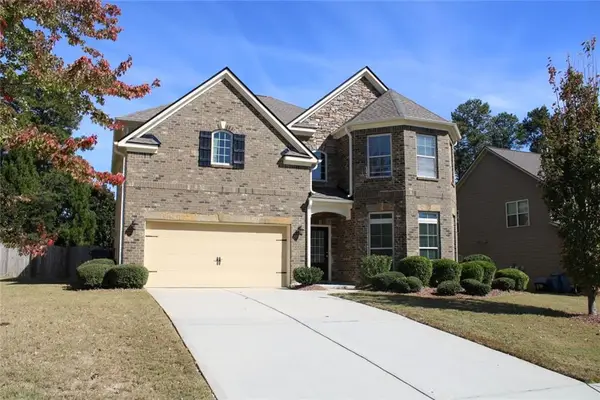 $594,990Active4 beds 3 baths4,096 sq. ft.
2201 Cain Commons Drive, Dacula, GA 30019
MLS# 7865569Listed by: VIRTUAL PROPERTIES REALTY.COM - New
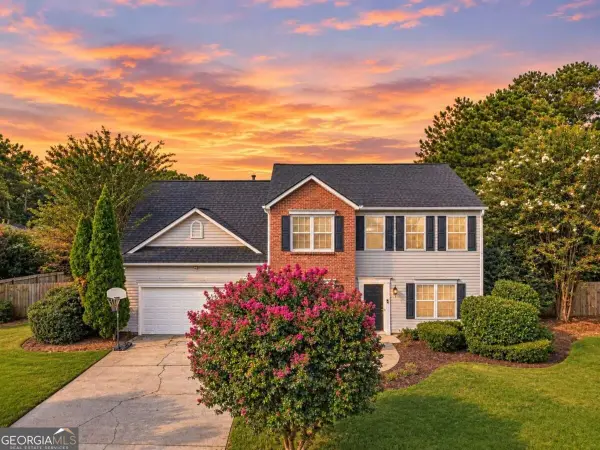 $415,000Active4 beds 3 baths2,328 sq. ft.
2960 Evergreen Eve Crossing, Dacula, GA 30019
MLS# 10886937Listed by: HomeSmart - New
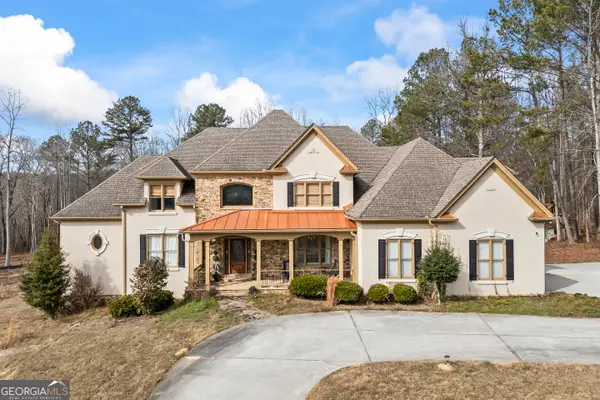 $1,074,900Active7 beds 6 baths7,070 sq. ft.
2668 New Hope Road, Dacula, GA 30019
MLS# 10886738Listed by: 214 Realty Company - New
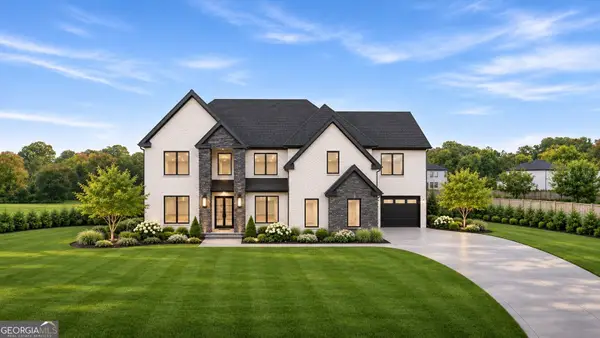 $1,749,999Active5 beds 7 baths7,200 sq. ft.
3571 New Hope Road, Dacula, GA 30019
MLS# 10886577Listed by: Keller Williams Realty Atl. Partners - New
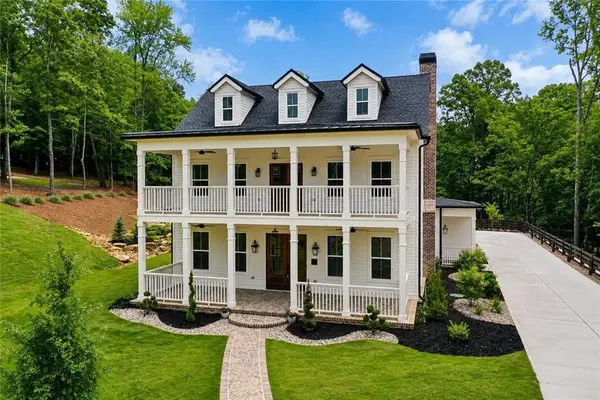 $1,189,000Active5 beds 6 baths6,184 sq. ft.
3088 Turning Creek Trail, Dacula, GA 30019
MLS# 7865207Listed by: CHAPMAN HALL REALTY


Protect your home and budget from life's surprises with an Assurant Home Warranty, backed by a partner that supports you through every step of homeownership. Explore Plans.
©2026 Century 21 Real Estate LLC. All rights reserved. CENTURY 21®, the CENTURY 21 Logo and C21® are service marks owned by Century 21 Real Estate LLC. Century 21 Real Estate LLC fully supports the principles of the Fair Housing Act and the Equal Opportunity Act. Each office is independently owned and operated. Listing information is deemed reliable but not guaranteed accurate.