
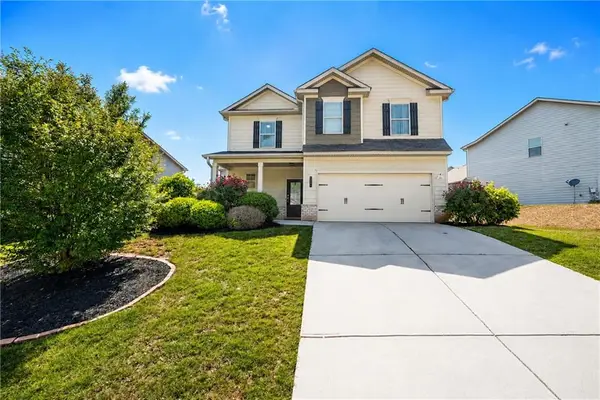
723 Millwood Drive, Dacula, GA 30019
Local realty services provided by:CENTURY 21 Novus
723 Millwood Drive,Dacula, GA 30019
$425,000
- 4 Beds
- 3 Baths
- - sq. ft.
- Single family
- Coming Soon
Listed by: mark spain, john rolader
Office: mark spain real estate
MLS#:7814986
Source:FIRSTMLS
Price summary
- Price:$425,000
- Monthly HOA dues:$63
About this home
Welcome to your dream home at 723 Millwood Drive, beautifully situated in the coveted Summerwind community and the highly desirable Dacula High School district. Showcasing the popular open-concept "Penwell" floor plan, this beautifully maintained home perfectly balances modern design with everyday comfort. The main level welcomes you with a versatile flex space, ideal for a home office or formal dining room, before flowing into a bright main living area. Here, a spacious family room seamlessly connects to an open kitchen featuring a large center island, creating the ultimate gathering space for entertaining. Upstairs, you will find a generous Owner's Suite designed as a private retreat, alongside three additional bedrooms offering plenty of space for family or guests. The living space extends outside to a wonderful rear covered patio where you can relax and take in the massive backyard. Plus, you will always have peace of mind with the integrated "Home Is Connected" smart home suite, keeping your property secure and perfectly tailored to your modern lifestyle. Beyond the property itself, the Summerwind neighborhood offers incredible resort-style amenities right at your fingertips, including a Junior Olympic-sized swimming pool, pickleball courts, a cabana, and a playground. Combined with an unbeatable location just 10 to 20 minutes from local shopping and dining, plus easy access to Hwy-316, this home truly represents the pride of Dacula. Don't miss your chance to experience this exceptional lifestyle, schedule your tour today!...
Contact an agent
Home facts
- Year built:2023
- Subdivision & Development:Summerwind
- Listing ID #:7814986
- Updated:August 04, 2026 at 01:25 PM
Rooms and interior
- Bedrooms:4
- Total bathrooms:3
- Full bathrooms:2
- Half bathrooms:1
- Flooring:Carpet, Ceramic Tile, Hardwood
- Bathrooms Description:Double Vanity
- Kitchen Description:Cabinets White, Refrigerator, Stone Counters
Heating and cooling
- Cooling:Central Air
- Heating:Central, Forced Air
- Central air:Yes
Structure and exterior
- Roof:Composition
- Year built:2023
- Lot Features:Level
- Architectural Style:Traditional
- Construction Materials:Stone, Wood Siding
- Exterior Features:Rain Gutters
- Levels:2 Story
Schools
- High school:Dacula
- Middle school:McConnell
- Elementary school:Dacula
Utilities
- Water:Public
- Sewer:Public Sewer
Finances and disclosures
- Price:$425,000
- Tax amount:$5,210 (2025)
Features and amenities
- Laundry features:Laundry Room, Upper Level
- Amenities:Tray Ceiling(s), Walk-In Closet(s)
- Smart home:Yes
Parking
- Total parking spaces:2
- Parking description:Attached, Garage, Garage Faces Front, Level Driveway
- Garage spaces:2
 Listings identified with the FMLS IDX logo come from FMLS and are held by brokerage firms other than the owner of this website. The listing brokerage is identified in any listing details. Information is deemed reliable but is not guaranteed. If you believe any FMLS listing contains material that infringes your copyrighted work please click here (https://www.fmls.com/dmca) to review our DMCA policy and learn how to submit a takedown request. ©2026 First Multiple Listing Service, Inc. FIRSTMLS Member Broker: Kendall Chance
New listings near 723 Millwood Drive
- New
 $550,000Active5 beds 3 baths2,592 sq. ft.
2085 Mount Grove Court, Dacula, GA 30019
MLS# 7814577Listed by: KELLER WILLIAMS REALTY ATLANTA PARTNERS - New
 $1,000,000Active6 beds 6 baths6,920 sq. ft.
2180 Enclave Mill Drive, Dacula, GA 30019
MLS# 7814764Listed by: KELLER WILLIAMS REALTY ATL NORTH - Coming Soon
 $425,000Coming Soon4 beds 3 baths
723 Millwood Drive, Dacula, GA 30019
MLS# 10818200Listed by: Mark Spain Real Estate - New
 $1,350,000Active4 beds 6 baths8,070 sq. ft.
3313 Pristine Point, Dacula, GA 30019
MLS# 7814998Listed by: BERKSHIRE HATHAWAY HOMESERVICES GEORGIA PROPERTIES - New
 $647,504Active5 beds 5 baths3,309 sq. ft.
1606 Waterchase Drive, Dacula, GA 30019
MLS# 7814930Listed by: PULTE REALTY OF GEORGIA, INC. - New
 $450,000Active3 beds 3 baths2,640 sq. ft.
726 Retreat Woods Way, Dacula, GA 30019
MLS# 7814949Listed by: PARMENTER REALTY, LLC - New
 $1,350,000Active5 beds 7 baths6,255 sq. ft.
3355 Old Peachtree Road, Dacula, GA 30019
MLS# 7814562Listed by: AMERICA REALTY CENTER, INC. - New
 $375,000Active4 beds 3 baths2,112 sq. ft.
2066 Villa Spring Court, Dacula, GA 30019
MLS# 7813906Listed by: ERA SUNRISE REALTY - New
 $598,000Active5 beds 4 baths3,027 sq. ft.
1543 Navigator Circle, Dacula, GA 30019
MLS# 7814103Listed by: RE/MAX TRU


Protect your home and budget from life's surprises with an Assurant Home Warranty, backed by a partner that supports you through every step of homeownership. Explore Plans.
©2026 Century 21 Real Estate LLC. All rights reserved. CENTURY 21®, the CENTURY 21 Logo and C21® are service marks owned by Century 21 Real Estate LLC. Century 21 Real Estate LLC fully supports the principles of the Fair Housing Act and the Equal Opportunity Act. Each office is independently owned and operated. Listing information is deemed reliable but not guaranteed accurate.