
945 Grand Ivey Place, Dacula, GA 30019
Local realty services provided by:CENTURY 21 Realty 1 Professionals
945 Grand Ivey Place,Dacula, GA 30019
$430,000
- 4 Beds
- 4 Baths
- 2,718 sq. ft.
- Single family
- Active
Listed by: kristal elam
Office: elated real estate
MLS#:10823908
Source:METROMLS
Price summary
- Price:$430,000
- Price per sq. ft.:$158.2
- Monthly HOA dues:$37.5
About this home
SHORT SALE OPPORTUNITY IN IVEY CHASE! Bring your paint brush and give this home some TLC! Welcome to 945 Grand Ivey Place, a spacious 4-bedroom, 3.5-bath home offering approximately 2,718 square feet in Dacula's established Ivey Chase community. This two-story home features an open kitchen overlooking the family room, new LVP flooring, a cozy fireplace, separate dining space, and plenty of room for everyday living and entertaining. Upstairs, the oversized primary suite offers a spacious bath with double vanity, separate shower, and a generous walk-in closet. Three additional bedrooms provide flexibility for family, guests, or a home office. Outside, enjoy a private, fenced backyard with room to relax, entertain, or create your own outdoor retreat. Additional features include an attached garage, upper-level laundry, pantry, and extra storage. Ivey Chase offers neighborhood amenities including a swimming pool, tennis courts, playground, sidewalks, and streetlights. Property is being offered as a short sale and is subject to lender approval. A great opportunity for a buyer looking for space, community amenities, and the potential to make this home their own. Property is sold as-is. Buyer should allow additional time for lender review and approval. Please note: Select photos have been AI-enhanced to remove clutter and personal belongings for presentation purposes. The home's current level of cleaning and organization may differ from what is shown in some photos....
Contact an agent
Home facts
- Year built:2005
- Subdivision & Development:Ivey Chase Ph 01
- Listing ID #:10823908
- Updated:October 24, 2026 at 11:28 AM
Rooms and interior
- Bedrooms:4
- Total bathrooms:4
- Full bathrooms:3
- Half bathrooms:1
- Flooring:Vinyl
- Kitchen Description:Convection Oven
- Bedroom Description:Walk-In Closet(s)
- Living area:2,718 sq. ft.
Heating and cooling
- Cooling:Central Air
- Heating:Central
- Central air:Yes
Structure and exterior
- Year built:2005
- Building area:2,718 sq. ft.
- Lot area:0.25 Acres
- Architectural Style:Traditional
- Levels:2 Story
Schools
- High school:Mountain View
- Middle school:Twin Rivers
- Elementary school:Dyer
Utilities
- Water:Public
- Sewer:Public Sewer, Sewer Available
Finances and disclosures
- Price:$430,000
- Price per sq. ft.:$158.2
- Tax amount:$7,012 (2025)
Features and amenities
- Appliances:Convection Oven
- Laundry features:Upper Level
Parking
- Parking description:Garage
- Garage:Yes
 2026 Georgia MLS. All rights reserved. Information Deem Reliable But Not Guaranteed October 24, 2026 METROMLS Member Broker: Angela Whitmire
 New listings near 945 Grand Ivey Place
- Coming Soon
 $470,000Coming Soon4 beds 3 baths2,712 sq. ft.
2575 Wild Iris Lane, Dacula, GA 30019
MLS# 7307795Listed by: ATLANTIC BROKERS, INC. - New
 $1,150,000Active5 beds 5 baths5,674 sq. ft.
1548 Mulberry Lake Drive, Dacula, GA 30019
MLS# 7857375Listed by: KELLER WILLIAMS REALTY ATLANTA PARTNERS - New
 $385,000Active3 beds 2 baths1,978 sq. ft.
2880 Wadley Lane, Dacula, GA 30019
MLS# 10877597Listed by: Extol Realty - New
 $500,000Active4 beds 4 baths
378 Ralph Still Road, Dacula, GA 30019
MLS# 10877654Listed by: Keller Williams Realty Atl. Partners - New
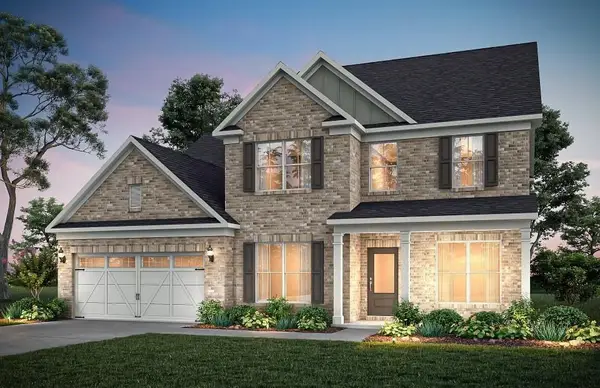 $698,992Active5 beds 5 baths3,309 sq. ft.
1546 Waterchase Drive, Dacula, GA 30019
MLS# 7857955Listed by: PULTE REALTY OF GEORGIA, INC. - New
 $499,000Active5 beds 4 baths3,737 sq. ft.
2863 Shoals Hill Court, Dacula, GA 30019
MLS# 10877449Listed by: GA Realty Experts - New
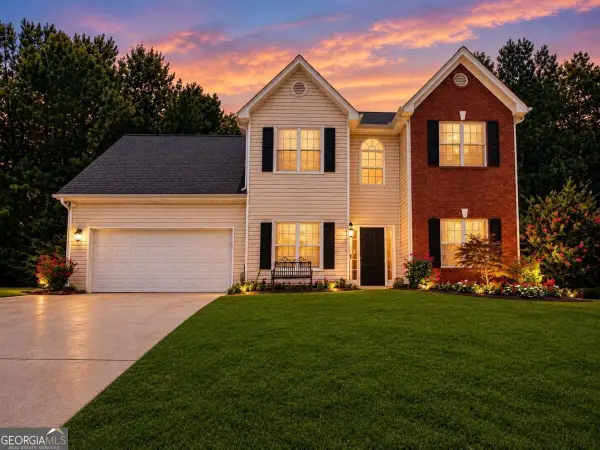 $464,900Active4 beds 4 baths
1586 Riesling Drive, Dacula, GA 30019
MLS# 10877469Listed by: Virtual Properties Realty.com - New
 $1,275,000Active5 beds 7 baths5,300 sq. ft.
3285 Hall Road, Dacula, GA 30019
MLS# 10877123Listed by: Keller Williams Realty Atl. Partners - Open Sat, 1 to 3pmNew
 $625,000Active5 beds 5 baths5,923 sq. ft.
2600 Preston Ridge Lane, Dacula, GA 30019
MLS# 10876415Listed by: Keller Williams Greater Athens - New
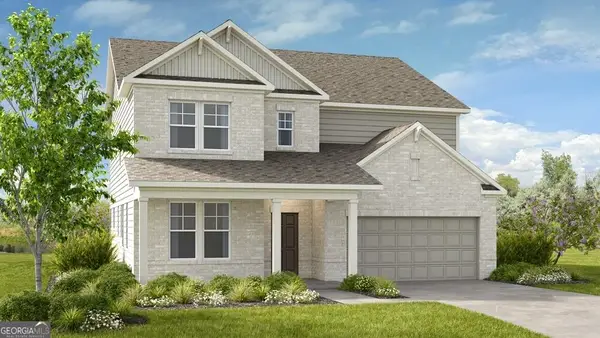 $599,990Active5 beds 5 baths3,504 sq. ft.
1121 Summit Pass Lane, Dacula, GA 30019
MLS# 10876301Listed by: Taylor Morrison Realty of Georgia


Protect your home and budget from life's surprises with an Assurant Home Warranty, backed by a partner that supports you through every step of homeownership. Explore Plans.
©2026 Century 21 Real Estate LLC. All rights reserved. CENTURY 21®, the CENTURY 21 Logo and C21® are service marks owned by Century 21 Real Estate LLC. Century 21 Real Estate LLC fully supports the principles of the Fair Housing Act and the Equal Opportunity Act. Each office is independently owned and operated. Listing information is deemed reliable but not guaranteed accurate.