
993 Bentley Estate Drive, Dacula, GA 30019
Local realty services provided by:CENTURY 21 Adams-Harvey & Associates
993 Bentley Estate Drive,Dacula, GA 30019
$509,000
- 4 Beds
- 3 Baths
- 2,942 sq. ft.
- Single family
- Active
Listed by: fernando perez
Office: virtual properties realty.com
MLS#:10836237
Source:METROMLS
Price summary
- Price:$509,000
- Price per sq. ft.:$173.01
- Monthly HOA dues:$55.42
About this home
Beautiful 4-bedroom, 2.5-bath home in Dacula featuring a bright, open layout with high ceilings and plenty of natural light. The spacious primary suite includes a walk-in closet, soaking tub, and separate shower. Fresh interior paint gives the home a clean, move-in-ready feel. The unfinished basement offers excellent potential for additional living space, a home gym, office, entertainment area, or storage. Enjoy a landscaped backyard and deck perfect for relaxing or entertaining. Conveniently located near shopping, dining, parks, and schools. A wonderful opportunity with plenty of space to make your own!
Contact an agent
Home facts
- Year built:2016
- Subdivision & Development:DEL MAR CLUB AT HARBINS
- Listing ID #:10836237
- Updated:October 24, 2026 at 11:28 AM
Rooms and interior
- Bedrooms:4
- Total bathrooms:3
- Full bathrooms:2
- Half bathrooms:1
- Flooring:Carpet, Hardwood
- Kitchen Description:Breakfast Area, Dishwasher, Disposal, Microwave, Solid Surface Counters
- Basement Description:Full
- Living area:2,942 sq. ft.
Heating and cooling
- Cooling:Central Air
- Heating:Forced Air
- Central air:Yes
Structure and exterior
- Roof:Composition
- Year built:2016
- Building area:2,942 sq. ft.
- Lot area:0.19 Acres
- Lot Features:Cul-De-Sac
- Architectural Style:Brick Front, Traditional
- Construction Materials:Brick, Concrete
- Exterior Features:Deck
- Foundation Description:Slab
- Levels:3+ Story
Schools
- High school:Archer
- Middle school:Mcconnell
- Elementary school:Harbins
Utilities
- Water:Public, Water Available
- Sewer:Public Sewer
Finances and disclosures
- Price:$509,000
- Price per sq. ft.:$173.01
- Tax amount:$2,889 (2025)
Features and amenities
- Appliances:Dishwasher, Disposal, Microwave
- Laundry features:Laundry, Laundry Closet
Parking
- Total parking spaces:1
- Parking description:Garage
- Garage:Yes
 2026 Georgia MLS. All rights reserved. Information Deem Reliable But Not Guaranteed October 24, 2026 METROMLS Member Broker: Shane Phillips
New listings near 993 Bentley Estate Drive
- Coming Soon
 $470,000Coming Soon4 beds 3 baths2,712 sq. ft.
2575 Wild Iris Lane, Dacula, GA 30019
MLS# 7307795Listed by: ATLANTIC BROKERS, INC. - New
 $1,150,000Active5 beds 5 baths5,674 sq. ft.
1548 Mulberry Lake Drive, Dacula, GA 30019
MLS# 7857375Listed by: KELLER WILLIAMS REALTY ATLANTA PARTNERS - New
 $385,000Active3 beds 2 baths1,978 sq. ft.
2880 Wadley Lane, Dacula, GA 30019
MLS# 10877597Listed by: Extol Realty - New
 $500,000Active4 beds 4 baths
378 Ralph Still Road, Dacula, GA 30019
MLS# 10877654Listed by: Keller Williams Realty Atl. Partners - New
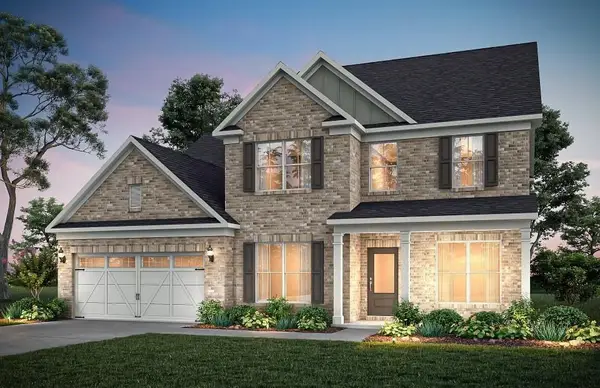 $698,992Active5 beds 5 baths3,309 sq. ft.
1546 Waterchase Drive, Dacula, GA 30019
MLS# 7857955Listed by: PULTE REALTY OF GEORGIA, INC. - New
 $499,000Active5 beds 4 baths3,737 sq. ft.
2863 Shoals Hill Court, Dacula, GA 30019
MLS# 10877449Listed by: GA Realty Experts - New
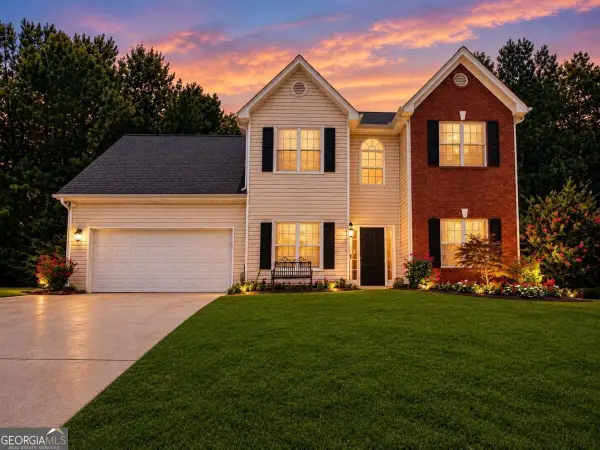 $464,900Active4 beds 4 baths
1586 Riesling Drive, Dacula, GA 30019
MLS# 10877469Listed by: Virtual Properties Realty.com - New
 $1,275,000Active5 beds 7 baths5,300 sq. ft.
3285 Hall Road, Dacula, GA 30019
MLS# 10877123Listed by: Keller Williams Realty Atl. Partners - Open Sat, 1 to 3pmNew
 $625,000Active5 beds 5 baths5,923 sq. ft.
2600 Preston Ridge Lane, Dacula, GA 30019
MLS# 10876415Listed by: Keller Williams Greater Athens - New
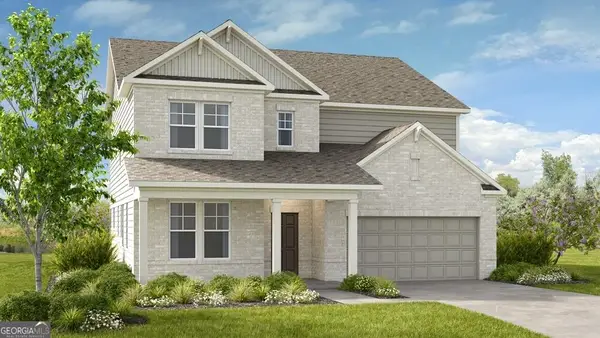 $599,990Active5 beds 5 baths3,504 sq. ft.
1121 Summit Pass Lane, Dacula, GA 30019
MLS# 10876301Listed by: Taylor Morrison Realty of Georgia


Protect your home and budget from life's surprises with an Assurant Home Warranty, backed by a partner that supports you through every step of homeownership. Explore Plans.
©2026 Century 21 Real Estate LLC. All rights reserved. CENTURY 21®, the CENTURY 21 Logo and C21® are service marks owned by Century 21 Real Estate LLC. Century 21 Real Estate LLC fully supports the principles of the Fair Housing Act and the Equal Opportunity Act. Each office is independently owned and operated. Listing information is deemed reliable but not guaranteed accurate.