
3735 Oak Grove Road, Dahlonega, GA 30533
Local realty services provided by:CENTURY 21 Adams-Harvey & Associates
3735 Oak Grove Road,Dahlonega, GA 30533
$549,900
- 4 Beds
- 4 Baths
- 2,666 sq. ft.
- Single family
- Active
Upcoming open houses
- Sun, Nov 0112:00 pm - 02:00 pm
Listed by: lacey brackett
Office: hester group, realtors
MLS#:10877669
Source:METROMLS
Price summary
- Price:$549,900
- Price per sq. ft.:$206.26
About this home
Welcome to 3735 Oak Grove Road, where modern comfort meets peaceful mountain living! Built in 2022 and thoughtfully enhanced with incredible outdoor living spaces, this beautiful home is nestled on 3.27 completely private, wooded acres, offering the perfect blend of seclusion, natural beauty, and convenience. Enjoy the tranquility of your own wooded retreat while being just 10 minutes from charming Downtown Dahlonega and minutes from North Georgia's renowned wineries, restaurants, shopping, and outdoor adventures. Step inside to discover a warm and inviting interior featuring beautiful luxury vinyl plank flooring throughout, an open-concept layout designed for comfortable everyday living, and a stunning stone fireplace that creates the perfect cozy gathering space. The kitchen offers gorgeous granite countertops, stainless steel appliances, a breakfast bar, and a charming sliding barn door leading to the pantry, combining style with everyday functionality. Outdoor living is where this property truly shines! Designed with entertaining and relaxation in mind, the impressive extended covered and screened porch, expansive double-deck outdoor living areas, and oversized above-ground swimming pool create your very own private backyard oasis. Whether you're hosting summer pool parties, grilling with friends, enjoying your morning coffee surrounded by nature, or unwinding beneath the stars, this incredible outdoor setup offers endless opportunities to enjoy the beauty of the North Georgia mountains. The finished basement provides additional flexible living space, complete with a full bathroom and an area that could serve as a potential additional bedroom, guest retreat, home office, or recreation room. The oversized two-car garage is another standout feature, offering an additional utility room ideal for extra storage, a workshop, hobbies, or equipment. With its newer construction, thoughtful upgrades, expansive outdoor entertaining spaces, and serene wooded setting, this property offers the mountain lifestyle you've been dreaming of without sacrificing convenience. Experience the privacy of country living, the charm of Dahlonega, and the beauty of North Georgia wine country, all from your own peaceful 3.27-acre retreat....
Contact an agent
Home facts
- Year built:2022
- Subdivision & Development:None
- Listing ID #:10877669
- Updated:October 24, 2026 at 11:28 AM
Rooms and interior
- Bedrooms:4
- Total bathrooms:4
- Full bathrooms:4
- Flooring:Hardwood
- Dining Description:Living Room/Dining Room Combo
- Bathrooms Description:Double Vanity
- Kitchen Description:Breakfast Bar, Dishwasher, Microwave, Pantry, Refrigerator
- Bedroom Description:Walk-In Closet(s)
- Basement Description:Finished
- Living area:2,666 sq. ft.
Heating and cooling
- Cooling:Ceiling Fan(s), Central Air
- Heating:Central
- Central air:Yes
Structure and exterior
- Roof:Composition
- Year built:2022
- Building area:2,666 sq. ft.
- Lot area:3.27 Acres
- Lot Features:Private
- Architectural Style:Traditional
- Construction Materials:Vinyl Siding
- Exterior Features:Deck
- Foundation Description:Slab
- Levels:2 Story
Schools
- High school:New Lumpkin
- Middle school:Lumpkin
- Elementary school:Cottrell
Utilities
- Water:Water Available, Well
- Sewer:Septic Tank
Finances and disclosures
- Price:$549,900
- Price per sq. ft.:$206.26
- Tax amount:$3,730 (2025)
Features and amenities
- Appliances:Dishwasher, Microwave, Refrigerator
- Laundry features:In Hall, Laundry Closet
- Amenities:Carbon Monoxide Detector(s), Double Pane Windows, High Ceilings, Smoke Detector(s)
- Pool features:Above Ground
Parking
- Total parking spaces:2
- Parking description:Attached
 2026 Georgia MLS. All rights reserved. Information Deem Reliable But Not Guaranteed October 24, 2026 METROMLS Member Broker: Shane Phillips
New listings near 3735 Oak Grove Road
- Coming Soon
 $1,250,000Coming Soon5 beds 5 baths4,305 sq. ft.
45 Miners Place, Dahlonega, GA 30533
MLS# 7858173Listed by: ACHASTA REALTY, LLC - New
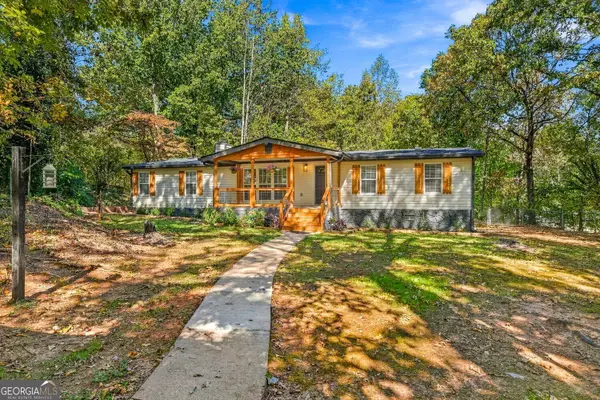 $310,000Active4 beds 2 baths1,620 sq. ft.
93 Royal Court, Dahlonega, GA 30533
MLS# 10878212Listed by: BHHS Georgia Properties - New
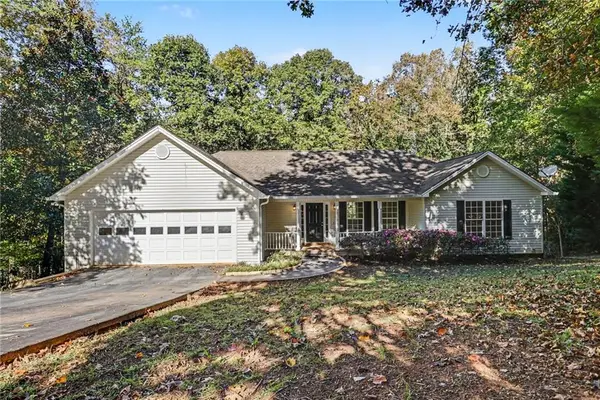 $410,000Active4 beds 3 baths3,284 sq. ft.
120 Young Deer Drive, Dahlonega, GA 30533
MLS# 7858246Listed by: OPENDOOR BROKERAGE, LLC - New
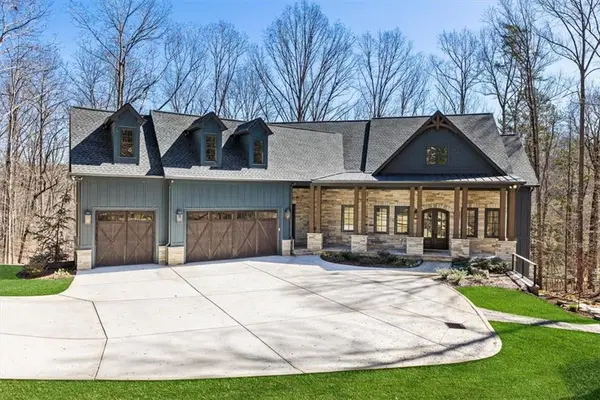 $2,075,000Active6 beds 6 baths5,707 sq. ft.
448 Golden Bear Pass, Dahlonega, GA 30533
MLS# 7850997Listed by: ARMONT REAL ESTATE - New
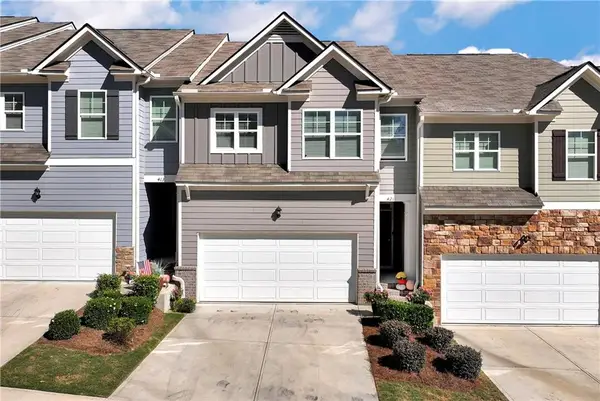 $389,900Active3 beds 3 baths1,925 sq. ft.
421 Stoneybrook Drive, Dahlonega, GA 30533
MLS# 7857283Listed by: SOUTHERN SELECT PROPERTIES, LLC. - New
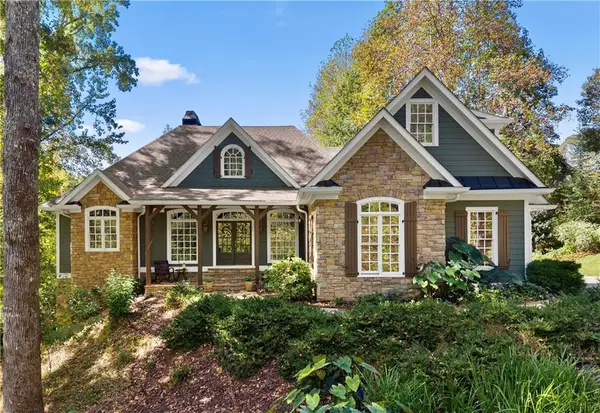 $969,000Active3 beds 4 baths3,702 sq. ft.
31 Lakotah Lane, Dahlonega, GA 30533
MLS# 7856173Listed by: ACHASTA REALTY, LLC - New
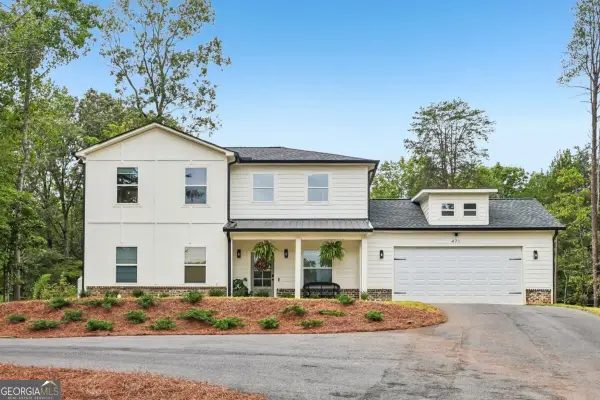 $489,900Active4 beds 4 baths
471 Chesterra Drive, Dahlonega, GA 30533
MLS# 10876436Listed by: Chapman Hall Realtors - New
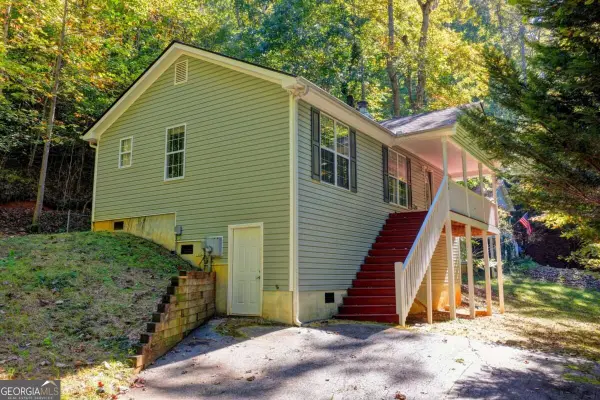 $290,000Active2 beds 2 baths
148 Chestatee Drive, Dahlonega, GA 30533
MLS# 10875877Listed by: Haven Real Estate Brokers - New
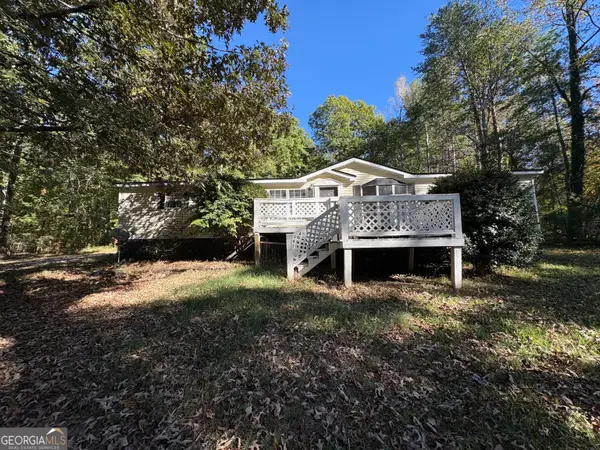 $210,000Active3 beds 2 baths1,710 sq. ft.
227 Lancelot Road, Dahlonega, GA 30533
MLS# 10875846Listed by: Collins Property Management Group


Protect your home and budget from life's surprises with an Assurant Home Warranty, backed by a partner that supports you through every step of homeownership. Explore Plans.
©2026 Century 21 Real Estate LLC. All rights reserved. CENTURY 21®, the CENTURY 21 Logo and C21® are service marks owned by Century 21 Real Estate LLC. Century 21 Real Estate LLC fully supports the principles of the Fair Housing Act and the Equal Opportunity Act. Each office is independently owned and operated. Listing information is deemed reliable but not guaranteed accurate.