
38 Nimblecrest Way, Dahlonega, GA 30533
Local realty services provided by:CENTURY 21 Crowe Realty
38 Nimblecrest Way,Dahlonega, GA 30533
$439,000
- 4 Beds
- 4 Baths
- 2,512 sq. ft.
- Single family
- Active
Listed by: keshia flanagan
Office: crye-leike, realtors
MLS#:7799568
Source:FIRSTMLS
Price summary
- Price:$439,000
- Price per sq. ft.:$174.76
About this home
The North Georgia lifestyle you are looking for! Built in 2020 on a 1 acre lot with no HOA or rental restrictions, this home offers 4 bedrooms, 3.5 bathrooms, an additional flex room great for an office, playroom or an additional 5th bedroom AND a basement! Primary bedroom with two closets, bath and laundry on the MAIN LEVEL offer convenience for every day living. Upstairs you will find 3 bedrooms, 1 full bath and the flex room. On the basement level there is a full bath, a room perfect for a theater or game room, loads of storage space and boat door to accommodate all your hobbies!! Outside, the full covered front porch is perfect for enjoying the mountain air along with the firepit area with electricity which is great for entertaining. This home has plenty of parking for all your guests and comes with great neighbors too!! Only 15 minutes from downtown Dahlonega.
Contact an agent
Home facts
- Year built:2020
- Listing ID #:7799568
- Updated:July 07, 2026 at 03:59 PM
Rooms and interior
- Bedrooms:4
- Total bathrooms:4
- Full bathrooms:3
- Half bathrooms:1
- Flooring:Carpet
- Bathrooms Description:Double Vanity, Separate Tub/Shower
- Kitchen Description:Dishwasher, Electric Oven, Electric Range, Microwave, Refrigerator, Stone Counters, View to Family Room
- Bedroom Description:Master on Main
- Basement Description:Finished Bath, Full
- Living area:2,512 sq. ft.
Heating and cooling
- Cooling:Central Air
- Heating:Central
- Central air:Yes
Structure and exterior
- Roof:Composition
- Year built:2020
- Building area:2,512 sq. ft.
- Lot area:1.09 Acres
- Lot Features:Back Yard, Corner Lot
- Architectural Style:Cabin
- Construction Materials:Wood Siding
- Exterior Features:Covered, Deck, Front Porch
- Levels:2 Story
Schools
- High school:Lumpkin County
- Middle school:Lumpkin County
- Elementary school:Blackburn
Utilities
- Sewer:Septic Tank
Finances and disclosures
- Price:$439,000
- Price per sq. ft.:$174.76
- Tax amount:$3,871 (2025)
Features and amenities
- Laundry features:Common Area, Dryer, In Hall, Washer
Parking
- Total parking spaces:4
- Parking description:Parking Pad
 Listings identified with the FMLS IDX logo come from FMLS and are held by brokerage firms other than the owner of this website. The listing brokerage is identified in any listing details. Information is deemed reliable but is not guaranteed. If you believe any FMLS listing contains material that infringes your copyrighted work please click here (https://www.fmls.com/dmca) to review our DMCA policy and learn how to submit a takedown request. ©2026 First Multiple Listing Service, Inc. FIRSTMLS Member Broker: Clinton Crowe
 New listings near 38 Nimblecrest Way
- New
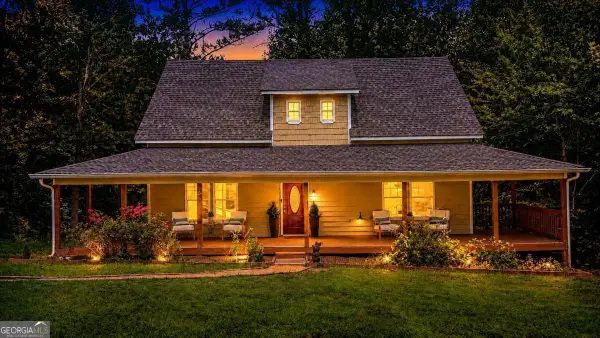 $399,000Active3 beds 2 baths1,380 sq. ft.
43 Bulldog Way, Dahlonega, GA 30533
MLS# 10803688Listed by: Keller Williams Realty Atl. Partners - New
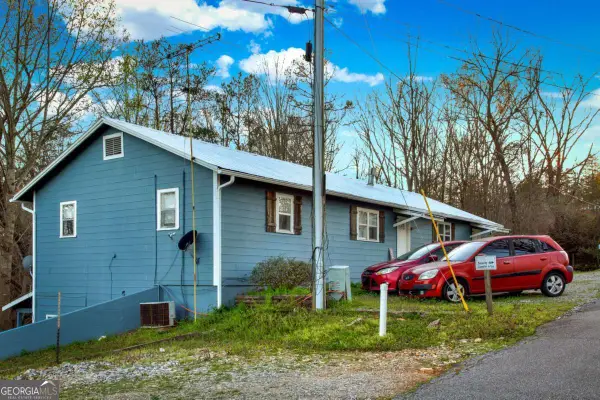 $785,000Active-- beds -- baths
120 Blair Ridge Road, Dahlonega, GA 30533
MLS# 10803654Listed by: SMG Realty - New
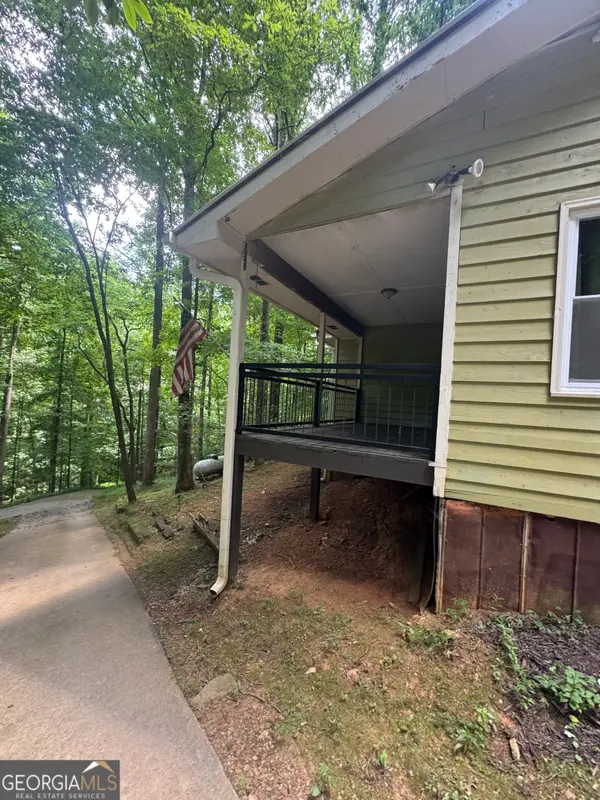 $225,000Active1 beds 1 baths1,664 sq. ft.
195 Chestatee Drive, Dahlonega, GA 30533
MLS# 10803143Listed by: Walden & Co. Realty - New
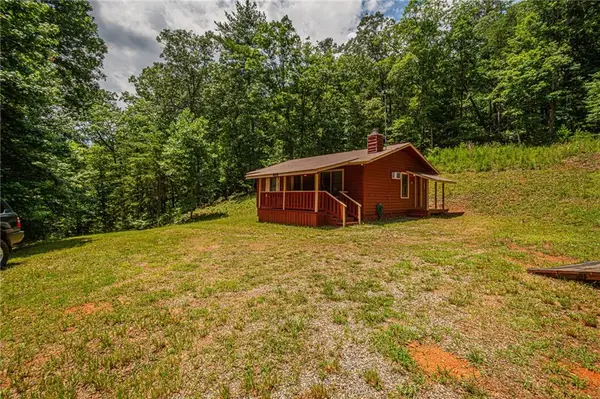 $299,000Active2 beds 1 baths768 sq. ft.
731 Jim Anderson Road, Dahlonega, GA 30533
MLS# 7801412Listed by: CHESTATEE REAL ESTATE, LLC. - New
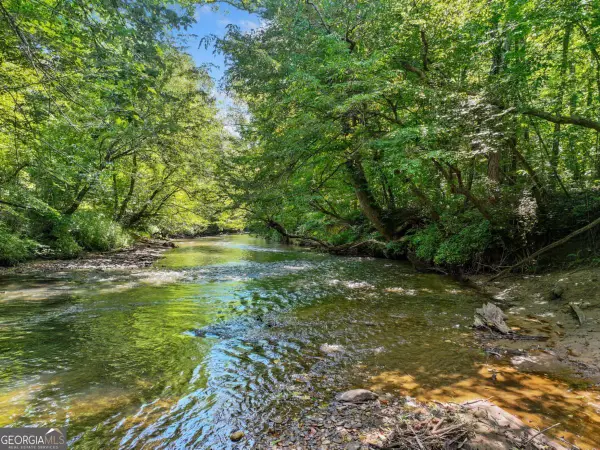 $545,000Active8.97 Acres
525 Etula Drive, Dahlonega, GA 30533
MLS# 10803016Listed by: Keller Williams Community Partners - Coming Soon
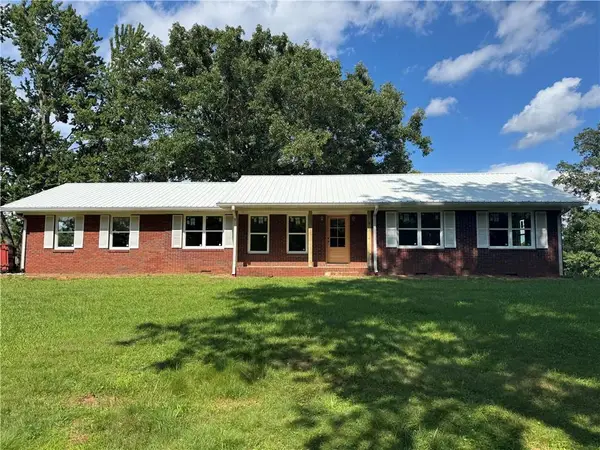 $329,000Coming Soon3 beds 2 baths
1049 Ben Higgins Road, Dahlonega, GA 30533
MLS# 7787229Listed by: CHESTATEE REAL ESTATE, LLC. - New
 $50,000Active0.97 Acres
50 Old Stamp Mill Road, Dahlonega, GA 30533
MLS# 10802742Listed by: Keller Williams Community Partners - New
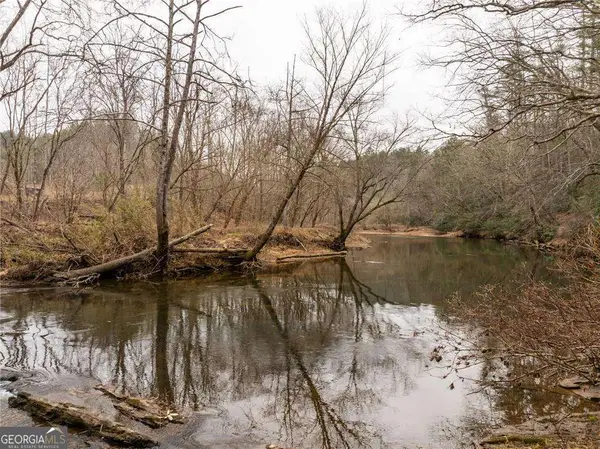 $175,000Active4.14 Acres
377 Soldiers Path, Dahlonega, GA 30533
MLS# 10802753Listed by: Keller Williams Community Partners - New
 $50,000Active1.14 Acres
49 Old Stamp Mill Road, Dahlonega, GA 30533
MLS# 7800315Listed by: KELLER WILLIAMS REALTY COMMUNITY PARTNERS - New
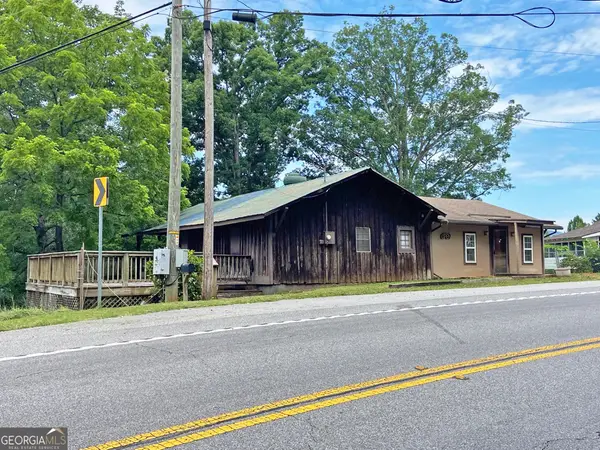 $259,900Active-- beds 2 baths1,367 sq. ft.
7089 Highway 19 N, Dahlonega, GA 30533
MLS# 10802443Listed by: Dover Realty & Investments Inc


Protect your home and budget from life's surprises with an Assurant Home Warranty, backed by a partner that supports you through every step of homeownership. Explore Plans.
©2026 Century 21 Real Estate LLC. All rights reserved. CENTURY 21®, the CENTURY 21 Logo and C21® are service marks owned by Century 21 Real Estate LLC. Century 21 Real Estate LLC fully supports the principles of the Fair Housing Act and the Equal Opportunity Act. Each office is independently owned and operated. Listing information is deemed reliable but not guaranteed accurate.