
77 Williams Way, Dahlonega, GA 30533
Local realty services provided by:CENTURY 21 Novus
77 Williams Way,Dahlonega, GA 30533
$329,000
- 3 Beds
- 2 Baths
- 1,232 sq. ft.
- Single family
- Active
Listed by: jace roper
Office: chestatee real estate, llc.
MLS#:7813674
Source:FIRSTMLS
Price summary
- Price:$329,000
- Price per sq. ft.:$267.05
About this home
Privacy, space, and convenience—all in one! This 3-bedroom, 2-bath home is tucked away on 1.83 private acres, offering the peaceful setting you’ve been searching for without sacrificing location. The fenced backyard is perfect for pets, kids, or entertaining, while the surrounding property provides plenty of room to relax and enjoy nature. Just 12 minutes from downtown Dahlonega, you’ll have quick access to shopping, dining, schools, and everything this charming mountain town has to offer. Whether you’re looking for your forever home or a quiet retreat, this property is one you won’t want to miss!
Contact an agent
Home facts
- Year built:1999
- Subdivision & Development:None
- Listing ID #:7813674
- Updated:September 14, 2026 at 01:28 PM
Rooms and interior
- Bedrooms:3
- Total bathrooms:2
- Full bathrooms:2
- Flooring:Carpet, Laminate
- Bathrooms Description:Double Vanity
- Kitchen Description:Cabinets Stain, Dishwasher, Electric Range, Laminate Counters, Microwave, Pantry Walk-In
- Bedroom Description:Master on Main
- Basement Description:Crawl Space
- Living area:1,232 sq. ft.
Heating and cooling
- Cooling:Central Air
- Heating:Central, Electric
- Central air:Yes
Structure and exterior
- Roof:Shingle
- Year built:1999
- Building area:1,232 sq. ft.
- Lot area:1.83 Acres
- Lot Features:Back Yard, Front Yard, Private, Wooded
- Architectural Style:Ranch
- Construction Materials:Vinyl Siding
- Exterior Features:Covered, Deck, Front Porch, Private Yard, Rain Gutters
- Levels:1 Story
Schools
- High school:Lumpkin County
- Middle school:Lumpkin County
- Elementary school:Blackburn
Utilities
- Sewer:Septic Tank
Finances and disclosures
- Price:$329,000
- Price per sq. ft.:$267.05
- Tax amount:$2,398 (2025)
Features and amenities
- Laundry features:Laundry Room, Main Level
- Amenities:His and Hers Closets
Parking
- Parking description:Attached, Garage
- Garage spaces:2
 Listings identified with the FMLS IDX logo come from FMLS and are held by brokerage firms other than the owner of this website. The listing brokerage is identified in any listing details. Information is deemed reliable but is not guaranteed. If you believe any FMLS listing contains material that infringes your copyrighted work please click here (https://www.fmls.com/dmca) to review our DMCA policy and learn how to submit a takedown request. ©2026 First Multiple Listing Service, Inc. FIRSTMLS Member Broker: Kendall Chance
New listings near 77 Williams Way
- Coming Soon
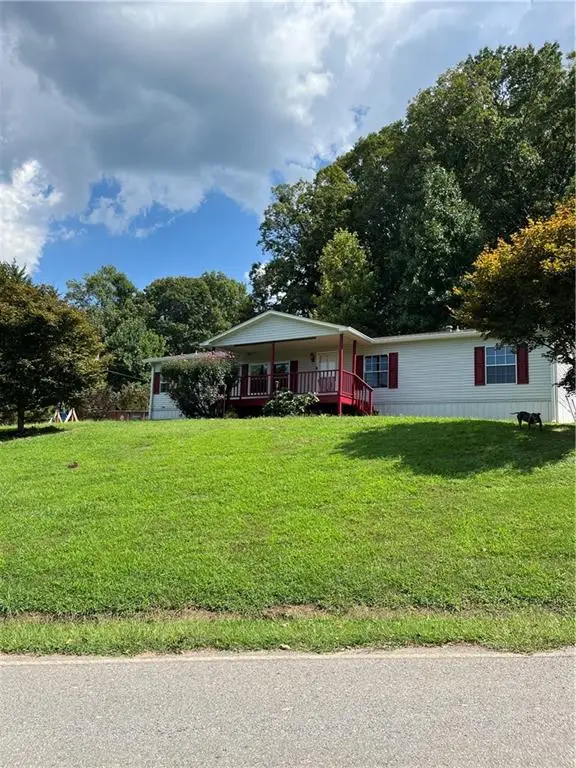 $299,000Coming Soon3 beds 2 baths1,792 sq. ft.
130 Fortner Drive, Dahlonega, GA 30533
MLS# 7833938Listed by: HARDEMAN REALTY, INC. - Coming Soon
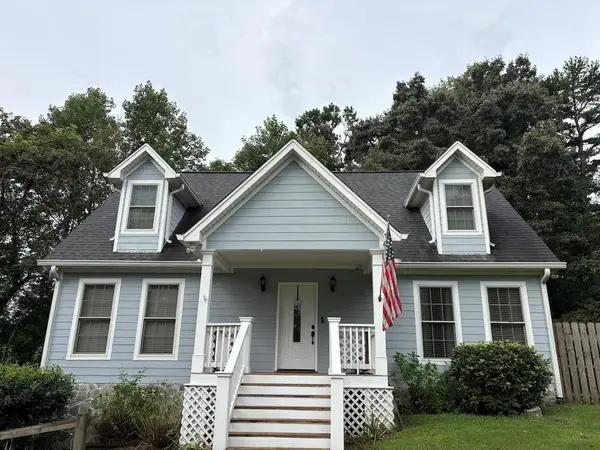 $485,000Coming Soon4 beds 3 baths2,396 sq. ft.
1224 Calhoun Road, Dahlonega, GA 30533
MLS# 7829428Listed by: RIGHT DEAL REALTY, LLC. - Coming Soon
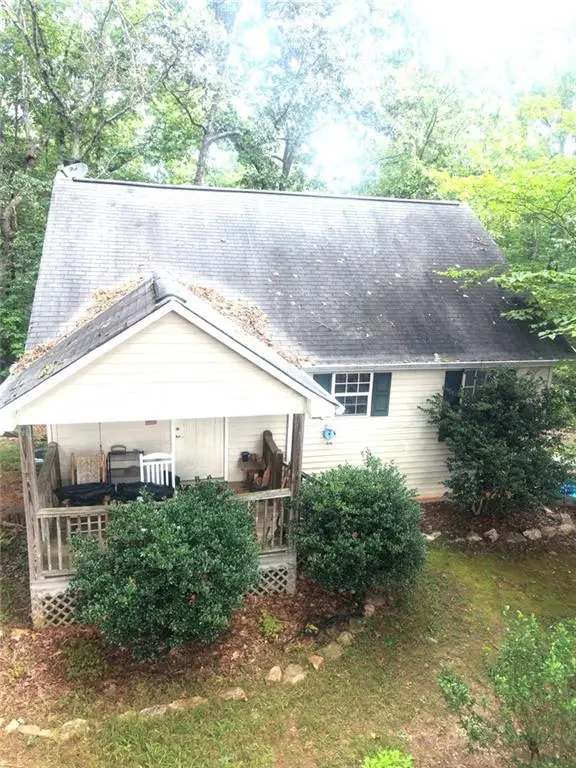 $294,000Coming Soon1 beds 2 baths1,095 sq. ft.
597 Sleepy Hollow Road, Dahlonega, GA 30533
MLS# 7823758Listed by: REMAX CENTER - Coming Soon
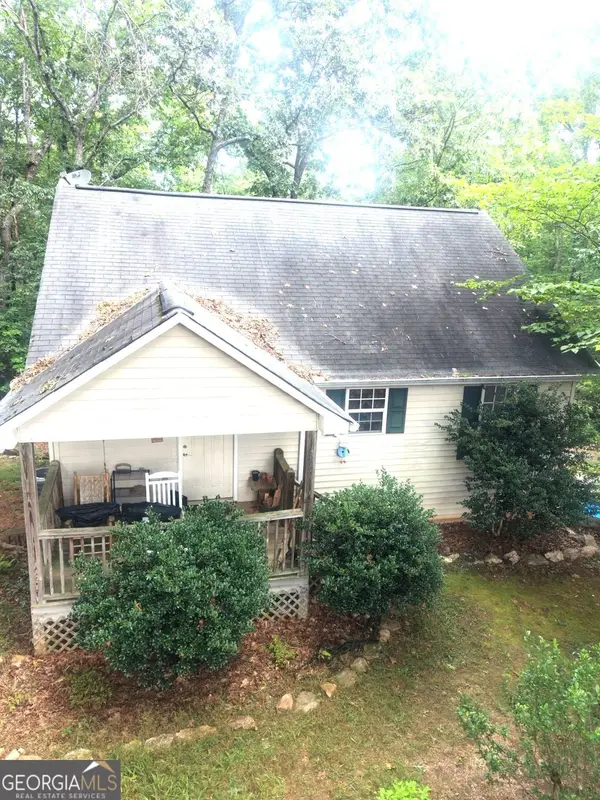 $294,000Coming Soon1 beds 2 baths1,095 sq. ft.
597 Sleepy Hollow Road, Dahlonega, GA 30533
MLS# 10828526Listed by: RE/MAX Center - New
 $325,000Active3 beds 2 baths1,402 sq. ft.
3790 Highway 52 W, Dahlonega, GA 30533
MLS# 10845550Listed by: Walden & Co. Realty - New
 $100,000Active2.59 Acres
343 Hollybrook Road, Dahlonega, GA 30533
MLS# 10845576Listed by: Direct Link Realty, Inc. - New
 $389,000Active3 beds 2 baths1,232 sq. ft.
10 Patriot Trail, Dahlonega, GA 30533
MLS# 10845587Listed by: Chestatee Real Estate, LLC 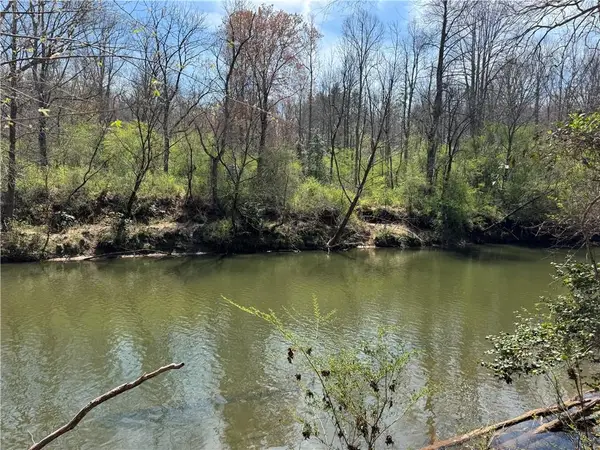 $159,900Pending3.98 Acres
0 Lewis Grindle Parcel 1 Road, Dahlonega, GA 30533
MLS# 7736120Listed by: VIRTUAL PROPERTIES REALTY. BIZ- New
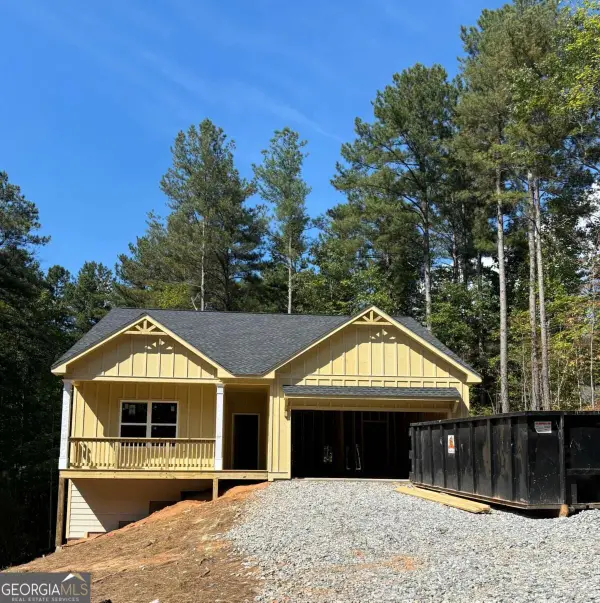 $417,695Active3 beds 2 baths
250 West Woods Drive, Dahlonega, GA 30533
MLS# 10845020Listed by: Beacon Realty of Georgia - New
 $340,000Active3 beds 2 baths1,120 sq. ft.
39 E Point Drive, Dahlonega, GA 30533
MLS# 10844959Listed by: Leading Edge Real Estate LLC


Protect your home and budget from life's surprises with an Assurant Home Warranty, backed by a partner that supports you through every step of homeownership. Explore Plans.
©2026 Century 21 Real Estate LLC. All rights reserved. CENTURY 21®, the CENTURY 21 Logo and C21® are service marks owned by Century 21 Real Estate LLC. Century 21 Real Estate LLC fully supports the principles of the Fair Housing Act and the Equal Opportunity Act. Each office is independently owned and operated. Listing information is deemed reliable but not guaranteed accurate.