
130 Fortner Drive, Dahlonega, GA 30533
Local realty services provided by:CENTURY 21 The Avenues
130 Fortner Drive,Dahlonega, GA 30533
$299,000
- 3 Beds
- 2 Baths
- 1,792 sq. ft.
- Single family
- Active
Listed by: elizabeth valentine, elizabeth m mercer
Office: hardeman realty, inc.
MLS#:7833938
Source:FIRSTMLS
Price summary
- Price:$299,000
- Price per sq. ft.:$166.85
About this home
Welcome to 130 Fortner Drive!
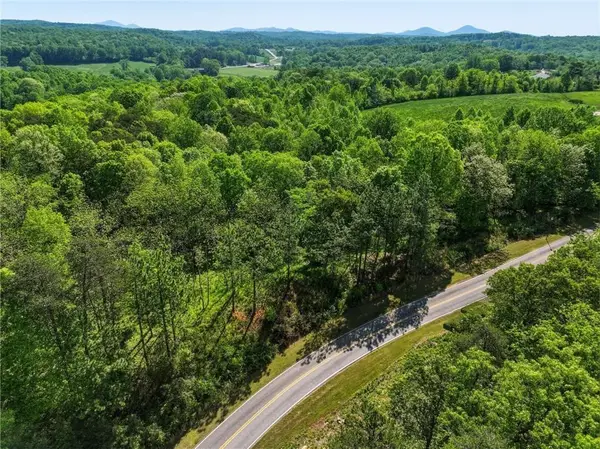
If you’ve been looking for space, privacy, and the peaceful North Georgia lifestyle, this charming 3-bedroom, 2-bath home is ready to welcome you home with 1,792 square feet of one-level living. Step inside to find a spacious kitchen with painted cabinetry, an inviting great room with a cozy fireplace, and plenty of room to gather with family and friends. The home also features an attached one-car garage for added convenience. Outside, enjoy seasonal mountain views with the privacy and flexibility that come with an approximately 1-acre lot, offering room to relax, garden, entertain, or simply enjoy the beauty of Dahlonega.
Located in the heart of beautiful North Georgia, this home offers the perfect opportunity to enjoy the charm of Dahlonega while having the space and privacy you’ve been looking for. 7 minutes to downtown Dahlonega and 6 minutes to Cavender Creek Winery. Come see all that 130 Fortner Drive has to offer!
Contact an agent
Home facts
- Year built:1996
- Subdivision & Development:None
- Listing ID #:7833938
- Updated:October 23, 2026 at 01:25 PM
Rooms and interior
- Bedrooms:3
- Total bathrooms:2
- Full bathrooms:2
- Dining Description:Open Concept
- Kitchen Description:Dishwasher, Gas Range, Refrigerator
- Living area:1,792 sq. ft.
Heating and cooling
- Cooling:Central Air
- Heating:Central, Heat Pump
- Central air:Yes
Structure and exterior
- Year built:1996
- Building area:1,792 sq. ft.
- Lot area:1 Acres
- Lot Features:Corner Lot, Front Yard
- Construction Materials:Vinyl Siding
- Exterior Features:Deck, Front Porch, Rain Gutters
- Levels:1 Story
Schools
- High school:Lumpkin County
- Middle school:Lumpkin County
- Elementary school:Long Branch
Utilities
- Water:Well
- Sewer:Septic Tank
Finances and disclosures
- Price:$299,000
- Price per sq. ft.:$166.85
- Tax amount:$330 (2025)
Parking
- Parking description:Garage
- Garage spaces:1
 Listings identified with the FMLS IDX logo come from FMLS and are held by brokerage firms other than the owner of this website. The listing brokerage is identified in any listing details. Information is deemed reliable but is not guaranteed. If you believe any FMLS listing contains material that infringes your copyrighted work please click here (https://www.fmls.com/dmca) to review our DMCA policy and learn how to submit a takedown request. ©2026 First Multiple Listing Service, Inc.
New listings near 130 Fortner Drive
- New
 $549,900Active4 beds 4 baths2,012 sq. ft.
3735 Oak Grove Road, Dahlonega, GA 30533
MLS# 7858127Listed by: HESTER GROUP REALTORS - New
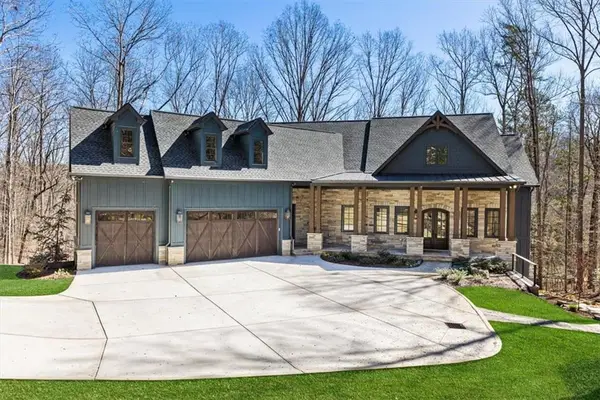 $2,075,000Active6 beds 6 baths5,707 sq. ft.
448 Golden Bear Pass, Dahlonega, GA 30533
MLS# 7850997Listed by: ARMONT REAL ESTATE - New
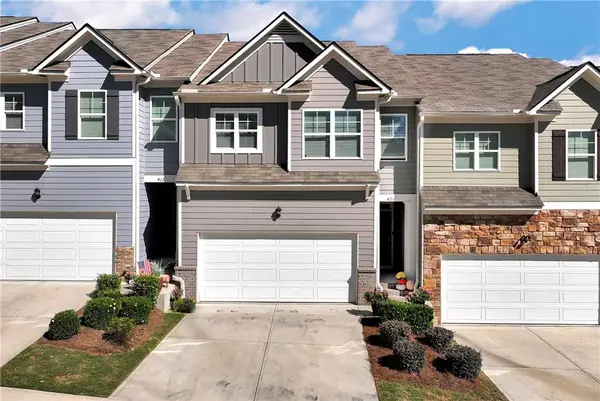 $389,900Active3 beds 3 baths1,925 sq. ft.
421 Stoneybrook Drive, Dahlonega, GA 30533
MLS# 7857283Listed by: SOUTHERN SELECT PROPERTIES, LLC. - New
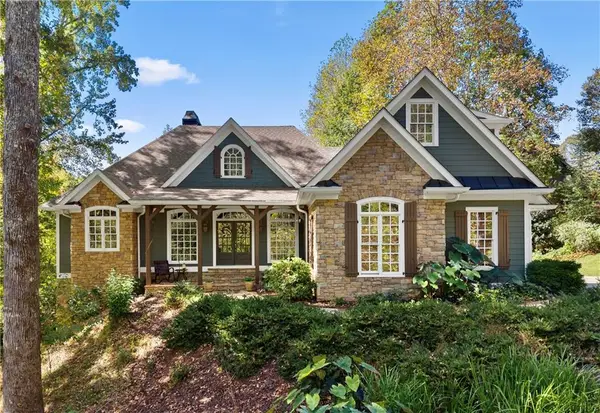 $969,000Active3 beds 4 baths3,702 sq. ft.
31 Lakotah Lane, Dahlonega, GA 30533
MLS# 7856173Listed by: ACHASTA REALTY, LLC - New
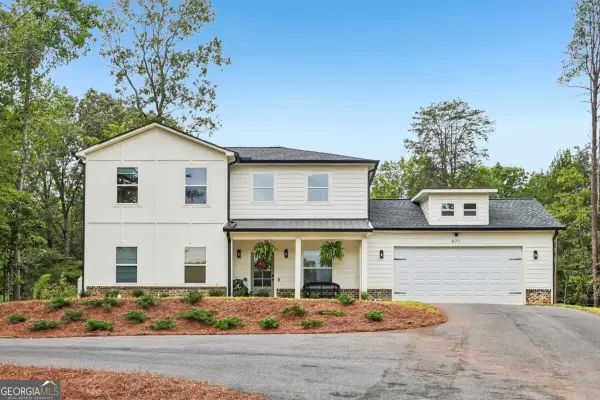 $489,900Active4 beds 4 baths
471 Chesterra Drive, Dahlonega, GA 30533
MLS# 10876436Listed by: Chapman Hall Realtors - New
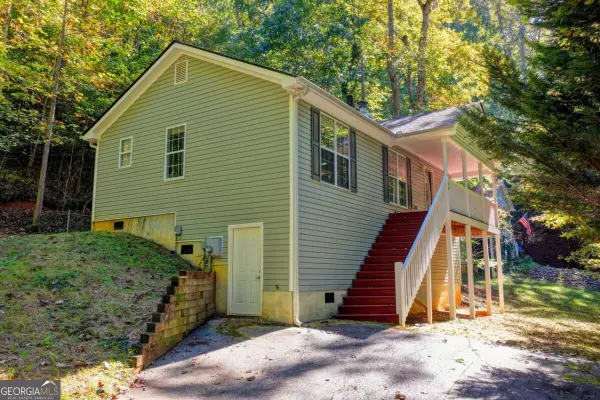 $290,000Active2 beds 2 baths
148 Chestatee Drive, Dahlonega, GA 30533
MLS# 10875877Listed by: Haven Real Estate Brokers - New
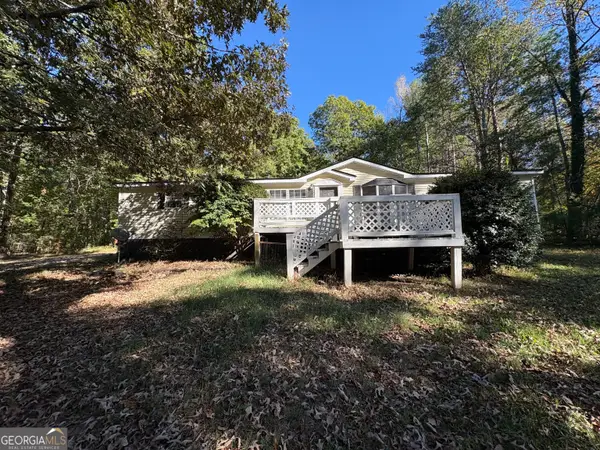 $210,000Active3 beds 2 baths1,710 sq. ft.
227 Lancelot Road, Dahlonega, GA 30533
MLS# 10875846Listed by: Collins Property Management Group - New
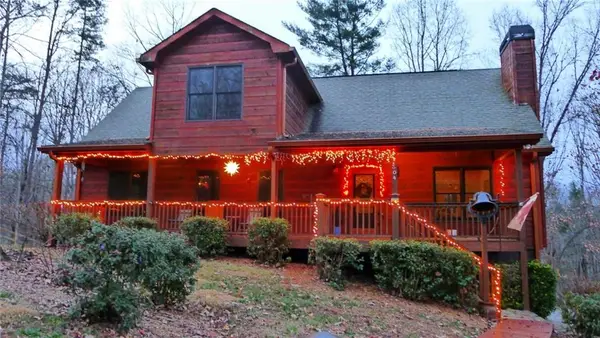 $434,000Active3 beds 3 baths1,890 sq. ft.
504 Noelle Lane, Dahlonega, GA 30533
MLS# 7856219Listed by: SOUTHERN SELECT PROPERTIES, LLC. - New
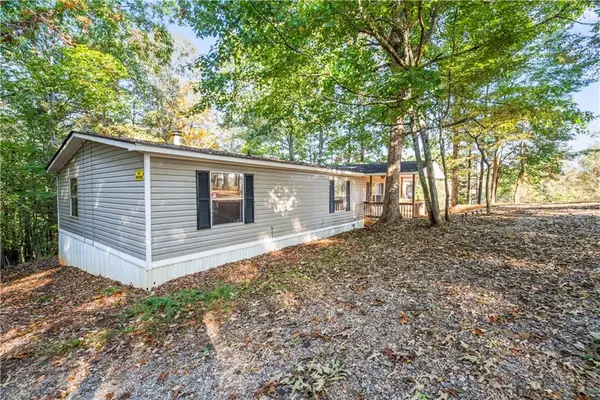 $199,000Active4 beds 2 baths1,680 sq. ft.
861 Mountain Ridge Drive, Dahlonega, GA 30533
MLS# 7856046Listed by: COLLINS PROPERTY GROUP, LLC. - New
 $103,000Active0.41 Acres
Lot 2 Summit Drive, Dahlonega, GA 30533
MLS# 7855550Listed by: KELLER WILLIAMS REALTY COMMUNITY PARTNERS


Protect your home and budget from life's surprises with an Assurant Home Warranty, backed by a partner that supports you through every step of homeownership. Explore Plans.
©2026 Century 21 Real Estate LLC. All rights reserved. CENTURY 21®, the CENTURY 21 Logo and C21® are service marks owned by Century 21 Real Estate LLC. Century 21 Real Estate LLC fully supports the principles of the Fair Housing Act and the Equal Opportunity Act. Each office is independently owned and operated. Listing information is deemed reliable but not guaranteed accurate.