
1132 Camry Circle, Dallas, GA 30157
Local realty services provided by:CENTURY 21 Novus
1132 Camry Circle,Dallas, GA 30157
$287,000
- 2 Beds
- 2 Baths
- 1,356 sq. ft.
- Townhouse
- Active
Listed by: susan bruns
Office: atlanta communities
MLS#:10841303
Source:METROMLS
Price summary
- Price:$287,000
- Price per sq. ft.:$211.65
- Monthly HOA dues:$330
About this home
Welcome home to this beautifully maintained one-level home in a sought-after private community. Featuring 2 bedrooms, 2 bathrooms, designer finishes and updated lighting, this home offers comfortable living with the added benefit of virtually zero exterior maintenance. The updated kitchen is a standout, showcasing quartz countertops, updated white cabinets, stainless steel appliances including a brand-new dishwasher, gas stove, a stylish tile backsplash, and a deep farmhouse-style sink. The open-concept floor plan is ideal for entertaining, with the kitchen overlooking the fireside family room and separate dining area. As a desirable end unit, this home provides an exceptional sense of privacy. Enjoy your morning coffee or evening meal on the fenced patio, a peaceful outdoor retreat perfect for relaxing or gathering with family and friends. The spacious owner's suite features a large en-suite bath with a walk-in shower. The secondary bedroom, currently used as a sitting room, also includes its own full bath, making it ideal for guests, a home office, or flexible living space. Residents enjoy outstanding community amenities, including a clubhouse, swimming pool, fitness center, and more. Conveniently located less than 15 minutes from Marietta Square, this exceptional villa combines comfort and convenience in one perfect package....
Contact an agent
Home facts
- Year built:2004
- Subdivision & Development:VILLAS AT EVANS MILL
- Listing ID #:10841303
- Updated:October 25, 2026 at 10:54 AM
Rooms and interior
- Bedrooms:2
- Total bathrooms:2
- Full bathrooms:2
- Flooring:Carpet
- Kitchen Description:Breakfast Area, Breakfast Bar, Dishwasher
- Bedroom Description:Master On Main Level, Roommate Plan
- Living area:1,356 sq. ft.
Heating and cooling
- Cooling:Ceiling Fan(s), Central Air
- Heating:Central
- Central air:Yes
Structure and exterior
- Roof:Composition
- Year built:2004
- Building area:1,356 sq. ft.
- Lot area:0.04 Acres
- Lot Features:Level, Private
- Architectural Style:Traditional
- Construction Materials:Concrete
- Exterior Features:Deck/Patio
- Foundation Description:Slab
- Levels:1 Story
Schools
- High school:East Paulding
- Middle school:P.B. Ritch
- Elementary school:McGarity
Utilities
- Water:Public
- Sewer:Public Sewer
Finances and disclosures
- Price:$287,000
- Price per sq. ft.:$211.65
- Tax amount:$767 (2025)
Features and amenities
- Appliances:Dishwasher
- Laundry features:Common Area, Laundry
- Amenities:Double Pane Windows, Smoke Detector(s)
Parking
- Total parking spaces:2
- Parking description:Garage
- Garage:Yes
 2026 Georgia MLS. All rights reserved. Information Deem Reliable But Not Guaranteed October 25, 2026 METROMLS Member Broker: Curtis North
New listings near 1132 Camry Circle
- Coming Soon
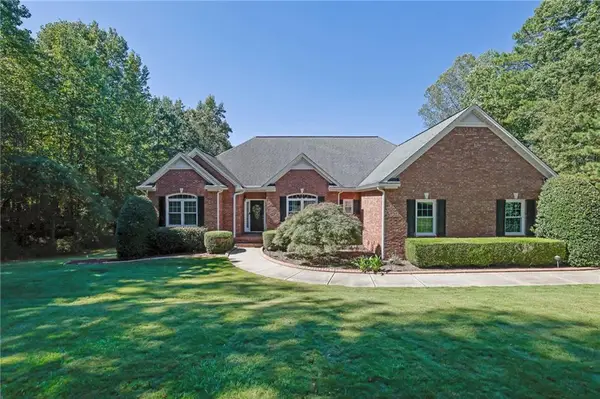 $575,000Coming Soon4 beds 3 baths3,279 sq. ft.
62 Davis Mill Road S, Dallas, GA 30157
MLS# 7857169Listed by: COLDWELL BANKER REALTY - Coming Soon
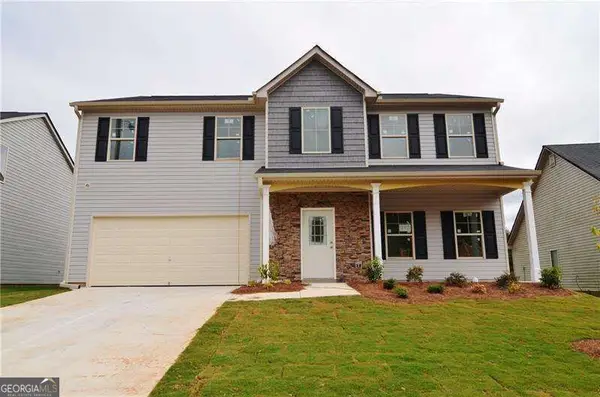 $375,000Coming Soon4 beds 3 baths
374 Shady Glen, Dallas, GA 30132
MLS# 10875795Listed by: Orchard Brokerage, LLC - New
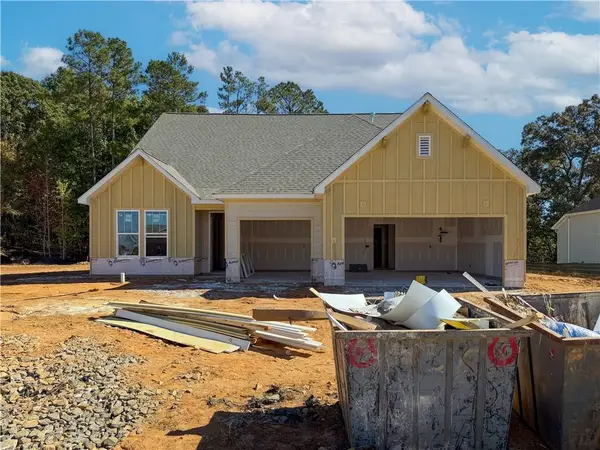 $567,549Active3 beds 4 baths2,713 sq. ft.
145 Rosemarry Landing, Dallas, GA 30132
MLS# 7858900Listed by: ARTISAN REALTY OF GEORGIA - New
 $379,000Active4 beds 3 baths
572 Belmont Lane, Dallas, GA 30132
MLS# 10878681Listed by: Sanders Real Estate - New
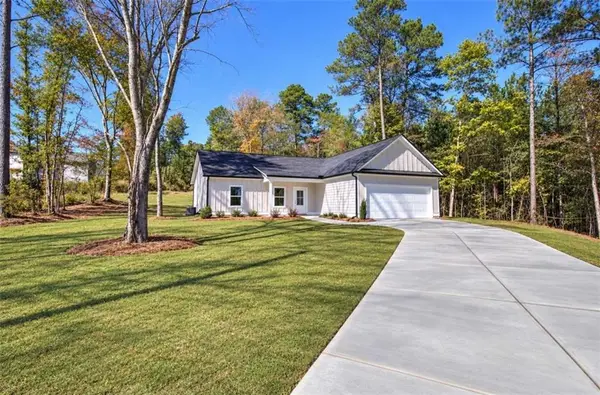 $337,000Active3 beds 2 baths1,200 sq. ft.
165 Settlement Road, Dallas, GA 30132
MLS# 7858865Listed by: HOMETOWN REALTY BROKERAGE, LLC. - New
 $403,000Active4 beds 3 baths3,056 sq. ft.
765 Ivy Chase Loop, dallas, GA 30157
MLS# 10878563Listed by: HomeSmart - New
 $419,900Active3 beds 3 baths1,931 sq. ft.
155 Iron Bound Trail, Dallas, GA 30132
MLS# 10878573Listed by: Flagstone Realty Group LLC - New
 $350,000Active5 beds 3 baths3,235 sq. ft.
102 Arbor View Trace, Dallas, GA 30157
MLS# 7858740Listed by: OPENDOOR BROKERAGE, LLC - New
 $299,900Active3 beds 2 baths1,925 sq. ft.
206 Mona Place, Dallas, GA 30132
MLS# 7856387Listed by: MAXIMUM ONE REALTY GREATER ATL. - New
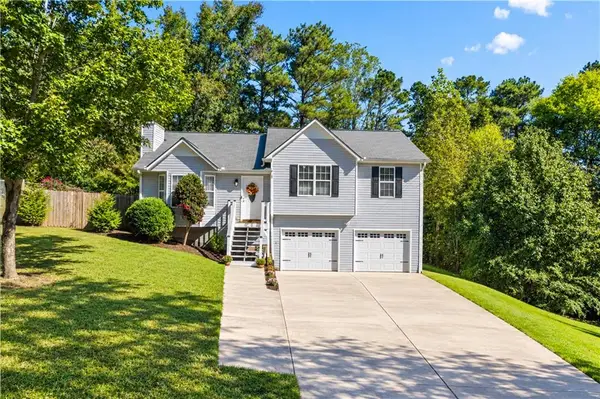 $294,900Active4 beds 2 baths1,265 sq. ft.
41 White Pines Drive, Dallas, GA 30157
MLS# 7857996Listed by: ROBBINS REALTY


Protect your home and budget from life's surprises with an Assurant Home Warranty, backed by a partner that supports you through every step of homeownership. Explore Plans.
©2026 Century 21 Real Estate LLC. All rights reserved. CENTURY 21®, the CENTURY 21 Logo and C21® are service marks owned by Century 21 Real Estate LLC. Century 21 Real Estate LLC fully supports the principles of the Fair Housing Act and the Equal Opportunity Act. Each office is independently owned and operated. Listing information is deemed reliable but not guaranteed accurate.