
114 Due West Street, Dallas, GA 30157
Local realty services provided by:CENTURY 21 Novus
114 Due West Street,Dallas, GA 30157
$369,900
- 3 Beds
- 2 Baths
- 2,100 sq. ft.
- Single family
- Active
Listed by: morgan mcdonald
Office: maximum one greater atlanta realtors
MLS#:7833770
Source:FIRSTMLS
Price summary
- Price:$369,900
- Price per sq. ft.:$176.14
About this home
Looking for elevated one-level living in a quiet neighborhood? This elegant European-style ranch home offers picturesque views, a bright and airy layout, a peaceful garden setting, and thoughtfully updated living spaces. Situated up a hill overlooking all below, this could be your castle in the sky.
Step through the mahogany-and-stained-glass front door into a welcoming living room filled with natural light from large front windows and the adjoining sunroom. The open, updated kitchen features granite countertops, modern lighting, a stainless steel refrigerator and range, and easy flow to the main living areas. Quality craftsmanship continues throughout the home, including French doors, high ceilings, new flooring, and a refined neutral color palette.
Outdoor living is equally inviting, with a spacious new deck overlooking a garden filled with flowers, fruit trees, and berry bushes, including peaches, pears, blueberries, and figs. A bonus workshop with power, lighting, and workbenches is discreetly located in the high-and-dry crawl space, offering flexible space for hobbies, projects, or storage.
The home is served by excellent local public schools offering Gifted and Talented programs at the elementary and middle school levels, as well as Advanced Placement opportunities at the high school. Combining comfort, convenience, natural beauty, and distinctive features, this property is ready to welcome its next owner. Schedule your showing today....
Contact an agent
Home facts
- Year built:1992
- Subdivision & Development:Due West Estates
- Listing ID #:7833770
- Updated:September 13, 2026 at 11:49 AM
Rooms and interior
- Bedrooms:3
- Total bathrooms:2
- Full bathrooms:2
- Flooring:Hardwood, Vinyl
- Dining Description:Open Concept
- Bathrooms Description:Double Vanity, Shower Only, Whirlpool Tub
- Kitchen Description:Cabinets Stain, Dishwasher, Disposal, Eat-in Kitchen, Gas Cooktop, Gas Oven, Pantry, Stone Counters, View to Family Room
- Bedroom Description:Master on Main
- Basement Description:Crawl Space
- Living area:2,100 sq. ft.
Heating and cooling
- Cooling:Ceiling Fan(s), Central Air
- Heating:Central, Forced Air, Natural Gas
- Central air:Yes
Structure and exterior
- Roof:Composition, Ridge Vents, Shingle
- Year built:1992
- Building area:2,100 sq. ft.
- Lot area:0.8 Acres
- Lot Features:Back Yard, Private
- Architectural Style:European, Ranch
- Construction Materials:HardiPlank Type, Stucco, Wood Siding
- Exterior Features:Deck, Garden, Patio, Private Yard
- Levels:1 Story
Schools
- High school:North Paulding
- Middle school:East Paulding
- Elementary school:Roland W. Russom
Utilities
- Water:Public, Water Available
- Sewer:Public Sewer
Finances and disclosures
- Price:$369,900
- Price per sq. ft.:$176.14
- Tax amount:$3,509 (2025)
Features and amenities
- Laundry features:Main Level
- Amenities:Cathedral Ceiling(s), High Ceilings 10 ft Main, High Speed Internet, Tray Ceiling(s), Walk-In Closet(s)
Parking
- Total parking spaces:2
- Parking description:Driveway, Garage, Garage Door Opener, Garage Faces Side
- Garage spaces:2
 Listings identified with the FMLS IDX logo come from FMLS and are held by brokerage firms other than the owner of this website. The listing brokerage is identified in any listing details. Information is deemed reliable but is not guaranteed. If you believe any FMLS listing contains material that infringes your copyrighted work please click here (https://www.fmls.com/dmca) to review our DMCA policy and learn how to submit a takedown request. ©2026 First Multiple Listing Service, Inc. FIRSTMLS Member Broker: Kendall Chance
New listings near 114 Due West Street
- Coming Soon
 $255,000Coming Soon4 beds 2 baths1,890 sq. ft.
471 Homer Cochran Road, Dallas, GA 30132
MLS# 7835765Listed by: ATLANTA COMMUNITIES - Coming Soon
 $349,900Coming Soon3 beds 2 baths
85 Haddonstone Drive, Dallas, GA 30157
MLS# 10843696Listed by: Virtual Properties Realty.com - Coming Soon
 $255,000Coming Soon3 beds 3 baths
17 Village Glen, Dallas, GA 30157
MLS# 10843561Listed by: Atlanta Communities - Coming Soon
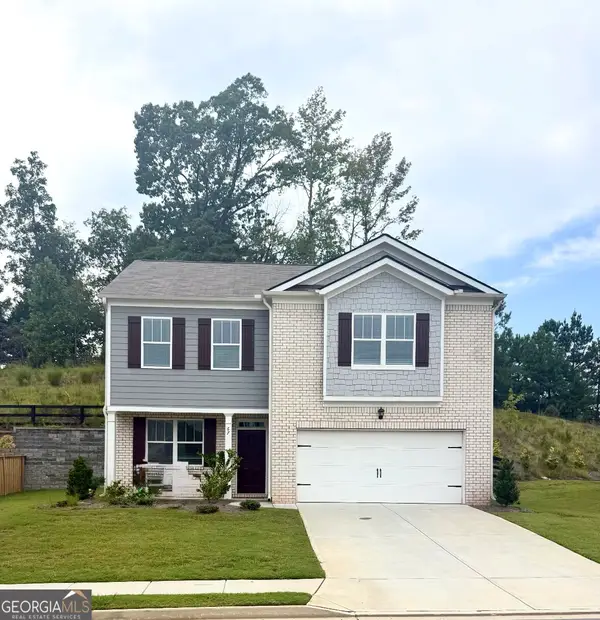 $329,500Coming Soon3 beds 3 baths2,218 sq. ft.
67 Highgrove Way, Dallas, GA 30157
MLS# 10834837Listed by: Keller Williams Realty - Coming Soon
 $605,000Coming Soon4 beds 3 baths2,704 sq. ft.
91 Pennsylvania Avenue, Dallas, GA 30132
MLS# 7824988Listed by: MARK SPAIN REAL ESTATE - Coming Soon
 $605,000Coming Soon4 beds 3 baths2,704 sq. ft.
91 Pennsylvania Avenue, Dallas, GA 30132
MLS# 10830068Listed by: Mark Spain Real Estate - New
 $245,000Active3 beds 2 baths1,196 sq. ft.
63 Fairview Glen, Dallas, GA 30157
MLS# 7837072Listed by: GEORGIA REAL ESTATE LEADERS, LLC. 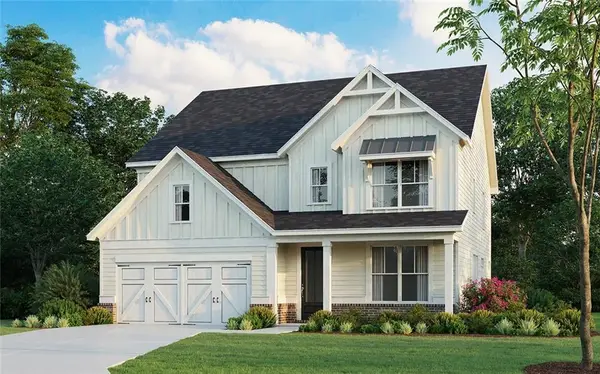 $761,417Active4 beds 4 baths3,291 sq. ft.
19 Landin Valley Way, Dallas, GA 30132
MLS# 7810095Listed by: ARTISAN REALTY OF GEORGIA- New
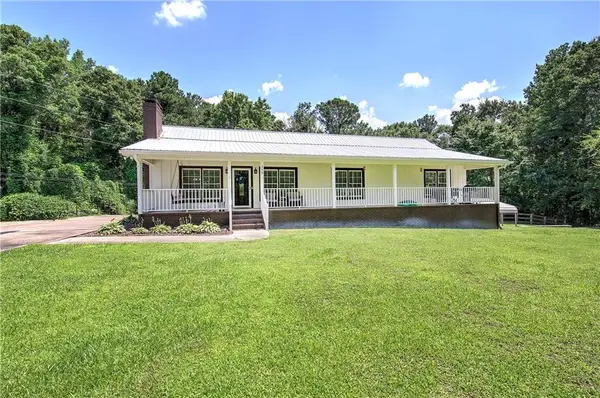 $525,000Active6 Acres
779 Polk Lane, Dallas, GA 30132
MLS# 7836981Listed by: 1 LOOK REAL ESTATE


Protect your home and budget from life's surprises with an Assurant Home Warranty, backed by a partner that supports you through every step of homeownership. Explore Plans.
©2026 Century 21 Real Estate LLC. All rights reserved. CENTURY 21®, the CENTURY 21 Logo and C21® are service marks owned by Century 21 Real Estate LLC. Century 21 Real Estate LLC fully supports the principles of the Fair Housing Act and the Equal Opportunity Act. Each office is independently owned and operated. Listing information is deemed reliable but not guaranteed accurate.