
118 Oscar Way, Dallas, GA 30132
Local realty services provided by:CENTURY 21 Results
Listed by: ben glazner
Office: atlanta communities
MLS#:10804900
Source:METROMLS
Price summary
- Price:$394,800
- Price per sq. ft.:$157.92
- Monthly HOA dues:$19.33
About this home
Welcome to 118 Oscar Way-an impeccably maintained ranch-style home in sought-after Atcheson Park, just a five-minute walk from historic Downtown Dallas. This inviting 4-bedroom, 2.5-bath residence pairs timeless details with meaningful recent updates, including both HVAC systems replaced in 2024 and a roof that is only seven years old. Oak hardwood floors, crown molding, and a grand two-story foyer set the tone upon entry. Designed for easy everyday living and entertaining, the home offers a formal living room with vaulted ceiling and fireplace, a separate dining room, and a well-appointed kitchen with a breakfast bar, and sunny eat-in dining space. The main-level primary suite is a true retreat, featuring a tray ceiling, private sitting area, expansive 11' x 8' walk-in closet, and ensuite bath with a separate walk-in shower, oversized soaking tub, and generous storage. Upstairs, a flexible bonus area with an additional bedroom and half bath offers an ideal space for a home office, media room, playroom, or guest retreat. Outside, enjoy a private backyard shaded by mature trees-ready for relaxing or hosting friends. Atcheson Park residents also enjoy access to the community pool. With its spacious layout, attractive finishes, updated major systems, and walkable location near Downtown Dallas shops, restaurants, parks, and community events, 118 Oscar Way delivers comfort, convenience, and lasting appeal....
Contact an agent
Home facts
- Year built:2006
- Subdivision & Development:ATCHESON PARK
- Listing ID #:10804900
- Updated:August 21, 2026 at 11:39 AM
Rooms and interior
- Bedrooms:4
- Total bathrooms:3
- Full bathrooms:2
- Half bathrooms:1
- Flooring:Carpet, Hardwood, Tile
- Dining Description:Separate Room
- Bathrooms Description:Double Vanity, Separate Shower, Soaking Tub, Tile Bath
- Kitchen Description:Breakfast Area, Breakfast Bar, Dishwasher, Disposal, Microwave, Oven/Range (Combo), Pantry, Refrigerator, Solid Surface Counters
- Bedroom Description:Master On Main Level, Walk-In Closet(s)
- Living area:2,500 sq. ft.
Heating and cooling
- Cooling:Ceiling Fan(s), Central Air
- Heating:Central, Electric
- Central air:Yes
Structure and exterior
- Roof:Composition
- Year built:2006
- Building area:2,500 sq. ft.
- Lot area:0.19 Acres
- Lot Features:Private
- Architectural Style:Craftsman, Ranch, Traditional
- Construction Materials:Brick, Vinyl Siding, Wood Siding
- Exterior Features:Deck/Patio, Sprinkler System
- Foundation Description:Slab
- Levels:1.5 Story
Schools
- High school:Paulding
- Middle school:Herschel Jones
- Elementary school:Northside
Utilities
- Water:Public, Water Available
- Sewer:Public Sewer, Sewer Available, Sewer Connected
Finances and disclosures
- Price:$394,800
- Price per sq. ft.:$157.92
- Tax amount:$4,528 (2025)
Features and amenities
- Appliances:Dishwasher, Disposal, Dryer, Electric Water Heater, Microwave, Oven/Range (Combo), Refrigerator, Washer
- Laundry features:Dryer, In Hall, Laundry, Washer
- Amenities:Carbon Monoxide Detector(s), Double Pane Windows, Electric Water Heater, High Ceilings, Pulldown Attic Stairs, Smoke Detector(s), Tray Ceiling(s), Two Story Foyer, Vaulted Ceiling(s)
Parking
- Total parking spaces:2
- Parking description:Attached, Garage, Garage Door Opener, Kitchen Level
- Garage:Yes
 2026 Georgia MLS. All rights reserved. Information Deem Reliable But Not Guaranteed August 21, 2026
New listings near 118 Oscar Way
- Coming Soon
 $605,000Coming Soon4 beds 3 baths2,704 sq. ft.
91 Pennsylvania Avenue, Dallas, GA 30132
MLS# 7824988Listed by: MARK SPAIN REAL ESTATE - Coming Soon
 $605,000Coming Soon4 beds 3 baths2,704 sq. ft.
91 Pennsylvania Avenue, Dallas, GA 30132
MLS# 10830068Listed by: Mark Spain Real Estate - Coming Soon
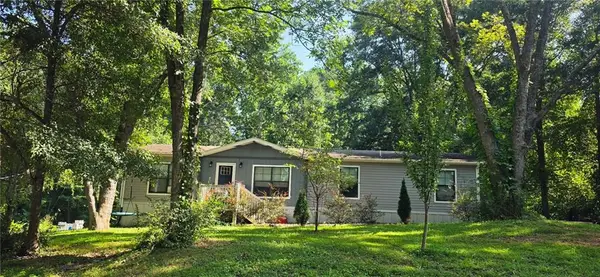 $234,900Coming Soon3 beds 2 baths1,680 sq. ft.
118 Chester Harris Drive, Dallas, GA 30132
MLS# 7823293Listed by: MOUNTAIN VIEW REALTY & MANAGEMENT, INC. - Coming Soon
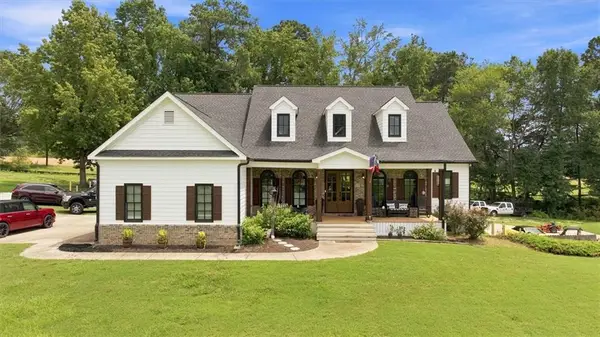 $925,000Coming Soon4 beds 5 baths4,153 sq. ft.
1144 Pine Shadows Drive, Dallas, GA 30157
MLS# 7821263Listed by: KELLER WILLIAMS REALTY ATL NORTH - Coming Soon
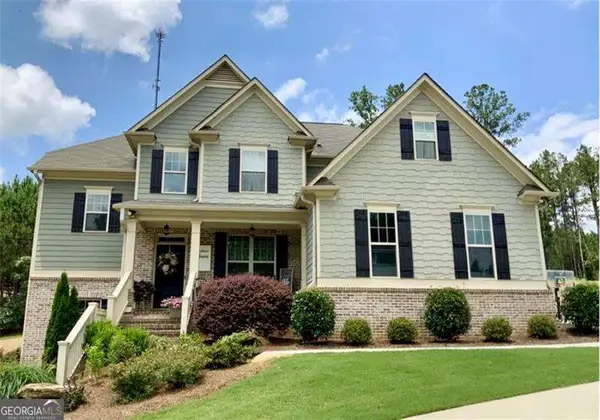 $700,000Coming Soon5 beds 4 baths2,865 sq. ft.
104 Grace Arbor Lane, Dallas, GA 30132
MLS# 10822972Listed by: Atlanta Communities - Coming Soon
 $609,900Coming Soon4 beds 3 baths
76 Star Wars Path, Dallas, GA 30132
MLS# 7818975Listed by: PORCH PROPERTY GROUP, LLC - Coming Soon
 $609,900Coming Soon4 beds 3 baths3,511 sq. ft.
76 Star Wars Path, Dallas, GA 30132
MLS# 10822814Listed by: Porch Property Group, LLC - Coming Soon
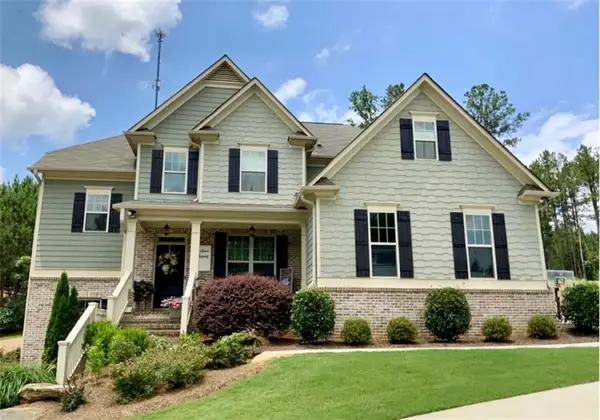 $700,000Coming Soon5 beds 4 baths2,865 sq. ft.
104 Grace Arbor Lane, Dallas, GA 30132
MLS# 7818942Listed by: ATLANTA COMMUNITIES - Coming Soon
 $299,999Coming Soon1 beds 2 baths1,195 sq. ft.
248 Pioneer Trail, Dallas, GA 30132
MLS# 10807132Listed by: Willow & West - New
 $490,990Active5 beds 5 baths3,411 sq. ft.
471 Hampton Terrace, Dallas, GA 30157
MLS# 7825186Listed by: D.R. HORTON REALTY OF GEORGIA INC


Protect your home and budget from life's surprises with an Assurant Home Warranty, backed by a partner that supports you through every step of homeownership. Explore Plans.
©2026 Century 21 Real Estate LLC. All rights reserved. CENTURY 21®, the CENTURY 21 Logo and C21® are service marks owned by Century 21 Real Estate LLC. Century 21 Real Estate LLC fully supports the principles of the Fair Housing Act and the Equal Opportunity Act. Each office is independently owned and operated. Listing information is deemed reliable but not guaranteed accurate.