
128 Floating Leaf Way, Dallas, GA 30132
Local realty services provided by:CENTURY 21 The Avenues
128 Floating Leaf Way,Dallas, GA 30132
$450,000
- 4 Beds
- 3 Baths
- 2,656 sq. ft.
- Single family
- Active
Listed by: justin kelley
Office: compass
MLS#:7855601
Source:FIRSTMLS
Price summary
- Price:$450,000
- Price per sq. ft.:$169.43
- Monthly HOA dues:$66.67
About this home
Welcome to Edenwood where comfort, convenience, and community come together! Get ready to fall in love with this beautifully updated and renovated, move-in-ready home! From the moment you step inside, you'll be greeted by stylish luxury vinyl plank flooring, updated fixtures, and fresh paint that give the home a modern, inviting feel. And the perks don't stop at the front door! Enjoy the added convenience of solar panels and an electric vehicle charger, then step outside to your own outdoor retreat featuring a patio and pergola perfect for morning coffee, weekend gatherings, or relaxing evenings under the stars. Life in Edenwood means more than just a beautiful home. Residents enjoy access to a community swimming pool, tennis courts, playground, fitness gym, and clubhouse giving you plenty of ways to stay active, connect with neighbors, and make lasting memories. Location? It doesn't get much better! With an award-winning school district and endless opportunities for fun nearby, you're just a short trip from multiple golf courses, Lake Allatoona, Acworth Beach, scenic mountain hiking trails, and all the excitement at LakePoint Station and Sports. Whether you're hosting friends, enjoying the great outdoors, or simply soaking up the comforts of home, Edenwood offers the lifestyle you've been looking for! Come see what makes this home and community so special....
Contact an agent
Home facts
- Year built:2017
- Subdivision & Development:Edenwood
- Listing ID #:7855601
- Updated:October 24, 2026 at 11:50 PM
Rooms and interior
- Bedrooms:4
- Total bathrooms:3
- Full bathrooms:2
- Half bathrooms:1
- Flooring:Carpet, Laminate, Vinyl
- Dining Description:Open Concept
- Bathrooms Description:Double Vanity, Separate Tub/Shower, Soaking Tub
- Kitchen Description:Dishwasher, Disposal, Gas Cooktop, Gas Oven, Gas Range, Kitchen Island, Microwave, Pantry, Refrigerator, Solid Surface Counters, Stone Counters, View to Family Room
- Living area:2,656 sq. ft.
Heating and cooling
- Cooling:Central Air
- Heating:Central, Heat Pump, Natural Gas
- Central air:Yes
Structure and exterior
- Roof:Composition
- Year built:2017
- Building area:2,656 sq. ft.
- Lot area:0.24 Acres
- Lot Features:Back Yard, Landscaped, Sloped
- Architectural Style:Traditional
- Construction Materials:Cement Siding, Concrete
- Exterior Features:Patio
- Levels:2 Story
Schools
- High school:North Paulding
- Middle school:Sammy McClure Sr.
- Elementary school:Burnt Hickory
Utilities
- Water:Public
- Sewer:Public Sewer
Finances and disclosures
- Price:$450,000
- Price per sq. ft.:$169.43
Features and amenities
- Laundry features:Dryer, Laundry Room, Upper Level, Washer
- Amenities:ENERGY STAR Qualified Appliances, High Ceilings 10 ft Main, High Ceilings 9 ft Lower, High Ceilings 9 ft Main, High Ceilings 9 ft Upper, High Speed Internet, Walk-In Closet(s)
Parking
- Total parking spaces:4
- Parking description:Attached, Driveway, Electric Vehicle Charging Station(s), Garage, Garage Door Opener, Garage Faces Front, Parking Pad
- Garage spaces:3
 Listings identified with the FMLS IDX logo come from FMLS and are held by brokerage firms other than the owner of this website. The listing brokerage is identified in any listing details. Information is deemed reliable but is not guaranteed. If you believe any FMLS listing contains material that infringes your copyrighted work please click here (https://www.fmls.com/dmca) to review our DMCA policy and learn how to submit a takedown request. ©2026 First Multiple Listing Service, Inc.
New listings near 128 Floating Leaf Way
- Coming Soon
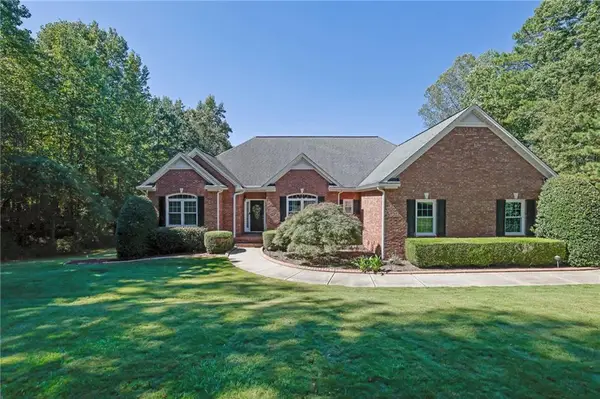 $575,000Coming Soon4 beds 3 baths3,279 sq. ft.
62 Davis Mill Road S, Dallas, GA 30157
MLS# 7857169Listed by: COLDWELL BANKER REALTY - Coming Soon
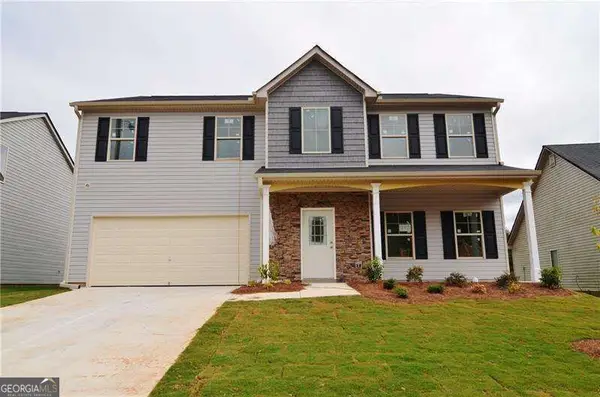 $375,000Coming Soon4 beds 3 baths
374 Shady Glen, Dallas, GA 30132
MLS# 10875795Listed by: Orchard Brokerage, LLC - New
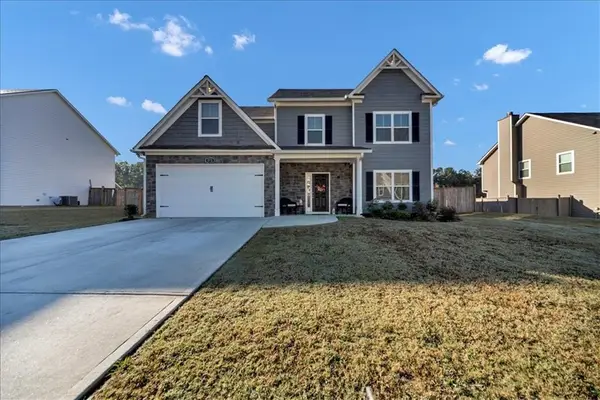 $379,000Active4 beds 3 baths2,454 sq. ft.
572 Belmont Lane, Dallas, GA 30132
MLS# 7858256Listed by: SANDERS RE, LLC - New
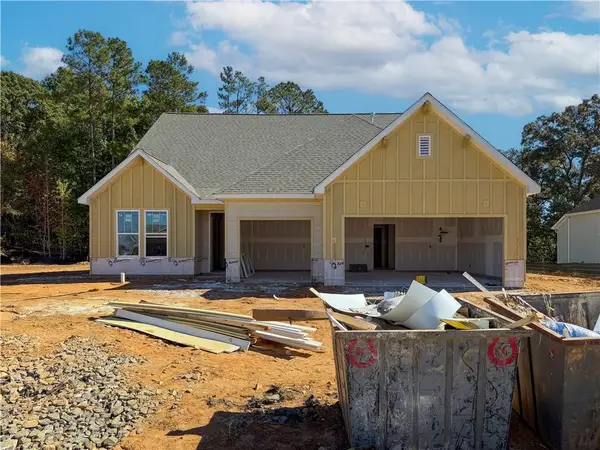 $567,549Active3 beds 4 baths2,713 sq. ft.
145 Rosemarry Landing, Dallas, GA 30132
MLS# 7858900Listed by: ARTISAN REALTY OF GEORGIA - New
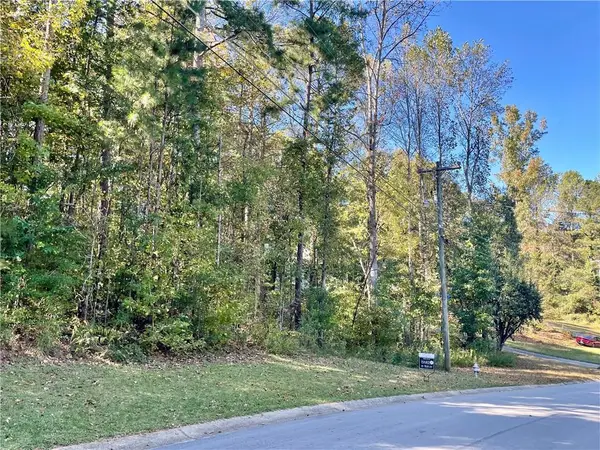 $35,000Active0.7 Acres
237 Emerald Pines Drive, Dallas, GA 30157
MLS# 7858852Listed by: HARDY REALTY AND DEVELOPMENT COMPANY - New
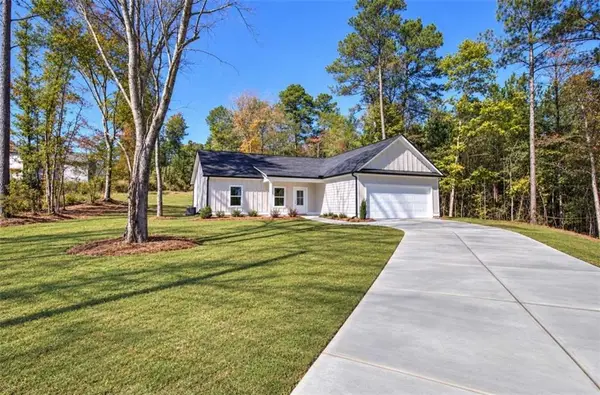 $337,000Active3 beds 2 baths1,200 sq. ft.
165 Settlement Road, Dallas, GA 30132
MLS# 7858865Listed by: HOMETOWN REALTY BROKERAGE, LLC. - New
 $403,000Active4 beds 3 baths3,056 sq. ft.
765 Ivy Chase Loop, dallas, GA 30157
MLS# 10878563Listed by: HomeSmart - New
 $419,900Active3 beds 3 baths1,931 sq. ft.
155 Iron Bound Trail, Dallas, GA 30132
MLS# 10878573Listed by: Flagstone Realty Group LLC - New
 $350,000Active5 beds 3 baths3,235 sq. ft.
102 Arbor View Trace, Dallas, GA 30157
MLS# 7858740Listed by: OPENDOOR BROKERAGE, LLC - New
 $299,900Active3 beds 2 baths1,925 sq. ft.
206 Mona Place, Dallas, GA 30132
MLS# 7856387Listed by: MAXIMUM ONE REALTY GREATER ATL.


Protect your home and budget from life's surprises with an Assurant Home Warranty, backed by a partner that supports you through every step of homeownership. Explore Plans.
©2026 Century 21 Real Estate LLC. All rights reserved. CENTURY 21®, the CENTURY 21 Logo and C21® are service marks owned by Century 21 Real Estate LLC. Century 21 Real Estate LLC fully supports the principles of the Fair Housing Act and the Equal Opportunity Act. Each office is independently owned and operated. Listing information is deemed reliable but not guaranteed accurate.