
128 Mcbee Street, Dallas, GA 30132
Local realty services provided by:CENTURY 21 Adams-Harvey & Associates
128 Mcbee Street,Dallas, GA 30132
$325,000
- 3 Beds
- 3 Baths
- 1,866 sq. ft.
- Single family
- Active
Listed by: jaydee smith
Office: ansley re|christie's int'l re
MLS#:10841578
Source:METROMLS
Price summary
- Price:$325,000
- Price per sq. ft.:$174.17
About this home
Welcome to this charming, move-in-ready ranch home in the heart of downtown Dallas! This well-maintained home offers easy living with a combination of brick and low-maintenance vinyl siding, mature landscaping, a nice yard, and no HOA. There is also plenty of parking for residents and guests. The main level features beautiful hardwood floors throughout and a spacious primary suite with two closets, one that is a walk-in. Two additional bedrooms are conveniently located on the main level plus secondary bath. The vaulted family room features a cozy fireplace and opens seamlessly to the dining area and kitchen, creating a comfortable space for everyday living and entertaining. The kitchen is equipped with stainless steel appliances and nice cabinet space. Step outside onto the deck overlooking the private, maturely landscaped lot-perfect for relaxing or enjoying your morning coffee. The finished basement provides excellent additional living space with two finished rooms, including one with a built-in bar, plus a full bathroom. The spacious two-car garage offers plenty of room for vehicles, while an additional unfinished room provides an ideal workshop, storage area, or hobby space. Conveniently located near charming downtown Dallas, this home offers comfortable one-level living with the added benefit of a finished basement and plenty of flexible space. A great opportunity for anyone looking for a well-maintained home in a convenient location....
Contact an agent
Home facts
- Year built:2006
- Subdivision & Development:NONE
- Listing ID #:10841578
- Updated:October 24, 2026 at 11:28 AM
Rooms and interior
- Bedrooms:3
- Total bathrooms:3
- Full bathrooms:3
- Flooring:Hardwood, Pine
- Bathrooms Description:Separate Shower, Soaking Tub
- Kitchen Description:Breakfast Area, Dishwasher, Microwave, Refrigerator
- Bedroom Description:Master On Main Level, Walk-In Closet(s)
- Basement Description:Bath Finished, Concrete, Daylight, Finished
- Living area:1,866 sq. ft.
Heating and cooling
- Cooling:Ceiling Fan(s), Central Air, Electric
- Heating:Natural Gas
- Central air:Yes
Structure and exterior
- Roof:Composition
- Year built:2006
- Building area:1,866 sq. ft.
- Lot area:0.3 Acres
- Lot Features:Level
- Architectural Style:Ranch, Traditional
- Construction Materials:Brick, Vinyl Siding
- Exterior Features:Deck
- Levels:1 Story
Schools
- High school:Paulding
- Middle school:Herschel Jones
- Elementary school:Northside
Utilities
- Water:Public, Water Available
- Sewer:Public Sewer, Sewer Available
Finances and disclosures
- Price:$325,000
- Price per sq. ft.:$174.17
- Tax amount:$2,766 (2025)
Features and amenities
- Appliances:Dishwasher, Gas Water Heater, Microwave, Refrigerator
- Laundry features:In Hall
- Amenities:Double Pane Windows, Gas Water Heater, Tray Ceiling(s)
Parking
- Total parking spaces:2
- Parking description:Basement, Garage, Garage Door Opener
- Garage:Yes
 2026 Georgia MLS. All rights reserved. Information Deem Reliable But Not Guaranteed October 24, 2026 METROMLS Member Broker: Shane Phillips
New listings near 128 Mcbee Street
- Coming Soon
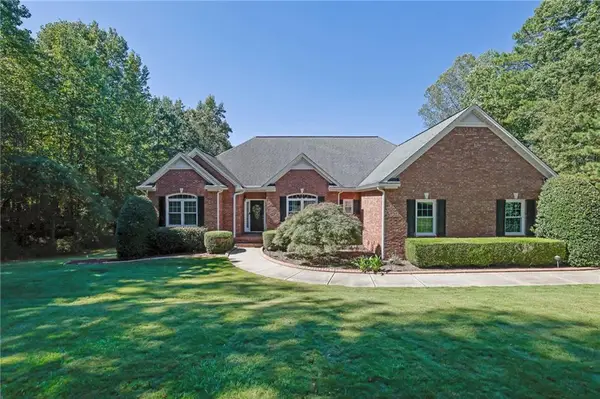 $575,000Coming Soon4 beds 3 baths3,279 sq. ft.
62 Davis Mill Road S, Dallas, GA 30157
MLS# 7857169Listed by: COLDWELL BANKER REALTY - Coming Soon
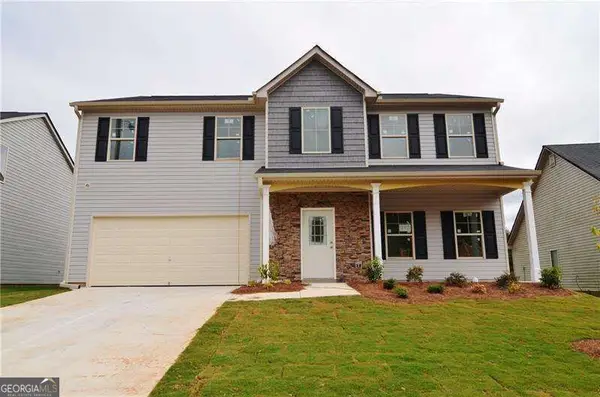 $375,000Coming Soon4 beds 3 baths
374 Shady Glen, Dallas, GA 30132
MLS# 10875795Listed by: Orchard Brokerage, LLC - New
 $419,900Active3 beds 3 baths1,931 sq. ft.
155 Iron Bound Trail, Dallas, GA 30132
MLS# 7858439Listed by: FLAGSTONE REALTY GROUP, LLC - New
 $403,000Active4 beds 3 baths3,056 sq. ft.
765 Ivy Chase Loop, dallas, GA 30157
MLS# 10878563Listed by: HomeSmart - New
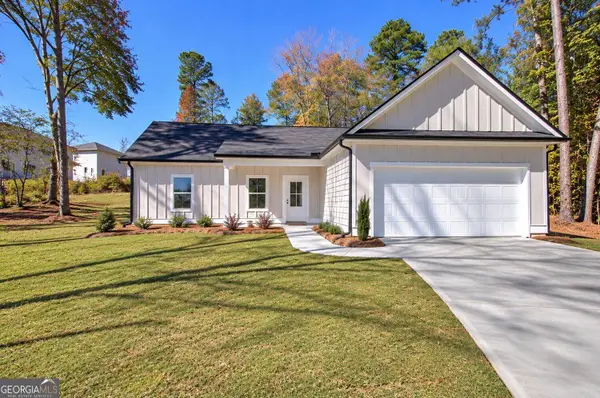 $337,000Active3 beds 2 baths1,200 sq. ft.
165 Settlement Road, Dallas, GA 30132
MLS# 10878503Listed by: Hometown Realty Brokerage LLC - New
 $350,000Active5 beds 3 baths3,235 sq. ft.
102 Arbor View Trace, Dallas, GA 30157
MLS# 7858740Listed by: OPENDOOR BROKERAGE, LLC - New
 $299,900Active3 beds 2 baths1,925 sq. ft.
206 Mona Place, Dallas, GA 30132
MLS# 7856387Listed by: MAXIMUM ONE REALTY GREATER ATL. - New
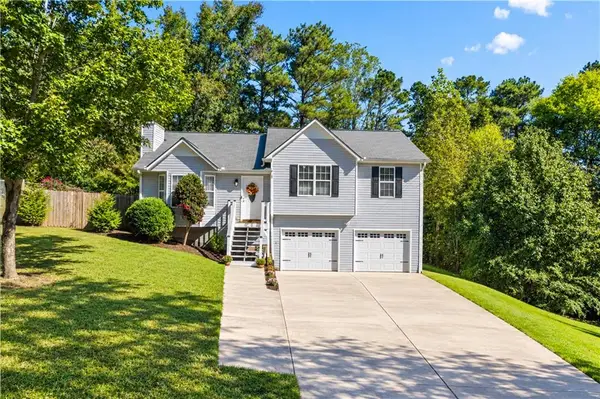 $294,900Active4 beds 2 baths1,265 sq. ft.
41 White Pines Drive, Dallas, GA 30157
MLS# 7857996Listed by: ROBBINS REALTY - New
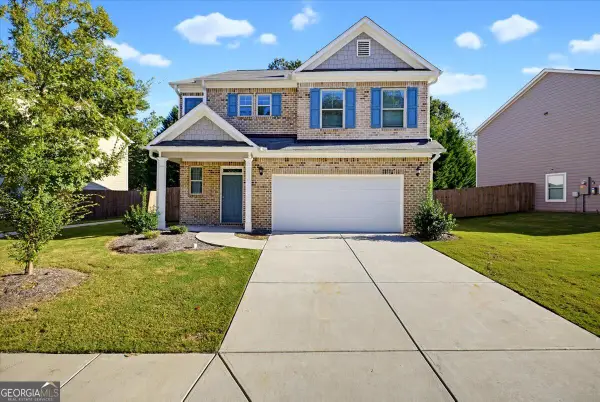 $332,500Active4 beds 3 baths2,044 sq. ft.
319 Vista Lake Drive, Dallas, GA 30157
MLS# 10878349Listed by: Solutions First Realty LLC - New
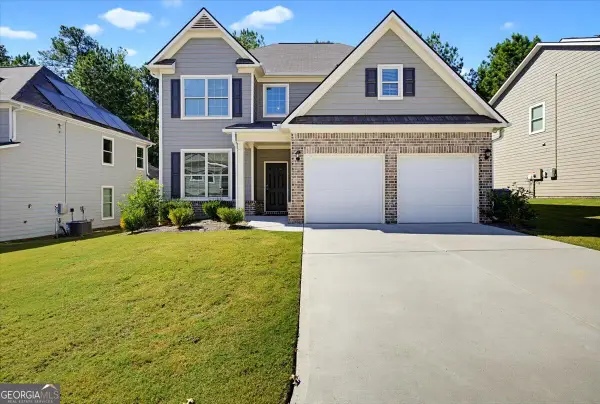 $345,000Active4 beds 3 baths2,301 sq. ft.
206 Horizon Way, Dallas, GA 30157
MLS# 10878090Listed by: Solutions First Realty LLC


Protect your home and budget from life's surprises with an Assurant Home Warranty, backed by a partner that supports you through every step of homeownership. Explore Plans.
©2026 Century 21 Real Estate LLC. All rights reserved. CENTURY 21®, the CENTURY 21 Logo and C21® are service marks owned by Century 21 Real Estate LLC. Century 21 Real Estate LLC fully supports the principles of the Fair Housing Act and the Equal Opportunity Act. Each office is independently owned and operated. Listing information is deemed reliable but not guaranteed accurate.