
1348 Nebo Road, Dallas, GA 30157
Local realty services provided by:CENTURY 21 Novus
Listed by: brianna hightower
Office: exp realty
MLS#:10821575
Source:METROMLS
Price summary
- Price:$479,900
- Price per sq. ft.:$182.33
About this home
SELLER OFFERING UP TO $10,000 IN BUYER ASSISTANCE WITH AN ACCEPTABLE OFFER! Use the assistance toward allowable closing costs, interest-rate buydown, or other lender-approved costs to help make homeownership more affordable. Buyer assistance is subject to the buyer's loan program and lender guidelines. Situated on 2.43 acres with no HOA, 1348 Nebo Road has undergone an extensive, permitted top-to-bottom renovation, offering the style and finishes of a new home with the flexibility of two fully finished levels. Inside, the open-concept design is anchored by a beautifully finished kitchen featuring cabinetry, quartz countertops, an oversized island, stainless-steel appliances, a custom wood range hood, tile backsplash, and pot filler. The adjoining living room is filled with natural light and centered around an electric fireplace, creating a space that feels polished and inviting. The main level offers two bedrooms, two full bathrooms, a dedicated laundry room, and custom closet systems throughout. Downstairs, the fully finished basement expands the home's possibilities with two additional bedrooms, a full bathroom, second living area, wet bar, second laundry room, and private exterior entrance-providing exceptional flexibility for guests, additional living space, a private retreat, or a variety of lifestyle needs. This was far more than a cosmetic renovation. The home was extensively reconstructed through the permitted renovation process, including a redesigned floor plan, significant new interior framing, and new electrical, plumbing, HVAC, ductwork, insulation, drywall, windows, doors, flooring, lighting, and finishes. The septic system was also inspected and repaired, providing added confidence in the improvements behind the walls as well as the finishes you can see. Outside, enjoy the freedom of 2.43 acres with no HOA, along with a brand-new rear deck, new asphalt driveway, attached carport, improved landscaping and drainage, and three outbuildings offering additional storage and possibilities ready to use. With 2,632 finished square feet, four bedrooms, three full bathrooms, two finished levels, extensive permitted improvements, and plenty of room inside and out, 1348 Nebo Road offers a rare combination of updated style, usable space, and acreage....
Contact an agent
Home facts
- Year built:1965
- Subdivision & Development:None
- Listing ID #:10821575
- Updated:October 25, 2026 at 10:54 AM
Rooms and interior
- Bedrooms:4
- Total bathrooms:3
- Full bathrooms:3
- Flooring:Vinyl
- Bathrooms Description:Double Vanity
- Kitchen Description:Breakfast Area, Dishwasher, Kitchen Island, Microwave, Oven/Range (Combo), Refrigerator
- Bedroom Description:Master On Main Level
- Basement Description:Bath Finished, Finished, Full
- Living area:2,632 sq. ft.
Heating and cooling
- Cooling:Ceiling Fan(s), Central Air
- Heating:Central, Electric
- Central air:Yes
Structure and exterior
- Roof:Metal
- Year built:1965
- Building area:2,632 sq. ft.
- Lot area:2.43 Acres
- Lot Features:Level, Private
- Architectural Style:Brick 4 Side
- Construction Materials:Block
- Exterior Features:Deck
- Foundation Description:Block
- Levels:2 Story
Schools
- High school:South Paulding
- Middle school:South Paulding
- Elementary school:Nebo
Utilities
- Water:Public, Water Available
- Sewer:Septic Tank, Sewer Available
Finances and disclosures
- Price:$479,900
- Price per sq. ft.:$182.33
- Tax amount:$2,543 (2025)
Features and amenities
- Appliances:Dishwasher, Electric Water Heater, Microwave, Oven/Range (Combo), Refrigerator
- Laundry features:In Basement, Laundry, Upper Level
- Amenities:Double Pane Windows, Electric Water Heater, Smoke Detector(s), Wet Bar
Parking
- Total parking spaces:2
- Parking description:Carport, Kitchen Level
 2026 Georgia MLS. All rights reserved. Information Deem Reliable But Not Guaranteed October 25, 2026 METROMLS Member Broker: Curtis North
New listings near 1348 Nebo Road
- Coming Soon
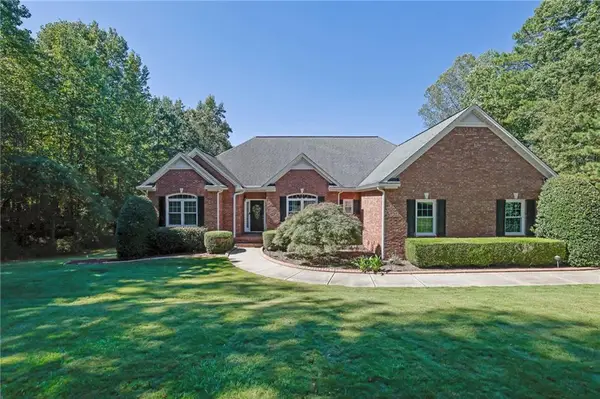 $575,000Coming Soon4 beds 3 baths3,279 sq. ft.
62 Davis Mill Road S, Dallas, GA 30157
MLS# 7857169Listed by: COLDWELL BANKER REALTY - Coming Soon
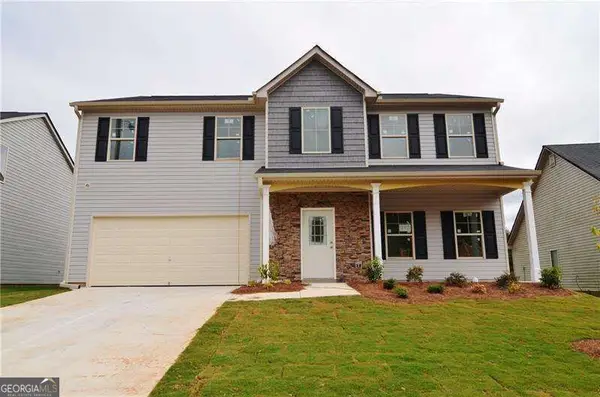 $375,000Coming Soon4 beds 3 baths
374 Shady Glen, Dallas, GA 30132
MLS# 10875795Listed by: Orchard Brokerage, LLC - New
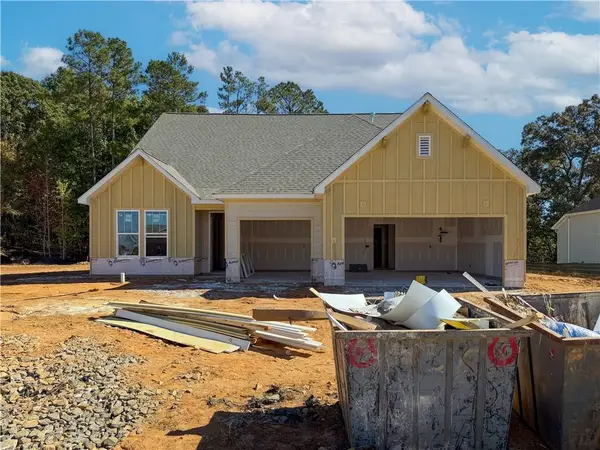 $567,549Active3 beds 4 baths2,713 sq. ft.
145 Rosemarry Landing, Dallas, GA 30132
MLS# 7858900Listed by: ARTISAN REALTY OF GEORGIA - New
 $379,000Active4 beds 3 baths
572 Belmont Lane, Dallas, GA 30132
MLS# 10878681Listed by: Sanders Real Estate - New
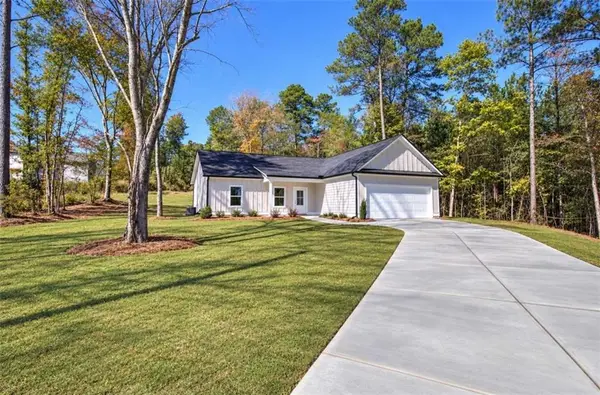 $337,000Active3 beds 2 baths1,200 sq. ft.
165 Settlement Road, Dallas, GA 30132
MLS# 7858865Listed by: HOMETOWN REALTY BROKERAGE, LLC. - New
 $403,000Active4 beds 3 baths3,056 sq. ft.
765 Ivy Chase Loop, dallas, GA 30157
MLS# 10878563Listed by: HomeSmart - New
 $419,900Active3 beds 3 baths1,931 sq. ft.
155 Iron Bound Trail, Dallas, GA 30132
MLS# 10878573Listed by: Flagstone Realty Group LLC - New
 $350,000Active5 beds 3 baths3,235 sq. ft.
102 Arbor View Trace, Dallas, GA 30157
MLS# 7858740Listed by: OPENDOOR BROKERAGE, LLC - New
 $299,900Active3 beds 2 baths1,925 sq. ft.
206 Mona Place, Dallas, GA 30132
MLS# 7856387Listed by: MAXIMUM ONE REALTY GREATER ATL. - New
 $294,900Active4 beds 2 baths1,265 sq. ft.
41 White Pines Drive, Dallas, GA 30157
MLS# 7857996Listed by: ROBBINS REALTY


Protect your home and budget from life's surprises with an Assurant Home Warranty, backed by a partner that supports you through every step of homeownership. Explore Plans.
©2026 Century 21 Real Estate LLC. All rights reserved. CENTURY 21®, the CENTURY 21 Logo and C21® are service marks owned by Century 21 Real Estate LLC. Century 21 Real Estate LLC fully supports the principles of the Fair Housing Act and the Equal Opportunity Act. Each office is independently owned and operated. Listing information is deemed reliable but not guaranteed accurate.