
181 Aberdeen Way, Dallas, GA 30132
Local realty services provided by:CENTURY 21 Results
181 Aberdeen Way,Dallas, GA 30132
$328,000
- 3 Beds
- 3 Baths
- 1,632 sq. ft.
- Single family
- Active
Listed by: carmen thierry
Office: maximum one grt. atl. realtors
MLS#:10833631
Source:METROMLS
Price summary
- Price:$328,000
- Price per sq. ft.:$200.98
- Monthly HOA dues:$41.67
About this home
Move in Ready, well maintained home, located in the quiet Highlands North neighborhood of Dallas. This home is situated on a clear, level lot with an ample and fenced backyard perfect for outdoor entertaining. The interior features an open foyer with a wood slat accent panel with integrated LED lights and an open-concept floor plan with new, modern, low-maintenance flooring and fresh paint throughout the interior. Key updates include a new water heater. The main floor includes a convenient half bath for guests, while the staircase is highlighted by decorative railings. Wood slat accent panel with integrated LED lights in living room as well. The kitchen is equipped with clean white cabinetry, elegant granite countertops, and stainless steel appliances, including a gas range and additional pantry/storage with a charming farmhouse door. Upstairs you will find convenient laundry facilities and a master bedroom featuring an accent wall panel as well as a custom walk-in closet system. Master bathroom offers an updated vanity and ample storage with wooden shelving. Residents of this community enjoy access to a gated pool, tennis court, and a playground, all while being conveniently located near downtown Dallas, shopping and schools....
Contact an agent
Home facts
- Year built:2016
- Subdivision & Development:HIGHLANDS NORTH
- Listing ID #:10833631
- Updated:September 01, 2026 at 11:34 AM
Rooms and interior
- Bedrooms:3
- Total bathrooms:3
- Full bathrooms:2
- Half bathrooms:1
- Flooring:Laminate
- Dining Description:Living Room/Dining Room Combo
- Kitchen Description:Dishwasher, Disposal, Microwave, Oven/Range (Combo), Pantry, Refrigerator, Solid Surface Counters, Stainless Steel Appliance(s)
- Bedroom Description:Walk-In Closet(s)
- Living area:1,632 sq. ft.
Heating and cooling
- Cooling:Ceiling Fan(s), Central Air, Electric
- Heating:Forced Air
- Central air:Yes
Structure and exterior
- Roof:Composition
- Year built:2016
- Building area:1,632 sq. ft.
- Lot area:0.18 Acres
- Lot Features:Level
- Architectural Style:Brick Front, Contemporary
- Construction Materials:Concrete
- Foundation Description:Slab
- Levels:2 Story
Schools
- High school:North Paulding
- Middle school:Moses
- Elementary school:Northside
Utilities
- Water:Public, Water Available
- Sewer:Public Sewer, Sewer Connected
Finances and disclosures
- Price:$328,000
- Price per sq. ft.:$200.98
- Tax amount:$2,710 (2025)
Features and amenities
- Appliances:Dishwasher, Disposal, Gas Water Heater, Microwave, Oven/Range (Combo), Refrigerator, Stainless Steel Appliance(s)
- Laundry features:In Hall, Laundry Closet, Upper Level
- Amenities:Gas Water Heater, Pulldown Attic Stairs, Smoke Detector(s)
Parking
- Total parking spaces:4
- Parking description:Attached, Garage
- Garage:Yes
 2026 Georgia MLS. All rights reserved. Information Deem Reliable But Not Guaranteed September 1, 2026
New listings near 181 Aberdeen Way
- Coming Soon
 $550,000Coming Soon5 beds 3 baths3,173 sq. ft.
266 Royal Sunset Drive, Dallas, GA 30157
MLS# 7830349Listed by: RELOCAL HOME REAL ESTATE SERVICES - Coming Soon
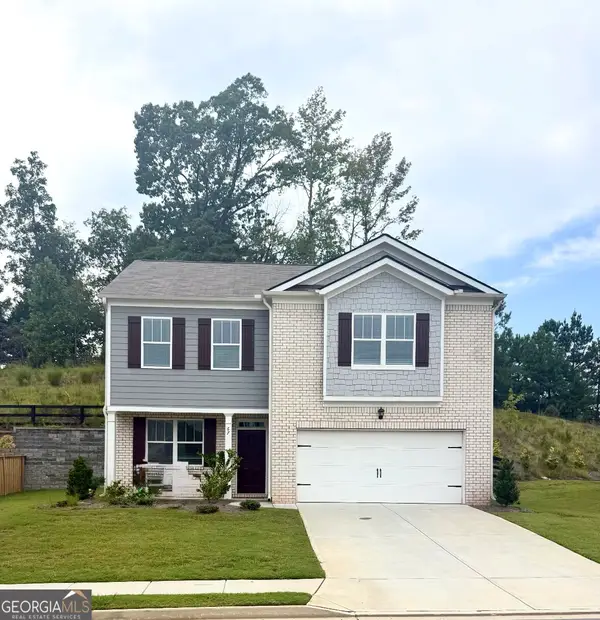 $329,500Coming Soon3 beds 3 baths2,218 sq. ft.
67 Highgrove Way, Dallas, GA 30157
MLS# 10834837Listed by: Keller Williams Realty - Coming Soon
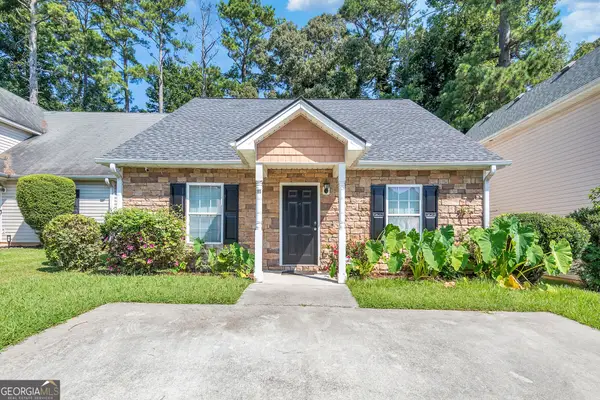 $275,000Coming Soon3 beds 2 baths1,575 sq. ft.
111 Twin Pines Court, Dallas, GA 30132
MLS# 10833294Listed by: Keller Williams Realty Atlanta North - Coming Soon
 $605,000Coming Soon4 beds 3 baths2,704 sq. ft.
91 Pennsylvania Avenue, Dallas, GA 30132
MLS# 7824988Listed by: MARK SPAIN REAL ESTATE - Coming Soon
 $605,000Coming Soon4 beds 3 baths2,704 sq. ft.
91 Pennsylvania Avenue, Dallas, GA 30132
MLS# 10830068Listed by: Mark Spain Real Estate - Coming Soon
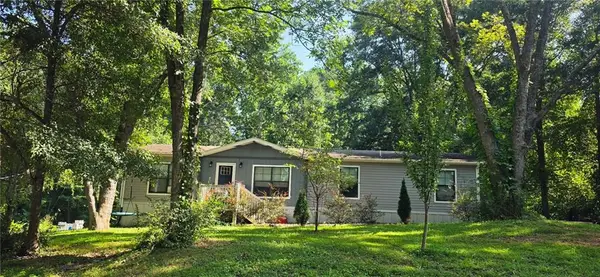 $234,900Coming Soon3 beds 2 baths1,680 sq. ft.
118 Chester Harris Drive, Dallas, GA 30132
MLS# 7823293Listed by: MOUNTAIN VIEW REALTY & MANAGEMENT, INC. - Coming Soon
 $299,999Coming Soon1 beds 2 baths1,195 sq. ft.
248 Pioneer Trail, Dallas, GA 30132
MLS# 10807132Listed by: Willow & West - New
 $349,900Active3 beds 2 baths1,265 sq. ft.
431 Woodland Street, Dallas, GA 30157
MLS# 7829918Listed by: EXP REALTY, LLC. - New
 $40,000Active0.24 Acres
439 Longwood Place, Dallas, GA 30132
MLS# 10836465Listed by: Keller Williams Realty Cityside - New
 $45,000Active0.28 Acres
425 Longwood Place, Dallas, GA 30132
MLS# 10836468Listed by: Keller Williams Realty Cityside


Protect your home and budget from life's surprises with an Assurant Home Warranty, backed by a partner that supports you through every step of homeownership. Explore Plans.
©2026 Century 21 Real Estate LLC. All rights reserved. CENTURY 21®, the CENTURY 21 Logo and C21® are service marks owned by Century 21 Real Estate LLC. Century 21 Real Estate LLC fully supports the principles of the Fair Housing Act and the Equal Opportunity Act. Each office is independently owned and operated. Listing information is deemed reliable but not guaranteed accurate.