
187 Mary Wallace Way, Dallas, GA 30157
Local realty services provided by:CENTURY 21 Realty 1 Professionals
Listed by: diane menard
Office: atlanta communities
MLS#:10844376
Source:METROMLS
Price summary
- Price:$520,000
- Price per sq. ft.:$134.96
- Monthly HOA dues:$52.08
About this home
Welcome to 187 Mary Wallace Way, a spacious 1.5-story ranch home located in the desirable Rosewood Park community of Dallas. Built in 2013, this home offers 4 bedrooms, 4 full baths and approximately 3,853 square feet of finished living space with the convenience of primary living on the main level. Step inside to 9' ceilings, hardwood floors throughout the main level and beautiful crown molding. The formal dining room and foyer are enhanced with decorative wainscoting, adding timeless architectural detail. The versatile front room can serve as a 4th bedroom, home office or flex space and is conveniently located near an additional full bath on the main level. The inviting family room features a beautiful stone fireplace and flows into the spacious kitchen with gorgeous stained cabinetry, granite countertops, tile backsplash, an oversized center island, walk-in pantry, stainless steel appliances and gas cooking. All kitchen appliances remain with the home, including the refrigerator. The primary suite and laundry room are also conveniently located on the main level. The spacious primary suite features a tray ceiling and an ensuite bath with dual vanities, a soaking tub, separate tiled shower and tile flooring. Upstairs, you'll find two additional bedrooms, a full bath and carpeted floors, while the home's primary living spaces remain comfortably on the main level. The finished basement expands the living and entertaining space even further and includes a full bath and dedicated theatre room. Even better, the theatre is ready to enjoy with the leather theatre seating, projector, projector screen and speakers all remaining with the home. Additional unfinished basement space provides plenty of room for a workshop, hobbies or storage. Outdoor living is just as inviting with a welcoming front porch, screened rear porch and open deck overlooking the fenced backyard with a wooded backdrop. The screened porch offers a comfortable extension of the living space with a ceiling fan and lighting, while the backyard features established blackberry bushes, a fig tree, banana tree and grapevines for a fun homegrown touch. The furniture on both the screened porch and rear deck also remains with the home, making these outdoor spaces ready to enjoy from day one. An irrigation system helps make maintaining the landscaping easier. Additional features include a two-car garage, stone and concrete siding and vinyl windows. Located in a swim community with generous finished living space, multiple indoor and outdoor entertaining areas and a flexible floor plan, this home offers an exceptional combination of space, functionality and comfort in the North Paulding High School District....
Contact an agent
Home facts
- Year built:2013
- Subdivision & Development:Rosewood Park
- Listing ID #:10844376
- Updated:September 13, 2026 at 11:07 AM
Rooms and interior
- Bedrooms:4
- Total bathrooms:4
- Full bathrooms:4
- Flooring:Carpet, Hardwood, Vinyl
- Dining Description:Separate Room
- Bathrooms Description:Separate Shower, Soaking Tub, Tile Bath
- Kitchen Description:Breakfast Area, Breakfast Bar, Dishwasher, Disposal, Kitchen Island, Microwave, Oven/Range (Combo), Refrigerator, Solid Surface Counters, Stainless Steel Appliance(s), Walk-in Pantry
- Bedroom Description:Master On Main Level, Split Bedroom Plan, Walk-In Closet(s)
- Basement Description:Bath Finished, Daylight, Exterior Entry, Interior Entry
- Living area:3,853 sq. ft.
Heating and cooling
- Cooling:Ceiling Fan(s), Central Air, Electric, Heat Pump
- Heating:Central, Forced Air, Heat Pump, Natural Gas
- Central air:Yes
Structure and exterior
- Roof:Composition
- Year built:2013
- Building area:3,853 sq. ft.
- Lot area:0.2 Acres
- Lot Features:Private
- Architectural Style:Ranch
- Construction Materials:Concrete, Stone
- Exterior Features:Deck, Screened
- Levels:1.5 Story
Schools
- High school:North Paulding
- Middle school:Crossroads
- Elementary school:Russom
Utilities
- Water:Public, Water Available
- Sewer:Public Sewer, Sewer Connected
Finances and disclosures
- Price:$520,000
- Price per sq. ft.:$134.96
- Tax amount:$1,390 (2025)
Features and amenities
- Appliances:Dishwasher, Disposal, Gas Water Heater, Microwave, Oven/Range (Combo), Refrigerator, Stainless Steel Appliance(s)
- Laundry features:Laundry
- Amenities:Bookcases, Carbon Monoxide Detector(s), Double Pane Windows, Gas Water Heater, High Ceilings, Home Theater, Pulldown Attic Stairs, Rear Stairs, Security System, Smoke Detector(s), Tray Ceiling(s), Window Treatments
Parking
- Total parking spaces:2
- Parking description:Attached, Garage, Garage Door Opener, Kitchen Level
- Garage:Yes
 2026 Georgia MLS. All rights reserved. Information Deem Reliable But Not Guaranteed September 13, 2026 METROMLS Member Broker: Angela Whitmire
 New listings near 187 Mary Wallace Way
- Coming Soon
 $255,000Coming Soon4 beds 2 baths1,890 sq. ft.
471 Homer Cochran Road, Dallas, GA 30132
MLS# 7835765Listed by: ATLANTA COMMUNITIES - Coming Soon
 $349,900Coming Soon3 beds 2 baths
85 Haddonstone Drive, Dallas, GA 30157
MLS# 10843696Listed by: Virtual Properties Realty.com - Coming Soon
 $255,000Coming Soon3 beds 3 baths
17 Village Glen, Dallas, GA 30157
MLS# 10843561Listed by: Atlanta Communities - Coming Soon
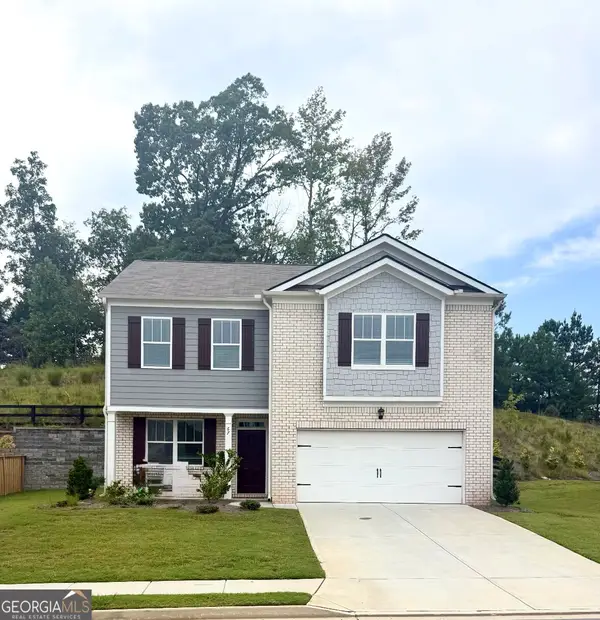 $329,500Coming Soon3 beds 3 baths2,218 sq. ft.
67 Highgrove Way, Dallas, GA 30157
MLS# 10834837Listed by: Keller Williams Realty - Coming Soon
 $605,000Coming Soon4 beds 3 baths2,704 sq. ft.
91 Pennsylvania Avenue, Dallas, GA 30132
MLS# 7824988Listed by: MARK SPAIN REAL ESTATE - Coming Soon
 $605,000Coming Soon4 beds 3 baths2,704 sq. ft.
91 Pennsylvania Avenue, Dallas, GA 30132
MLS# 10830068Listed by: Mark Spain Real Estate - New
 $369,900Active3 beds 2 baths2,100 sq. ft.
114 Due West Street, Dallas, GA 30157
MLS# 7833770Listed by: MAXIMUM ONE GREATER ATLANTA REALTORS 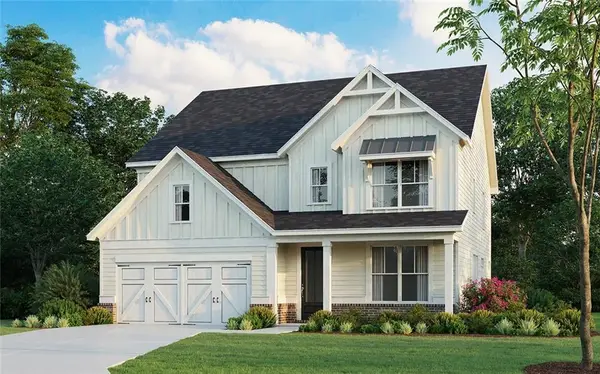 $761,417Active4 beds 4 baths3,291 sq. ft.
19 Landin Valley Way, Dallas, GA 30132
MLS# 7810095Listed by: ARTISAN REALTY OF GEORGIA- New
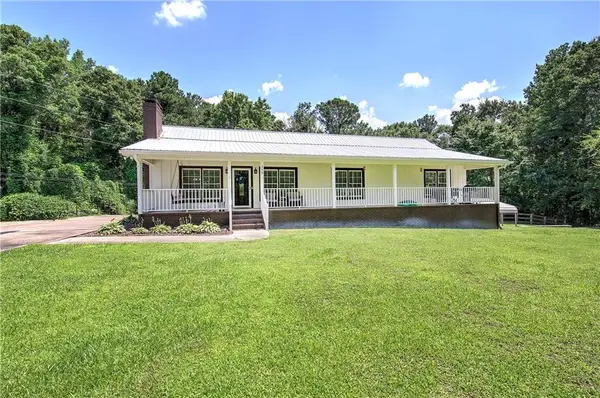 $525,000Active6 Acres
779 Polk Lane, Dallas, GA 30132
MLS# 7836981Listed by: 1 LOOK REAL ESTATE - New
 $435,000Active3 beds 3 baths1,679 sq. ft.
216 Hawthorne Ridge Circle, Dallas, GA 30132
MLS# 7835362Listed by: ATLANTA COMMUNITIES


Protect your home and budget from life's surprises with an Assurant Home Warranty, backed by a partner that supports you through every step of homeownership. Explore Plans.
©2026 Century 21 Real Estate LLC. All rights reserved. CENTURY 21®, the CENTURY 21 Logo and C21® are service marks owned by Century 21 Real Estate LLC. Century 21 Real Estate LLC fully supports the principles of the Fair Housing Act and the Equal Opportunity Act. Each office is independently owned and operated. Listing information is deemed reliable but not guaranteed accurate.