
202 Blackhawk Trail, Dallas, GA 30157
Local realty services provided by:CENTURY 21 NUWAY REALTY
202 Blackhawk Trail,Dallas, GA 30157
$240,000
- 4 Beds
- 3 Baths
- 2,496 sq. ft.
- Single family
- Active
Listed by: jennifer taylor
Office: atlanta communities
MLS#:10819607
Source:METROMLS
Price summary
- Price:$240,000
- Price per sq. ft.:$96.15
About this home
Located in an established Paulding County neighborhood, this 4-bedroom, 3-bath traditional home offers approximately 2,616 square feet of opportunity for someone ready to bring it back to life. Whether you're an investor, renovator, or buyer who isn't afraid to roll up your sleeves, this home has the space and layout to create something special. The floor plan features a separate dining room, a finished basement with flexible living space, and plenty of room to reimagine the interior to fit today's style. Step outside to a fenced backyard and back deck, offering the perfect foundation for outdoor entertaining or relaxing evenings. This home needs some updating and is priced with its condition in mind, making it an excellent opportunity to build equity and add value. Eligible for conventional financing or cash purchases. Homes with this much potential don't come along every day, so bring your ideas and imagine the possibilities!
Contact an agent
Home facts
- Year built:1986
- Subdivision & Development:Indian Springs
- Listing ID #:10819607
- Updated:August 23, 2026 at 10:58 AM
Rooms and interior
- Bedrooms:4
- Total bathrooms:3
- Full bathrooms:3
- Flooring:Carpet, Hardwood, Tile
- Dining Description:Separate Room
- Bathrooms Description:Soaking Tub
- Kitchen Description:Dishwasher, Oven/Range (Combo), Refrigerator, Solid Surface Counters
- Bedroom Description:Master On Main Level, Walk-In Closet(s)
- Basement Description:Daylight, Finished, Interior Entry
- Living area:2,496 sq. ft.
Heating and cooling
- Cooling:Ceiling Fan(s), Central Air, Electric
- Heating:Electric, Forced Air, Hot Water, Natural Gas
- Central air:Yes
Structure and exterior
- Roof:Composition
- Year built:1986
- Building area:2,496 sq. ft.
- Lot area:0.36 Acres
- Lot Features:Cul-De-Sac, Sloped
- Architectural Style:Traditional
- Construction Materials:Stone, Wood Siding
- Exterior Features:Deck
- Foundation Description:Slab
- Levels:2 Story, Multi/Split
Schools
- High school:East Paulding
- Middle school:East Paulding
- Elementary school:C A Roberts
Utilities
- Water:Public, Water Available
- Sewer:Septic Tank
Finances and disclosures
- Price:$240,000
- Price per sq. ft.:$96.15
- Tax amount:$2,515 (2025)
Features and amenities
- Appliances:Dishwasher, Gas Water Heater, Oven/Range (Combo), Refrigerator
- Laundry features:In Basement, Laundry, Laundry Closet
- Amenities:Gas Water Heater, Two Story Foyer
Parking
- Total parking spaces:2
- Parking description:Garage
- Garage:Yes
 2026 Georgia MLS. All rights reserved. Information Deem Reliable But Not Guaranteed August 23, 2026
New listings near 202 Blackhawk Trail
- Coming Soon
 $605,000Coming Soon4 beds 3 baths2,704 sq. ft.
91 Pennsylvania Avenue, Dallas, GA 30132
MLS# 7824988Listed by: MARK SPAIN REAL ESTATE - Coming Soon
 $605,000Coming Soon4 beds 3 baths2,704 sq. ft.
91 Pennsylvania Avenue, Dallas, GA 30132
MLS# 10830068Listed by: Mark Spain Real Estate - Coming Soon
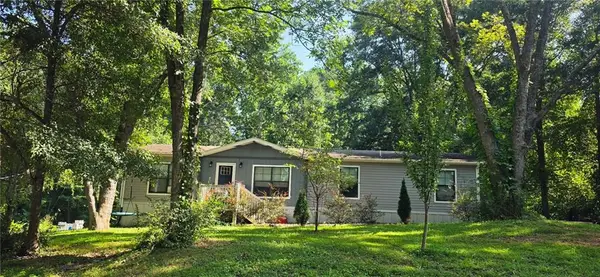 $234,900Coming Soon3 beds 2 baths1,680 sq. ft.
118 Chester Harris Drive, Dallas, GA 30132
MLS# 7823293Listed by: MOUNTAIN VIEW REALTY & MANAGEMENT, INC. - Coming Soon
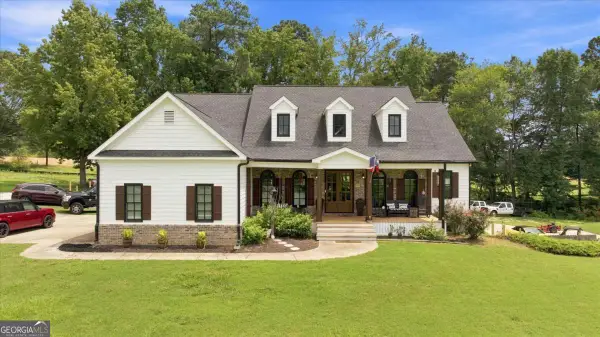 $925,000Coming Soon4 beds 5 baths
1144 Pine Shadows Drive, Dallas, GA 30157
MLS# 10827071Listed by: Keller Williams Realty Atlanta North - Coming Soon
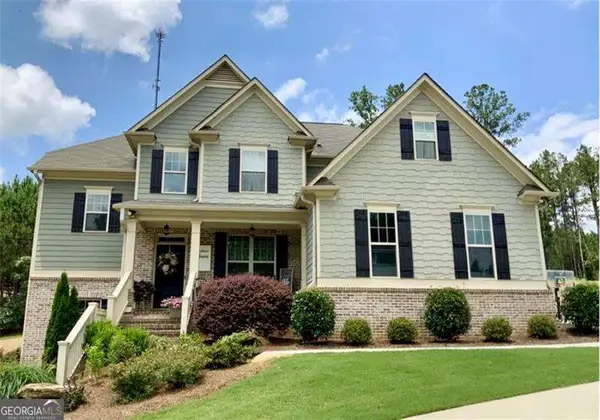 $700,000Coming Soon5 beds 4 baths2,865 sq. ft.
104 Grace Arbor Lane, Dallas, GA 30132
MLS# 10822972Listed by: Atlanta Communities - Coming Soon
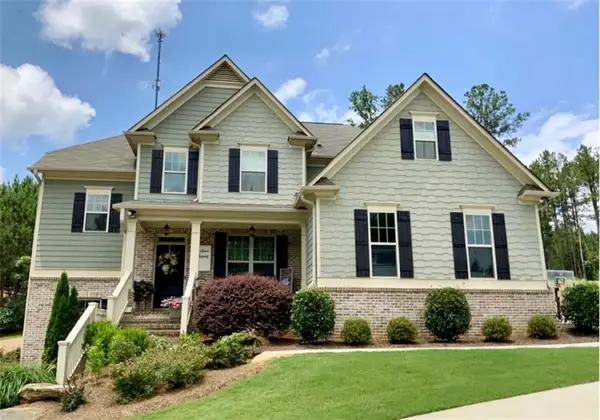 $700,000Coming Soon5 beds 4 baths2,865 sq. ft.
104 Grace Arbor Lane, Dallas, GA 30132
MLS# 7818942Listed by: ATLANTA COMMUNITIES - Coming Soon
 $299,999Coming Soon1 beds 2 baths1,195 sq. ft.
248 Pioneer Trail, Dallas, GA 30132
MLS# 10807132Listed by: Willow & West - New
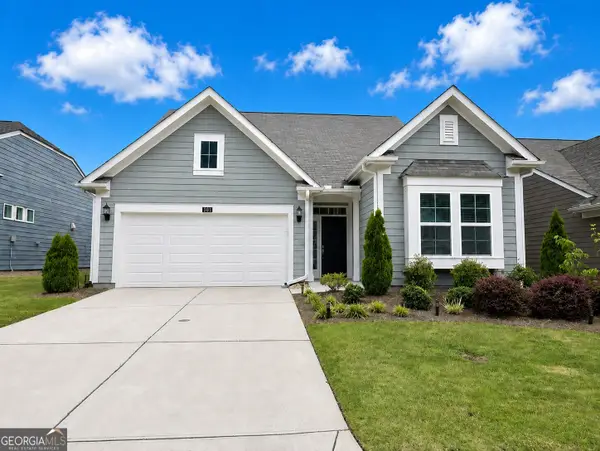 $399,900Active3 beds 2 baths2,409 sq. ft.
24 Aspen Way, Dallas, GA 30157
MLS# 10831163Listed by: Maximum One Community Realtors - New
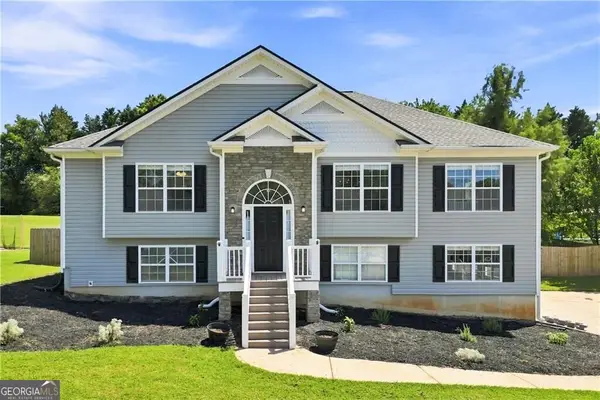 $375,000Active4 beds 3 baths2,531 sq. ft.
39 Dunleith Drive, Dallas, GA 30132
MLS# 10831171Listed by: Atlanta Communities - New
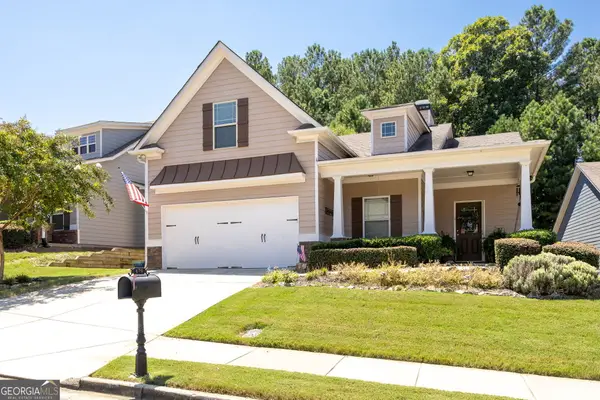 $430,000Active3 beds 2 baths2,056 sq. ft.
429 Hawthorne Ridge Circle, Dallas, GA 30132
MLS# 10831101Listed by: Maximum One Grt. Atl. REALTORS


Protect your home and budget from life's surprises with an Assurant Home Warranty, backed by a partner that supports you through every step of homeownership. Explore Plans.
©2026 Century 21 Real Estate LLC. All rights reserved. CENTURY 21®, the CENTURY 21 Logo and C21® are service marks owned by Century 21 Real Estate LLC. Century 21 Real Estate LLC fully supports the principles of the Fair Housing Act and the Equal Opportunity Act. Each office is independently owned and operated. Listing information is deemed reliable but not guaranteed accurate.