
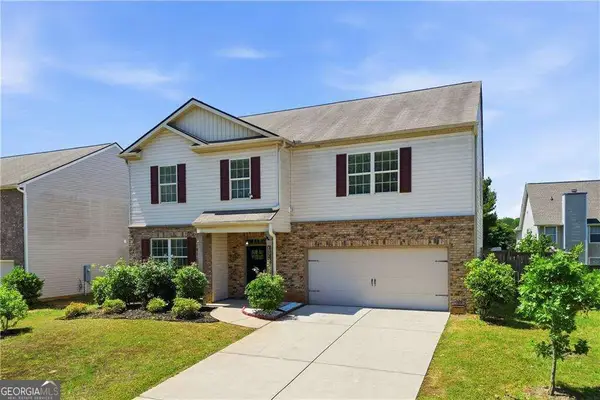
24 Garner Farm Drive, Dallas, GA 30157
Local realty services provided by:CENTURY 21 NUWAY REALTY
24 Garner Farm Drive,Dallas, GA 30157
$339,900
- 4 Beds
- 2 Baths
- 1,947 sq. ft.
- Single family
- Active
Listed by: summer brady
Office: mainstay brokerage
MLS#:10852939
Source:METROMLS
Price summary
- Price:$339,900
- Price per sq. ft.:$174.58
About this home
Welcome to this spacious 4-bedroom, 2-bath split-level home in Dallas! The functional floor plan offers multiple living areas, a cozy fireplace, and a partially finished basement providing additional flexible space. Recent updates include fresh interior paint, new LVP flooring throughout the main living areas, new carpet in all bedrooms, bedroom closets, and the loft, plus new quartz countertops in the kitchen and bathrooms. Situated on a generous lot with plenty of room to enjoy both inside and out, this home offers a great combination of space, updates, and versatility. Schedule your showing today!
Contact an agent
Home facts
- Year built:1996
- Subdivision & Development:Garner Farm Ph 1
- Listing ID #:10852939
- Updated:September 25, 2026 at 11:25 PM
Rooms and interior
- Bedrooms:4
- Total bathrooms:2
- Full bathrooms:2
- Flooring:Carpet
- Kitchen Description:Breakfast Area, Refrigerator, Solid Surface Counters
- Basement Description:Finished, Partial
- Living area:1,947 sq. ft.
Heating and cooling
- Cooling:Central Air
- Heating:Forced Air
- Central air:Yes
Structure and exterior
- Roof:Composition
- Year built:1996
- Building area:1,947 sq. ft.
- Lot area:0.56 Acres
- Lot Features:Level
- Architectural Style:Traditional
- Construction Materials:Vinyl Siding
- Exterior Features:Deck/Patio, Screened
- Foundation Description:Slab
- Levels:Multi/Split
Schools
- High school:East Paulding
- Middle school:East Paulding
- Elementary school:C A Roberts
Utilities
- Water:Public
- Sewer:Public Sewer
Finances and disclosures
- Price:$339,900
- Price per sq. ft.:$174.58
- Tax amount:$3,272 (2025)
Features and amenities
- Appliances:Refrigerator
- Laundry features:Laundry
Parking
- Total parking spaces:2
- Parking description:Attached, Garage
- Garage:Yes
 2026 Georgia MLS. All rights reserved. Information Deem Reliable But Not Guaranteed September 25, 2026
New listings near 24 Garner Farm Drive
- Coming Soon
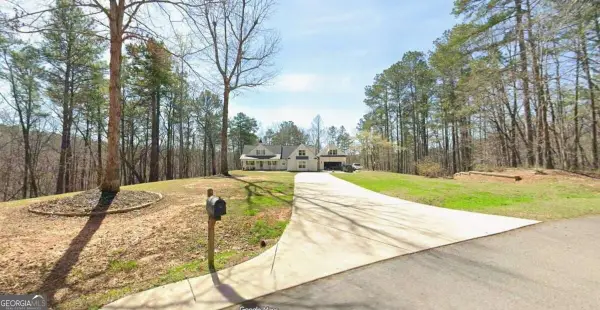 $949,640Coming Soon4 beds 3 baths
925 Clayroot Road, Dallas, GA 30132
MLS# 10853056Listed by: Realty One Group Edge - Coming Soon
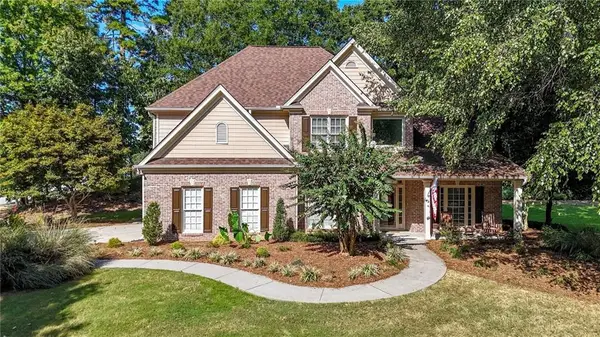 $489,000Coming Soon4 beds 3 baths2,392 sq. ft.
510 Senators Ridge Drive, Dallas, GA 30132
MLS# 7842325Listed by: ERA SUNRISE REALTY - Coming Soon
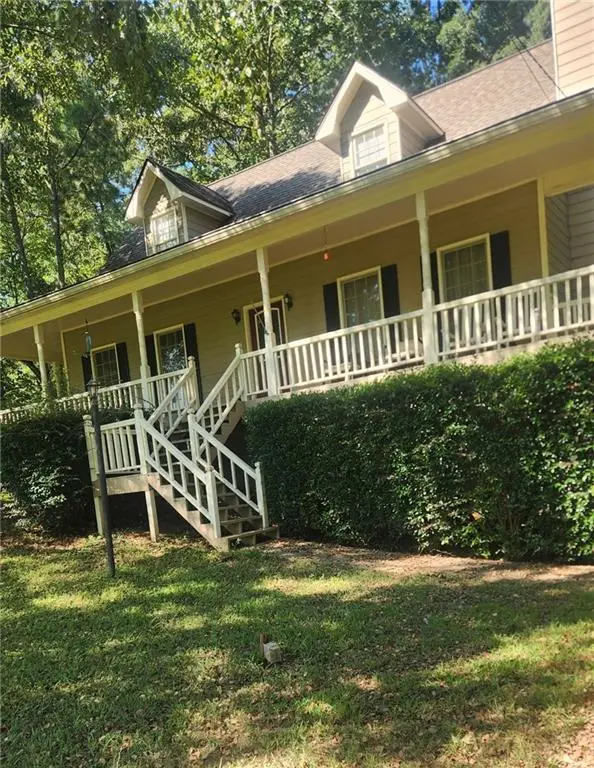 $318,900Coming Soon3 beds 2 baths1,502 sq. ft.
59 Cedar Way, Dallas, GA 30132
MLS# 7840017Listed by: VIRTUAL PROPERTIES REALTY.COM - Coming Soon
 $219,000Coming Soon3 beds 1 baths940 sq. ft.
116 Glenn Street, Dallas, GA 30132
MLS# 10847198Listed by: Keller Williams Northwest - Coming Soon
 $219,000Coming Soon3 beds 1 baths940 sq. ft.
116 Glenn Street, Dallas, GA 30132
MLS# 7835171Listed by: KELLER WILLIAMS REALTY NORTHWEST, LLC. - Coming Soon
 $485,000Coming Soon5 beds 4 baths2,996 sq. ft.
115 Stonewood Creek Court, Dallas, GA 30132
MLS# 7834686Listed by: H & H REALTY, LLC. - Coming Soon
 $349,900Coming Soon3 beds 2 baths1,265 sq. ft.
85 Haddonstone Drive, Dallas, GA 30157
MLS# 7835842Listed by: VIRTUAL PROPERTIES REALTY.COM - Coming Soon
 $255,000Coming Soon3 beds 3 baths1,781 sq. ft.
17 Village Glen, Dallas, GA 30157
MLS# 10843561Listed by: Atlanta Communities - New
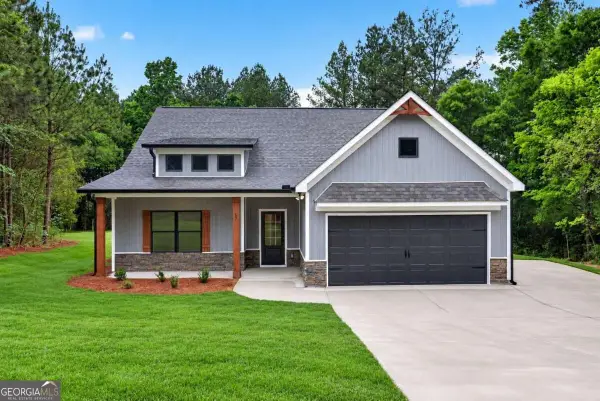 $419,900Active3 beds 2 baths1,488 sq. ft.
125 Crowe Road, Dallas, GA 30132
MLS# 10853380Listed by: Hometown Realty Brokerage LLC - New
 $395,000Active5 beds 3 baths3,268 sq. ft.
123 Possum Creek Lane, Dallas, GA 30132
MLS# 10853420Listed by: Coldwell Banker Realty


Protect your home and budget from life's surprises with an Assurant Home Warranty, backed by a partner that supports you through every step of homeownership. Explore Plans.
©2026 Century 21 Real Estate LLC. All rights reserved. CENTURY 21®, the CENTURY 21 Logo and C21® are service marks owned by Century 21 Real Estate LLC. Century 21 Real Estate LLC fully supports the principles of the Fair Housing Act and the Equal Opportunity Act. Each office is independently owned and operated. Listing information is deemed reliable but not guaranteed accurate.