
318 Oakmont Drive, Dallas, GA 30132
Local realty services provided by:CENTURY 21 Novus
318 Oakmont Drive,Dallas, GA 30132
$369,990
- 4 Beds
- 3 Baths
- 2,372 sq. ft.
- Single family
- Active
Listed by: risa hassell, laurence mcdade
Office: sdc realty
MLS#:10852413
Source:METROMLS
Price summary
- Price:$369,990
- Price per sq. ft.:$155.98
- Monthly HOA dues:$41.67
About this home
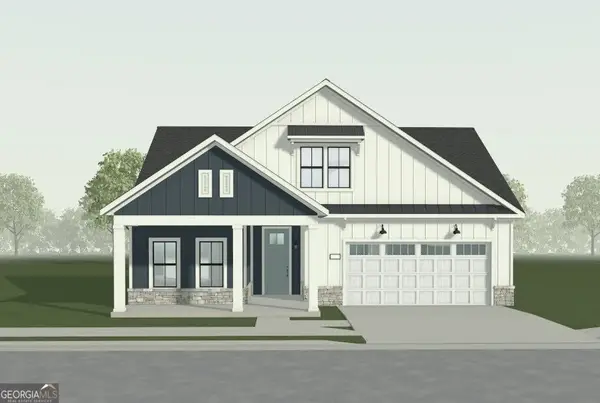
Ready December 2026! The McGinnis plan by Smith Douglas located in the Oakmont community offers the perfect blend of modern style, comfort, and functionality. This beautifully upgraded new construction home features bright, open-concept living with signature 9-foot ceilings on both floors, creating a spacious and inviting atmosphere throughout. The fireside family room showcases a sleek linear electric fireplace and is filled with natural light from additional windows, flowing seamlessly into the breakfast nook and gourmet island kitchen. Designed to impress, the kitchen features upgraded cabinetry with crown molding and hardware, granite countertops, a large center island with matching granite, a stylish tile backsplash, upgraded pull-down faucet, gas appliances, and pendant lighting, making it ideal for both everyday living and entertaining. Luxury Vinyl Plank flooring enhances the main living areas, while modern chrome finishes add a polished touch throughout the home. Upstairs, the elegant open iron rail staircase leads to a spacious primary suite highlighted by a tray ceiling and a luxurious en-suite bath featuring raised double vanities with marble countertops, a relaxing garden tub, separate shower with framed glass enclosure, and comfort-height toilets. Three additional bedrooms, a shared full bath with double sinks and upgraded finishes, a convenient laundry room, and a versatile loft provide plenty of space for family, guests, or a home office. Step outside to enjoy the expanded patio and backyard, perfect for relaxing, outdoor dining, or hosting gatherings. Located in the exciting new Oakmont community, this thoughtfully appointed home combines designer-selected upgrades with the quality craftsmanship and innovative floor plan that today's buyers are looking for. Seller incentives available with preferred lender. Don't miss the opportunity to make this exceptional home yours....
Contact an agent
Home facts
- Year built:2026
- Subdivision & Development:Oakmont
- Listing ID #:10852413
- Updated:September 24, 2026 at 06:30 PM
Rooms and interior
- Bedrooms:4
- Total bathrooms:3
- Full bathrooms:2
- Half bathrooms:1
- Flooring:Carpet
- Bathrooms Description:Separate Shower
- Kitchen Description:Dishwasher, Disposal, Microwave, Oven/Range (Combo), Pantry
- Bedroom Description:Master On Main Level, Split Bedroom Plan
- Living area:2,372 sq. ft.
Heating and cooling
- Cooling:Central Air, Electric
- Heating:Central, Natural Gas
- Central air:Yes
Structure and exterior
- Roof:Composition
- Year built:2026
- Building area:2,372 sq. ft.
- Lot area:0.2 Acres
- Lot Features:Private
- Architectural Style:Traditional
- Construction Materials:Brick
- Exterior Features:Deck/Patio
- Foundation Description:Slab
- Levels:2 Story
Schools
- High school:Paulding
- Middle school:Herschel Jones
- Elementary school:Poole
Utilities
- Water:Public, Water Available
- Sewer:Public Sewer, Sewer Available
Finances and disclosures
- Price:$369,990
- Price per sq. ft.:$155.98
- Tax amount:$1 (2026)
Features and amenities
- Appliances:Dishwasher, Disposal, Microwave, Oven/Range (Combo)
- Laundry features:Upper Level
- Amenities:High Ceilings, Smoke Detector(s), Tray Ceiling(s)
Parking
- Total parking spaces:2
- Parking description:Attached, Garage
- Garage:Yes
 2026 Georgia MLS. All rights reserved. Information Deem Reliable But Not Guaranteed September 24, 2026 METROMLS Member Broker: Curtis North
New listings near 318 Oakmont Drive
- Coming Soon
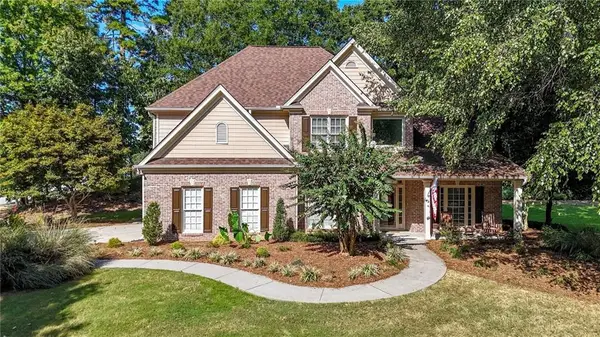 $489,000Coming Soon4 beds 3 baths2,392 sq. ft.
510 Senators Ridge Drive, Dallas, GA 30132
MLS# 7842325Listed by: ERA SUNRISE REALTY - Coming Soon
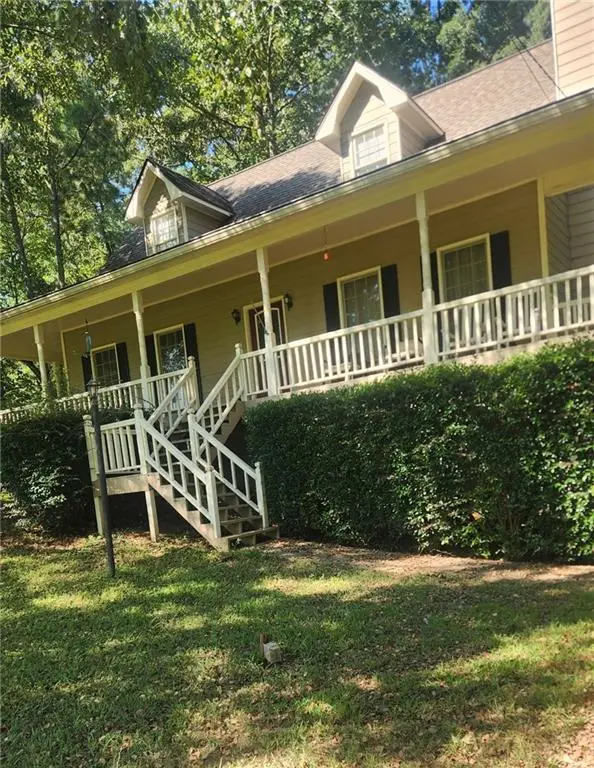 $318,900Coming Soon3 beds 2 baths1,502 sq. ft.
59 Cedar Way, Dallas, GA 30132
MLS# 7840017Listed by: VIRTUAL PROPERTIES REALTY.COM - Coming Soon
 $219,000Coming Soon3 beds 1 baths940 sq. ft.
116 Glenn Street, Dallas, GA 30132
MLS# 10847198Listed by: Keller Williams Northwest - Coming Soon
 $219,000Coming Soon3 beds 1 baths940 sq. ft.
116 Glenn Street, Dallas, GA 30132
MLS# 7835171Listed by: KELLER WILLIAMS REALTY NORTHWEST, LLC. - Coming Soon
 $485,000Coming Soon5 beds 4 baths2,996 sq. ft.
115 Stonewood Creek Court, Dallas, GA 30132
MLS# 7834686Listed by: H & H REALTY, LLC. - Coming Soon
 $255,000Coming Soon3 beds 3 baths1,781 sq. ft.
17 Village Glen, Dallas, GA 30157
MLS# 10843561Listed by: Atlanta Communities - New
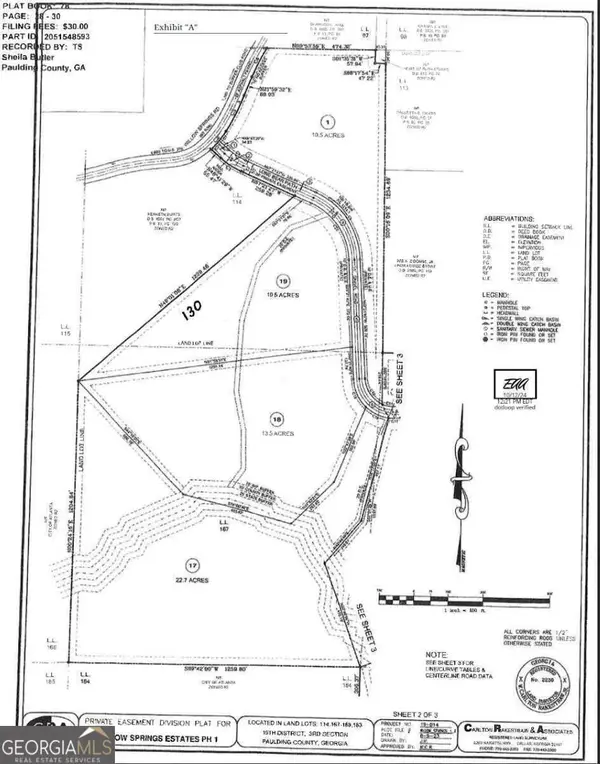 $624,250Active22.7 Acres
#17 Lone Bear Path, Dallas, GA 30132
MLS# 10852490Listed by: CHC Real Estate - New
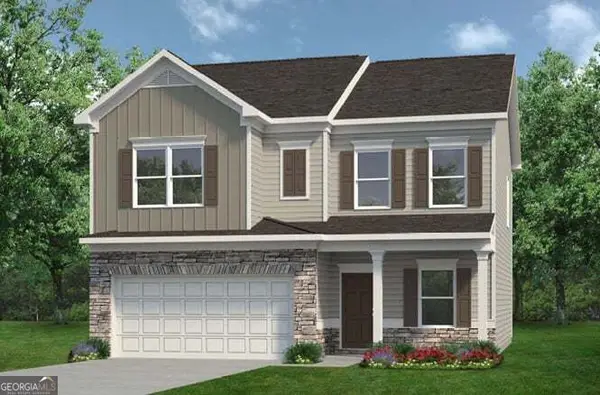 $347,650Active4 beds 3 baths2,053 sq. ft.
212 Oakmont Drive, Dallas, GA 30132
MLS# 10852550Listed by: SDC Realty  $649,997Active3 beds 3 baths2,289 sq. ft.
9574 Dallas Acworth Highway, Dallas, GA 30132
MLS# 10790587Listed by: Plowman Properties- New
 $690,930Active3 beds 3 baths2,617 sq. ft.
9576 Dallas Acworth Highway, Dallas, GA 30132
MLS# 10850948Listed by: Plowman Properties


Protect your home and budget from life's surprises with an Assurant Home Warranty, backed by a partner that supports you through every step of homeownership. Explore Plans.
©2026 Century 21 Real Estate LLC. All rights reserved. CENTURY 21®, the CENTURY 21 Logo and C21® are service marks owned by Century 21 Real Estate LLC. Century 21 Real Estate LLC fully supports the principles of the Fair Housing Act and the Equal Opportunity Act. Each office is independently owned and operated. Listing information is deemed reliable but not guaranteed accurate.