
522 Hitchcock Road, Dallas, GA 30157
Local realty services provided by:CENTURY 21 Results
522 Hitchcock Road,Dallas, GA 30157
$429,900
- 4 Beds
- 3 Baths
- 2,296 sq. ft.
- Single family
- Coming Soon
Listed by: shanikia nikki gumbs
Office: virtual properties realty. biz
MLS#:7852798
Source:FIRSTMLS
Price summary
- Price:$429,900
- Price per sq. ft.:$187.24
About this home
**SPACE, UPDATES & ROOM TO ENJOY!** A Once-in-a-Lifetime Home & an Opportunity You Won't Want to Miss. This is the one you've been waiting for! The seller has loved this home and poured so much into making it truly special and now you have the opportunity to make it yours. Expansive kitchen counters - perfect for Thanksgiving gatherings, game days, and making memories with family and friends. Dream backyard oasis - almost a full acre of your own private retreat for entertaining year-round. Plus a full basement that adds even more room for hobbies, recreation, storage, or future possibilities. Take advantage of the custom oversized garage — a welcome bonus for vehicles, equipment, projects, and extra storage.
And there's even more to explore: **522 Hitchcock Road is being offered together with the adjoining property at 520 Hitchcock Road.** The two properties are being sold together, creating a unique opportunity for buyers looking for additional land, space, and flexibility for a family compound or income producing
retreat.
This isn't just a house-it's a home that has been thoughtfully loved, upgraded, and designed for the way you want to live. Homes like this don't come around often, and this one is expected to move FAST. Don't wait for someone else to grab your once-in-a-lifetime opportunity....
Contact an agent
Home facts
- Year built:2005
- Subdivision & Development:N/A
- Listing ID #:7852798
- Updated:October 31, 2026 at 12:44 PM
Rooms and interior
- Bedrooms:4
- Total bathrooms:3
- Full bathrooms:2
- Half bathrooms:1
- Flooring:Carpet, Ceramic Tile
- Dining Description:Separate Dining Room
- Bathrooms Description:Soaking Tub, Whirlpool Tub
- Kitchen Description:Breakfast Room, Dishwasher, Disposal, Solid Surface Counters
- Basement Description:Bath/Stubbed, Full, Interior Entry
- Living area:2,296 sq. ft.
Heating and cooling
- Cooling:Central Air
- Heating:Heat Pump, Propane
- Central air:Yes
Structure and exterior
- Roof:Composition
- Year built:2005
- Building area:2,296 sq. ft.
- Lot area:0.88 Acres
- Lot Features:Back Yard, Level
- Construction Materials:Aluminum Siding
- Exterior Features:Covered, Deck, Front Porch
- Levels:2 Story
Schools
- High school:Paulding County
- Middle school:South Paulding
- Elementary school:Nebo
Utilities
- Water:Public, Water Available
- Sewer:Septic Tank
Finances and disclosures
- Price:$429,900
- Price per sq. ft.:$187.24
- Tax amount:$2,919 (2025)
Features and amenities
- Laundry features:Dryer, Upper Level
Parking
- Parking description:Attached, Garage
- Garage spaces:1
 Listings identified with the FMLS IDX logo come from FMLS and are held by brokerage firms other than the owner of this website. The listing brokerage is identified in any listing details. Information is deemed reliable but is not guaranteed. If you believe any FMLS listing contains material that infringes your copyrighted work please click here (https://www.fmls.com/dmca) to review our DMCA policy and learn how to submit a takedown request. ©2026 First Multiple Listing Service, Inc. FIRSTMLS Member Broker: Debbie Cooke
New listings near 522 Hitchcock Road
- Coming Soon
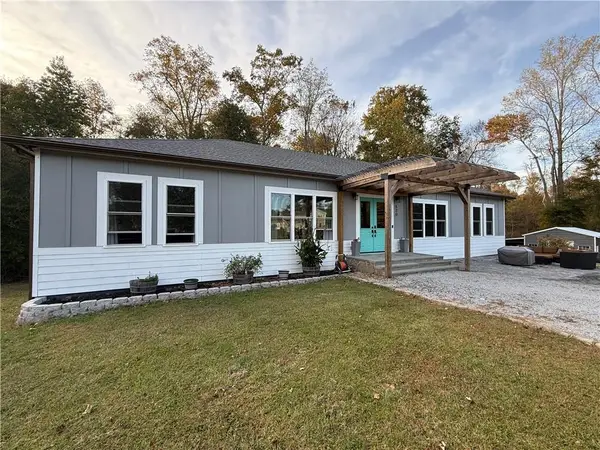 $629,900Coming Soon5 beds 4 baths2,592 sq. ft.
520 Hitchcock Road, Dallas, GA 30157
MLS# 7852737Listed by: VIRTUAL PROPERTIES REALTY. BIZ - Coming Soon
 $299,980Coming Soon3 beds 2 baths1,584 sq. ft.
78 Amanda Drive, Dallas, GA 30157
MLS# 7861126Listed by: EXP REALTY, LLC. - Coming Soon
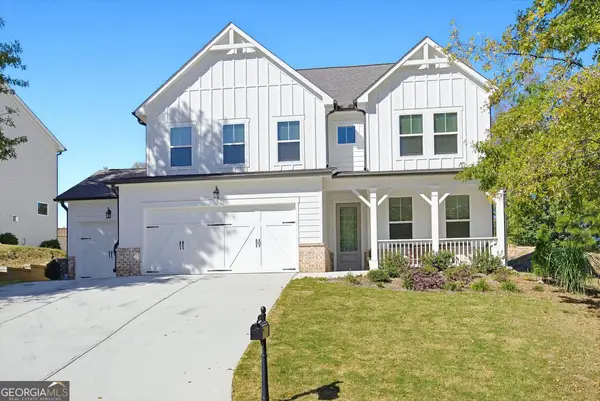 $479,000Coming Soon4 beds 4 baths2,515 sq. ft.
344 Riverwood Pass, Dallas, GA 30157
MLS# 10881852Listed by: Atlanta Communities - Coming Soon
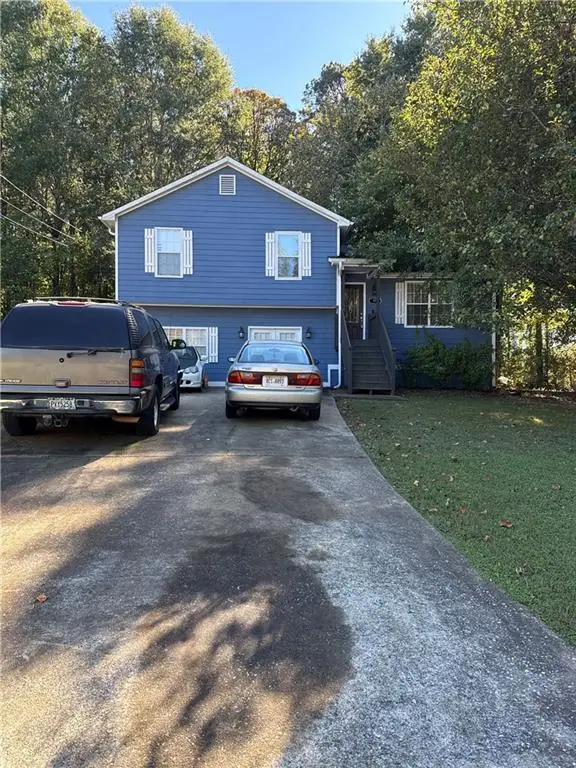 $265,000Coming Soon4 beds 4 baths1,680 sq. ft.
125 Tanner Drive, Dallas, GA 30157
MLS# 7861154Listed by: MARK SPAIN REAL ESTATE - Coming Soon
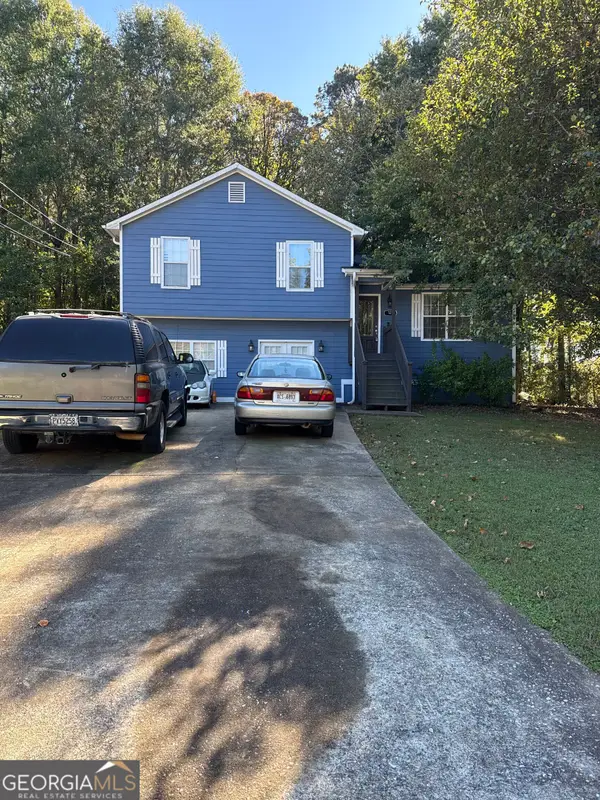 $265,000Coming Soon4 beds 4 baths1,680 sq. ft.
125 Tanner Drive, Dallas, GA 30157
MLS# 10881426Listed by: Mark Spain Real Estate - Coming Soon
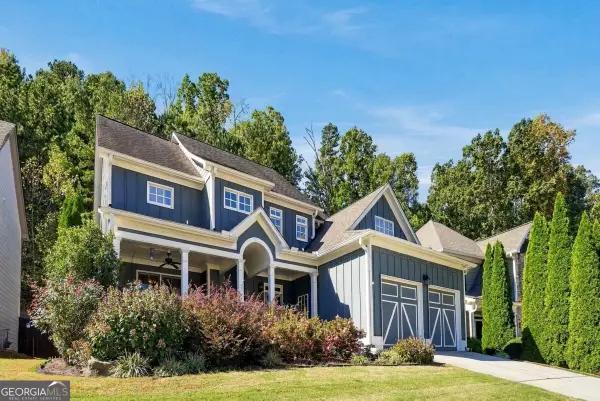 $385,000Coming Soon4 beds 3 baths2,255 sq. ft.
144 Pine Trail, Dallas, GA 30157
MLS# 10880889Listed by: Engel & Völkers Atlanta - Coming Soon
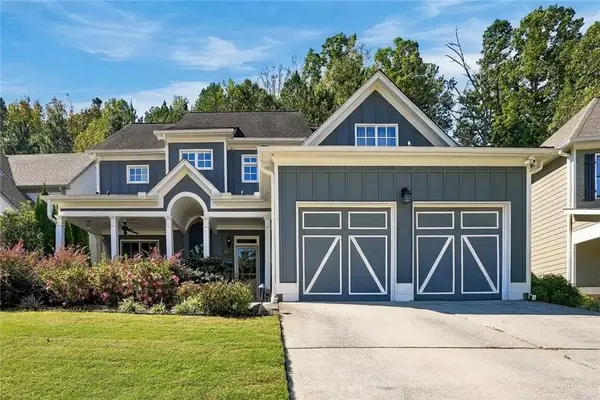 $385,000Coming Soon4 beds 3 baths2,255 sq. ft.
144 Pine Trail, Dallas, GA 30157
MLS# 7858104Listed by: ENGEL & VOLKERS ATLANTA - Coming Soon
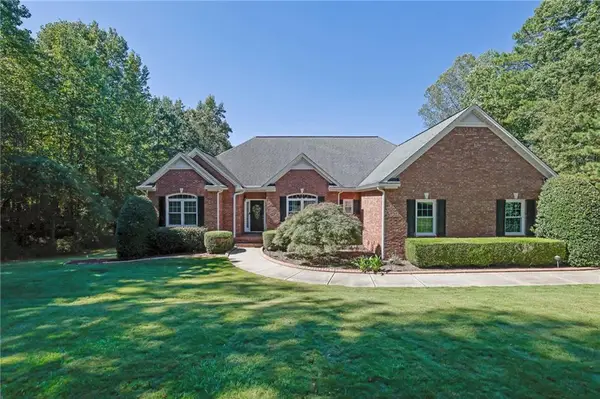 $575,000Coming Soon4 beds 3 baths3,279 sq. ft.
62 Davis Mill Road S, Dallas, GA 30157
MLS# 7857169Listed by: COLDWELL BANKER REALTY - New
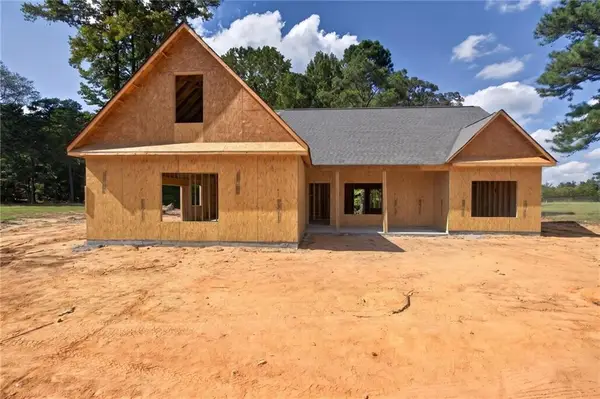 $459,900Active4 beds 2 baths1,733 sq. ft.
509 School Road, Dallas, GA 30132
MLS# 7861471Listed by: HOMETOWN REALTY BROKERAGE, LLC.


Protect your home and budget from life's surprises with an Assurant Home Warranty, backed by a partner that supports you through every step of homeownership. Explore Plans.
©2026 Century 21 Real Estate LLC. All rights reserved. CENTURY 21®, the CENTURY 21 Logo and C21® are service marks owned by Century 21 Real Estate LLC. Century 21 Real Estate LLC fully supports the principles of the Fair Housing Act and the Equal Opportunity Act. Each office is independently owned and operated. Listing information is deemed reliable but not guaranteed accurate.