
425 Rc Thompson Road, Dallas, GA 30157
Local realty services provided by:CENTURY 21 Results
425 Rc Thompson Road,Dallas, GA 30157
$599,999
- 4 Beds
- 3 Baths
- 2,405 sq. ft.
- Single family
- Active
Listed by: carolyn fern
Office: berkshire hathaway homeservices georgia properties
MLS#:7829270
Source:FIRSTMLS
Price summary
- Price:$599,999
- Price per sq. ft.:$249.48
About this home
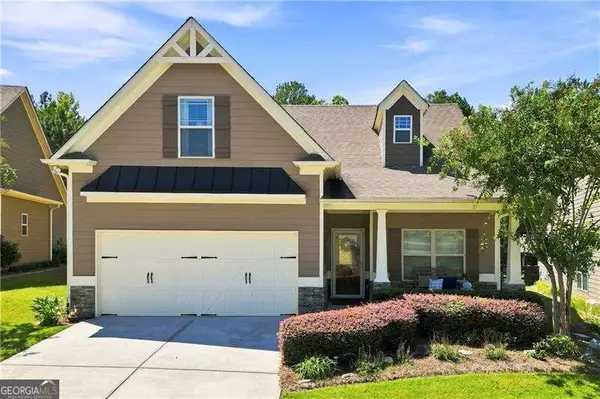
Welcome Home !!! Stunning and highly upgraded on 3.5 acres with NO HOA !!!! This home is meticulously maintained, carefully crafted and thoughtfully designed to check all the boxes. Step into the double glass front doors to an open floor plan featuring real wood flooring, large designer kitchen with top of the line GE Profile appliances, stacked stone fireplace with cedar mantle thats never been used, and upgraded crown molding throughout the high ceilings. Primary bedroom with resort style bath is complimented with a huge closet that has been professionally built, including drawers. Don't miss the closet door that leads directly to the oversized laundry for easy living. Up stairs you will find a bonus room/bedroom that has its own full bath and additional custom built in cabinetry. If natural light and wide open space is your desire this is the home for you. The customization continues with the added screened porch and finished wood accents for your outdoor living enjoyment. The front acre is cleared and professionally landscaped with the backyard fenced completely leaving approx. 2-2.5 acres of natural area with trails to use as you wish. Come enjoy the manicured view or feel free to add a workshop, additional garage or additional out buildings. Bring your toys, your zero turn, and your dreams to this move in ready dream home....
Contact an agent
Home facts
- Year built:2024
- Subdivision & Development:None
- Listing ID #:7829270
- Updated:September 14, 2026 at 01:28 PM
Rooms and interior
- Bedrooms:4
- Total bathrooms:3
- Full bathrooms:3
- Flooring:Carpet, Ceramic Tile, Hardwood
- Dining Description:Great Room, Open Concept
- Bathrooms Description:Double Vanity, Separate His/Hers, Separate Tub/Shower
- Kitchen Description:Cabinets White, Dishwasher, Electric Range, Kitchen Island, Microwave, Refrigerator, Solid Surface Counters, Stone Counters, View to Family Room
- Bedroom Description:Master on Main, Oversized Master, Roommate Floor Plan
- Living area:2,405 sq. ft.
Heating and cooling
- Cooling:Central Air
- Heating:Electric
- Central air:Yes
Structure and exterior
- Roof:Composition, Ridge Vents
- Year built:2024
- Building area:2,405 sq. ft.
- Lot area:3.5 Acres
- Lot Features:Front Yard, Landscaped, Level, Private, Wooded
- Architectural Style:Ranch
- Construction Materials:Cedar, HardiPlank Type, Stone
- Exterior Features:Covered, Rain Gutters
- Levels:1 Story
Schools
- High school:South Paulding
- Middle school:Carl Scoggins Sr.
- Elementary school:Union - Paulding
Utilities
- Water:Well
- Sewer:Septic Tank
Finances and disclosures
- Price:$599,999
- Price per sq. ft.:$249.48
- Tax amount:$5,211 (2025)
Features and amenities
- Laundry features:Laundry Room, Main Level
- Amenities:Disappearing Attic Stairs, Electric Water Heater, High Ceilings 10 ft Main, Walk-In Closet(s)
Parking
- Total parking spaces:6
- Parking description:Garage
- Garage spaces:2
 Listings identified with the FMLS IDX logo come from FMLS and are held by brokerage firms other than the owner of this website. The listing brokerage is identified in any listing details. Information is deemed reliable but is not guaranteed. If you believe any FMLS listing contains material that infringes your copyrighted work please click here (https://www.fmls.com/dmca) to review our DMCA policy and learn how to submit a takedown request. ©2026 First Multiple Listing Service, Inc. FIRSTMLS Member Broker: Debbie Cooke
New listings near 425 Rc Thompson Road
- Coming Soon
 $335,000Coming Soon4 beds 3 baths2,270 sq. ft.
117 Brookvalley Crossing, Dallas, GA 30157
MLS# 7836328Listed by: KELLER WILLIAMS REALTY SIGNATURE PARTNERS - Coming Soon
 $255,000Coming Soon4 beds 2 baths1,890 sq. ft.
471 Homer Cochran Road, Dallas, GA 30132
MLS# 7835765Listed by: ATLANTA COMMUNITIES - Coming Soon
 $349,900Coming Soon3 beds 2 baths1,265 sq. ft.
85 Haddonstone Drive, Dallas, GA 30157
MLS# 7835842Listed by: VIRTUAL PROPERTIES REALTY.COM - Coming Soon
 $255,000Coming Soon3 beds 3 baths
17 Village Glen, Dallas, GA 30157
MLS# 10843561Listed by: Atlanta Communities - Coming Soon
 $329,500Coming Soon3 beds 3 baths2,218 sq. ft.
67 Highgrove Way, Dallas, GA 30157
MLS# 7827894Listed by: KELLER WILLIAMS REALTY SIGNATURE PARTNERS - Coming Soon
 $605,000Coming Soon4 beds 3 baths2,704 sq. ft.
91 Pennsylvania Avenue, Dallas, GA 30132
MLS# 7824988Listed by: MARK SPAIN REAL ESTATE - Coming Soon
 $605,000Coming Soon4 beds 3 baths2,704 sq. ft.
91 Pennsylvania Avenue, Dallas, GA 30132
MLS# 10830068Listed by: Mark Spain Real Estate - New
 $359,900Active5 beds 4 baths
85 Valleyside Drive S, Dallas, GA 30157
MLS# 10845469Listed by: Rasmus Real Estate Group Inc. - New
 $280,000Active3 beds 2 baths1,221 sq. ft.
4325 Woodland Drive, Dallas, GA 30132
MLS# 7837331Listed by: KELLER WILLIAMS REALTY ATL PARTNERS - New
 $435,000Active3 beds 3 baths1,679 sq. ft.
216 Hawthorne Ridge Circle, Dallas, GA 30132
MLS# 10845410Listed by: Atlanta Communities


Protect your home and budget from life's surprises with an Assurant Home Warranty, backed by a partner that supports you through every step of homeownership. Explore Plans.
©2026 Century 21 Real Estate LLC. All rights reserved. CENTURY 21®, the CENTURY 21 Logo and C21® are service marks owned by Century 21 Real Estate LLC. Century 21 Real Estate LLC fully supports the principles of the Fair Housing Act and the Equal Opportunity Act. Each office is independently owned and operated. Listing information is deemed reliable but not guaranteed accurate.