
4982 Dallas Acworth Highway, Dallas, GA 30132
Local realty services provided by:CENTURY 21 Novus
4982 Dallas Acworth Highway,Dallas, GA 30132
$265,000
- 3 Beds
- 1 Baths
- 1,296 sq. ft.
- Single family
- Active
Listed by: karen grattafiori, john grattafiori
Office: rb realty
MLS#:10870750
Source:METROMLS
Price summary
- Price:$265,000
- Price per sq. ft.:$204.48
About this home
Large lot - 1.29 acres - in a convenient location at a great price! Close to shopping! 3 Bedrooms and 1 Bath with plenty of storage in the unfinished walk-in "crawl-space". Outbuilding is perfect for hobby enthusiasts! Bring your RV or boat. Easy to navigate pull through driveway. **Tankless Water Heater installed 2024** **All new HVAC system including all new duct work installed 2021**
Contact an agent
Home facts
- Year built:1951
- Subdivision & Development:None
- Listing ID #:10870750
- Updated:October 12, 2026 at 11:10 AM
Rooms and interior
- Bedrooms:3
- Total bathrooms:1
- Full bathrooms:1
- Flooring:Carpet, Hardwood, Laminate, Tile
- Dining Description:Separate Room
- Bathrooms Description:Tile Bath
- Kitchen Description:Breakfast Area, Dishwasher, Oven/Range (Combo)
- Bedroom Description:Master On Main Level
- Basement Description:Crawl Space, Daylight, Exterior Entry
- Living area:1,296 sq. ft.
Heating and cooling
- Cooling:Ceiling Fan(s), Central Air, Electric
- Heating:Baseboard, Central, Forced Air, Natural Gas
- Central air:Yes
Structure and exterior
- Roof:Composition
- Year built:1951
- Building area:1,296 sq. ft.
- Lot area:1.29 Acres
- Lot Features:Level, Private
- Architectural Style:Bungalow/Cottage, Ranch
- Construction Materials:Vinyl Siding
- Exterior Features:Deck, Deck/Patio
- Foundation Description:Block
- Levels:1 Story
Schools
- High school:East Paulding
- Middle school:Moses
- Elementary school:Abney
Utilities
- Water:Public
- Sewer:Septic Tank
Finances and disclosures
- Price:$265,000
- Price per sq. ft.:$204.48
- Tax amount:$1,975 (2025)
Features and amenities
- Appliances:Dishwasher, Electric Water Heater, Oven/Range (Combo), Tankless Water Heater
- Laundry features:In Kitchen, Laundry
- Amenities:Electric Water Heater, Tankless Water Heater, Window Treatments
Parking
- Total parking spaces:2
- Parking description:Carport, Kitchen Level, RV / Boat Parking
 2026 Georgia MLS. All rights reserved. Information Deem Reliable But Not Guaranteed October 12, 2026 METROMLS Member Broker: Curtis North
New listings near 4982 Dallas Acworth Highway
- Coming Soon
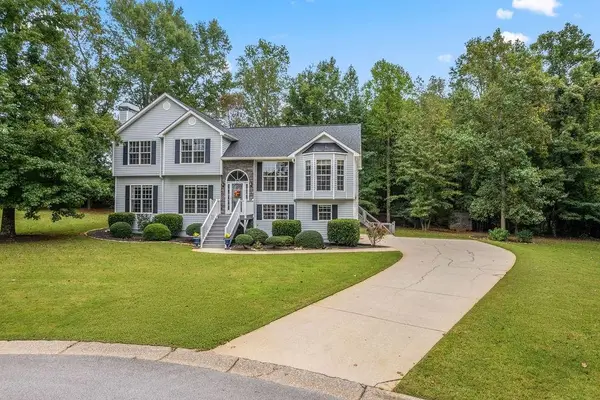 $375,000Coming Soon4 beds 3 baths2,021 sq. ft.
335 Spring Dale Lane, Dallas, GA 30157
MLS# 7852540Listed by: ATLANTA COMMUNITIES - Coming Soon
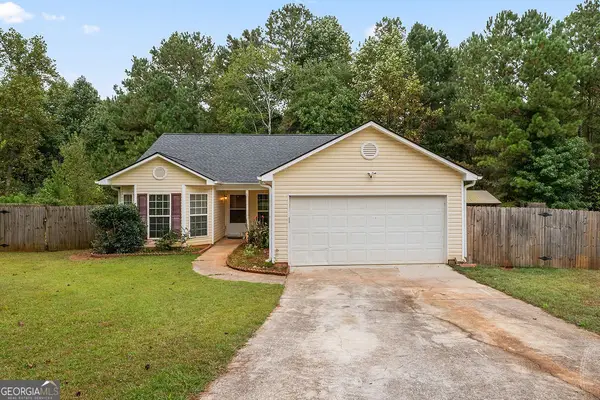 $250,000Coming Soon3 beds 2 baths1,330 sq. ft.
179 Cynthia Court, Dallas, GA 30157
MLS# 10869763Listed by: Cynosure Ventures - Coming Soon
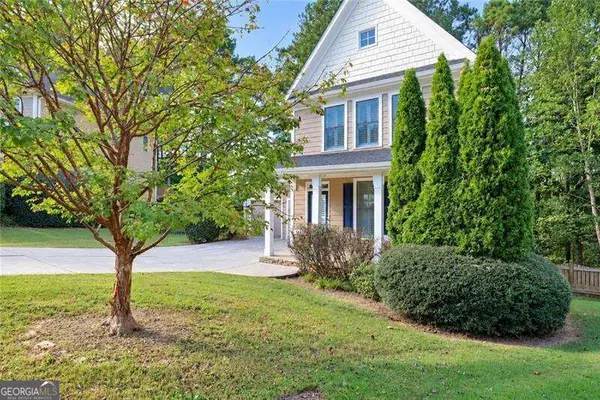 $2,720Coming Soon4 beds 4 baths
69 Haven Crest Court, Dallas, GA 30132
MLS# 10867978Listed by: Atlanta Communities - Coming Soon
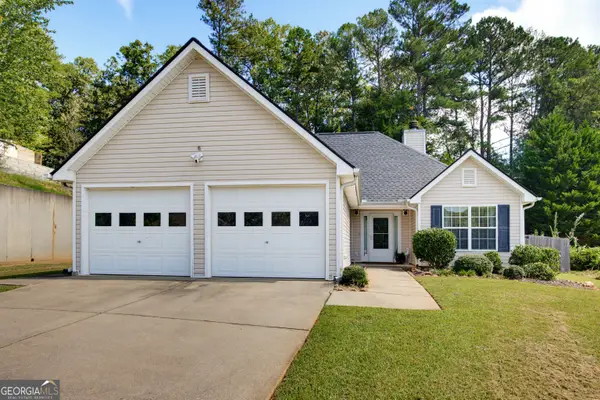 $285,000Coming Soon3 beds 2 baths1,254 sq. ft.
123 Oconnor Drive, Dallas, GA 30157
MLS# 10866734Listed by: Atlanta Communities - Coming Soon
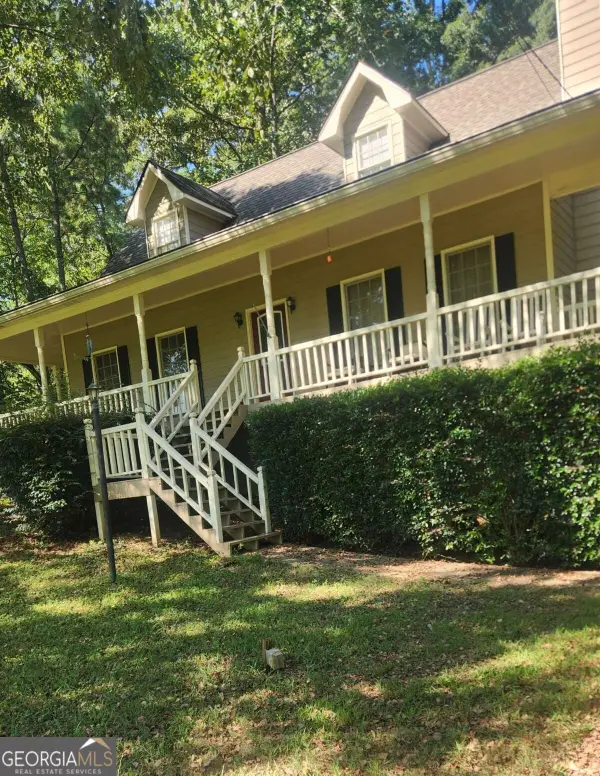 $318,900Coming Soon3 beds 2 baths1,502 sq. ft.
59 Cedar Way, Dallas, GA 30132
MLS# 10850067Listed by: Virtual Properties Realty.com - New
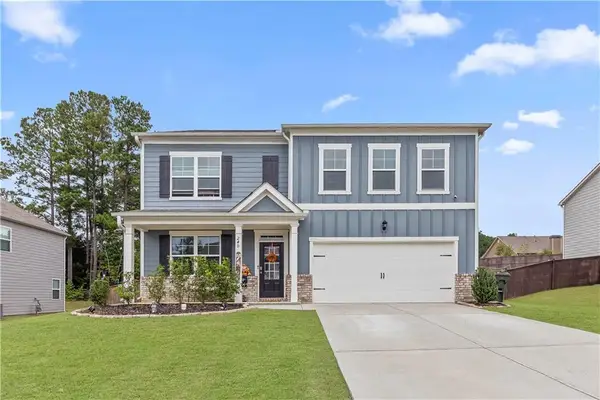 $435,000Active5 beds 3 baths2,856 sq. ft.
240 Sienna Bluff, Dallas, GA 30132
MLS# 7852632Listed by: ATLANTA COMMUNITIES - New
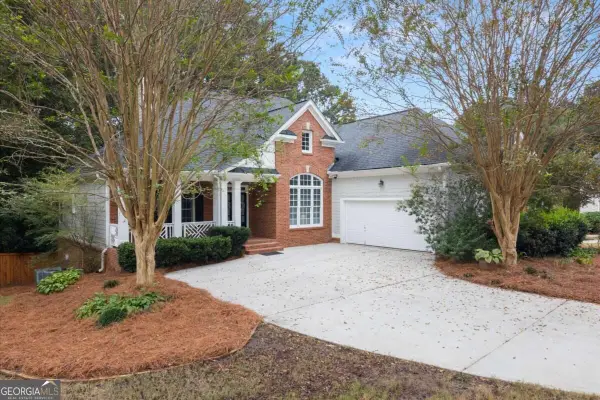 $499,000Active5 beds 5 baths2,863 sq. ft.
37 Riverwood Court, Dallas, GA 30157
MLS# 10870842Listed by: Maximum One Grt. Atl. REALTORS - New
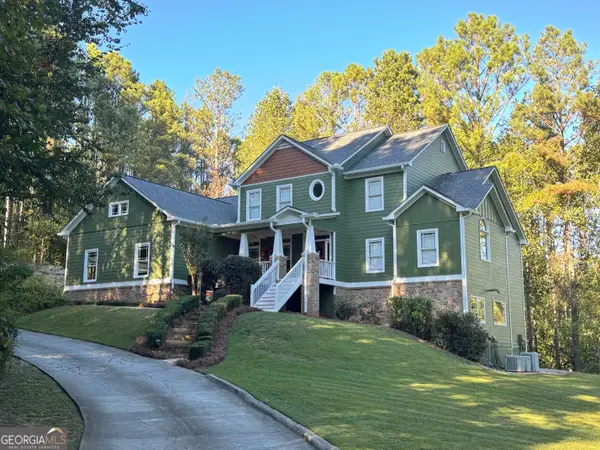 $669,000Active5 beds 5 baths5,787 sq. ft.
185 Georgetown Drive, Dallas, GA 30132
MLS# 10870780Listed by: Maximum One Realty Greater Atlanta - New
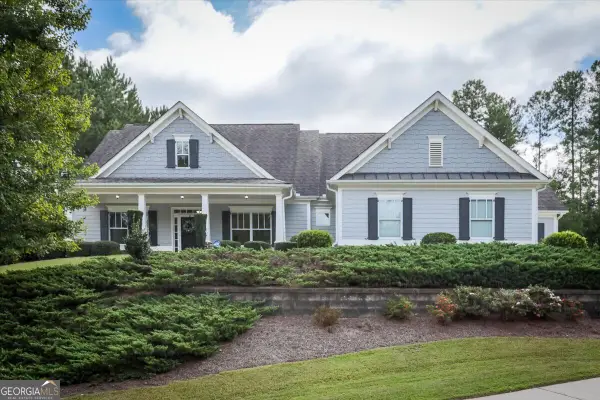 $550,000Active3 beds 2 baths2,496 sq. ft.
17 Barkwood Court, Dallas, GA 30132
MLS# 10870649Listed by: Meybohm LLC


Protect your home and budget from life's surprises with an Assurant Home Warranty, backed by a partner that supports you through every step of homeownership. Explore Plans.
©2026 Century 21 Real Estate LLC. All rights reserved. CENTURY 21®, the CENTURY 21 Logo and C21® are service marks owned by Century 21 Real Estate LLC. Century 21 Real Estate LLC fully supports the principles of the Fair Housing Act and the Equal Opportunity Act. Each office is independently owned and operated. Listing information is deemed reliable but not guaranteed accurate.