
54 Dupont Court, Dallas, GA 30132
Local realty services provided by:CENTURY 21 Novus
54 Dupont Court,Dallas, GA 30132
$610,000
- 4 Beds
- 3 Baths
- 2,856 sq. ft.
- Single family
- Active
Upcoming open houses
- Sat, Jul 2511:00 am - 01:00 pm
Listed by: tammy plamondon, rebecca winkles
Office: loft and main realty group
MLS#:7790086
Source:FIRSTMLS
Price summary
- Price:$610,000
- Price per sq. ft.:$213.59
- Monthly HOA dues:$63.33
About this home
Some homes check boxes. This one sets a new standard. Nestled on a half-acre in one of Paulding County's most sought-after communities - The Capitol at Senator's Ridge - this beautifully crafted Craftsman-style home delivers over 2,856 square feet of above-grade finished living, plus an additional 1,749 square feet of unfinished basement already plumbed for a future bath and ready for whatever you envision next. From the moment you arrive, the curb appeal speaks for itself - professional landscaping, upgraded exterior lighting, and a welcoming covered front porch set the tone for everything inside. Step through the front door into a dramatic two-story entrance foyer that opens to a sun-filled great room anchored by a stacked stone fireplace and soaring ceilings that make the space feel both grand and livable. The heart of the home is an open-concept kitchen featuring white cabinetry, granite countertops, a large center island, stainless steel appliances, and a pantry - all flowing seamlessly into the family and dining spaces, making everyday living and entertaining equally effortless. A separate formal dining room seats 12+, ideal for the holidays you've been waiting to host. The main-level primary suite is a true retreat - complete with a spa-like bath featuring double vanities, a separate soaking tub and shower, and a beautifully appointed custom walk-in closet with built-in shelving and organizational cabinetry that rivals anything you'd find in a luxury boutique. A second bedroom and full bath on the main level offer flexibility for guests, multigenerational living, or a dedicated home office. Upstairs, two additional bedrooms and a versatile space provide the flexibility today's buyers demand - whether you need a media room, playroom, fitness studio,or a space to unwind, the space adapts to your life. And the upper-level entertainment suite takes it a step further: a fully finished media and gathering space complete with a custom wet bar - featuring designer tile backsplash, backlit round mirror, premium hardware, and dedicated electrical connections including two-burner capacity. Step outside to a covered rear patio overlooking a natural wooded privacy buffer - a peaceful, four-season outdoor living space perfect for morning coffee or evening entertaining. A whole-home surge protection system and smart lighting upgrades round out the list of thoughtful improvements that truly set this home apart from every other sale in the neighborhood. Located minutes from Lake Allatoona and quick access to I-75 via Acworth, with local favorites like Unwind and Tap nearby. Priced below appraised value with a 5.62% assumable VA interest rate available - this is the rare opportunity that doesn't come around twice. Come see what custom really looks like....
Contact an agent
Home facts
- Year built:2017
- Listing ID #:7790086
- Updated:July 25, 2026 at 06:48 PM
Rooms and interior
- Bedrooms:4
- Total bathrooms:3
- Full bathrooms:3
- Flooring:Carpet, Ceramic Tile, Hardwood
- Bathrooms Description:Double Vanity, Separate Tub/Shower, Soaking Tub
- Kitchen Description:Cabinets White, Dishwasher, Eat-in Kitchen, Gas Range, Kitchen Island, Microwave, Refrigerator, Solid Surface Counters
- Bedroom Description:Master on Main
- Basement Description:Exterior Entry, Full, Unfinished
- Living area:2,856 sq. ft.
Heating and cooling
- Cooling:Ceiling Fan(s), Central Air
- Heating:Forced Air, Natural Gas
- Central air:Yes
Structure and exterior
- Roof:Composition
- Year built:2017
- Building area:2,856 sq. ft.
- Lot area:0.52 Acres
- Lot Features:Back Yard, Front Yard, Landscaped
- Architectural Style:Craftsman
- Construction Materials:Cement Siding
- Exterior Features:Patio, Rain Gutters
- Levels:2 Story
Schools
- High school:North Paulding
- Middle school:Sammy McClure Sr.
- Elementary school:Burnt Hickory
Utilities
- Water:Public
- Sewer:Septic Tank, Sewer Available
Finances and disclosures
- Price:$610,000
- Price per sq. ft.:$213.59
- Tax amount:$5,820 (2024)
Features and amenities
- Laundry features:Laundry Room
- Amenities:Disappearing Attic Stairs, Entrance Foyer 2 Story, High Speed Internet, Tray Ceiling(s), Walk-In Closet(s), Wet Bar
Parking
- Total parking spaces:2
- Parking description:Garage, Garage Door Opener
- Garage spaces:2
 Listings identified with the FMLS IDX logo come from FMLS and are held by brokerage firms other than the owner of this website. The listing brokerage is identified in any listing details. Information is deemed reliable but is not guaranteed. If you believe any FMLS listing contains material that infringes your copyrighted work please click here (https://www.fmls.com/dmca) to review our DMCA policy and learn how to submit a takedown request. ©2026 First Multiple Listing Service, Inc. FIRSTMLS Member Broker: Kendall Chance
New listings near 54 Dupont Court
- New
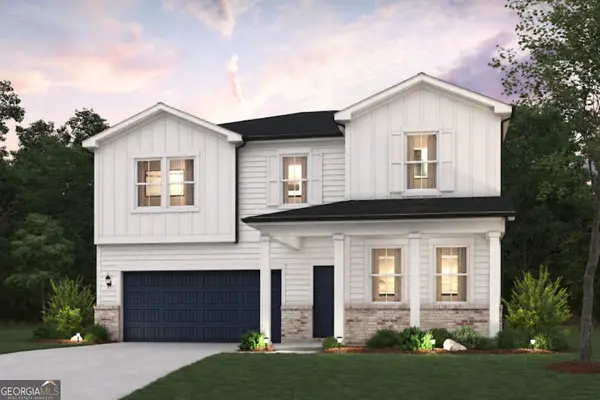 $438,690Active5 beds 3 baths2,774 sq. ft.
192 Wildflower Ridge Rd. #LOT 94, Dallas, GA 30157
MLS# 10812854Listed by: CCG Realty Group LLC - New
 $453,110Active5 beds 4 baths3,072 sq. ft.
61 Whispering Oak Way Lot 80 #LOT 85, Dallas, GA 30157
MLS# 10812860Listed by: CCG Realty Group LLC - New
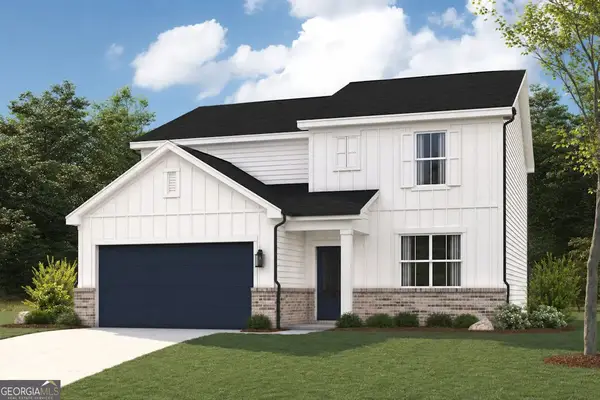 $413,690Active4 beds 3 baths2,410 sq. ft.
134 Wildflower Ridge Road #LOT 97, Dallas, GA 30157
MLS# 10812601Listed by: CCG Realty Group LLC - New
 $422,690Active5 beds 3 baths2,570 sq. ft.
174 Wildflower Ridge Rd. #LOT 95, Dallas, GA 30157
MLS# 10812839Listed by: CCG Realty Group LLC - New
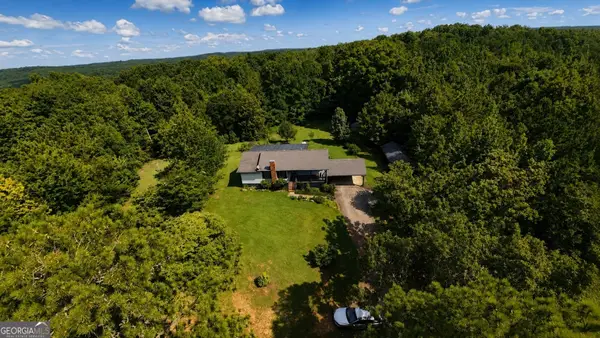 $399,000Active3 beds 3 baths2,390 sq. ft.
962 Willow Springs Road, Dallas, GA 30132
MLS# 10812765Listed by: Georgia Real Estate Leaders - New
 $349,900Active3 beds 3 baths
54 Stallion Run, Dallas, GA 30132
MLS# 10812723Listed by: Atlanta Communities - New
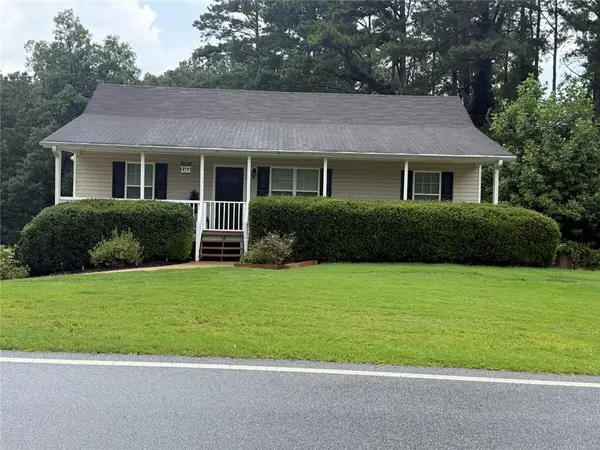 $289,900Active4 beds 2 baths1,104 sq. ft.
535 Holland Road, Dallas, GA 30157
MLS# 7810626Listed by: MAXIMUM ONE REALTY GREATER ATL. - New
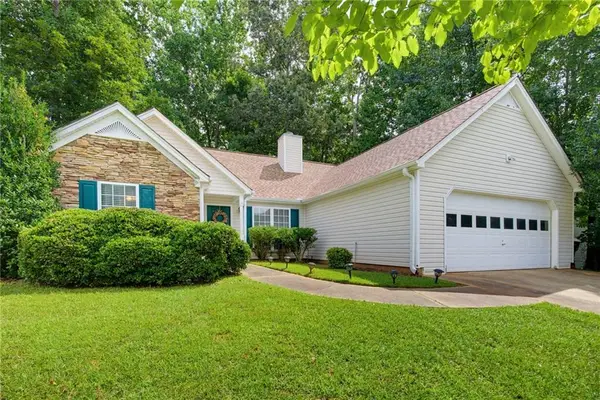 $287,900Active3 beds 2 baths1,476 sq. ft.
477 Oakview Drive, Dallas, GA 30157
MLS# 7810621Listed by: RE/MAX PURE - New
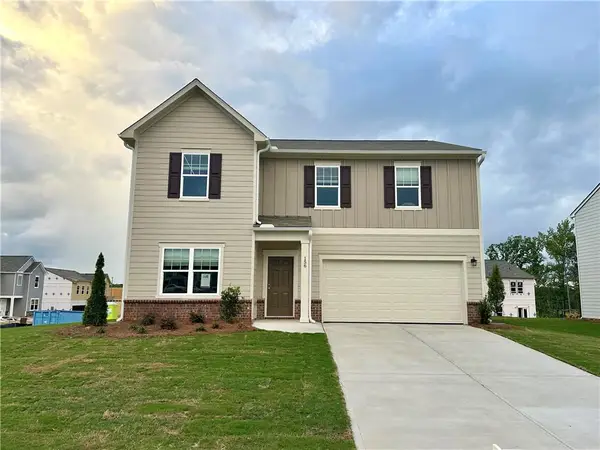 $393,490Active4 beds 3 baths2,406 sq. ft.
156 Heartland Drive, Dallas, GA 30157
MLS# 7810586Listed by: STARLIGHT HOMES GEORGIA REALTY LLC - New
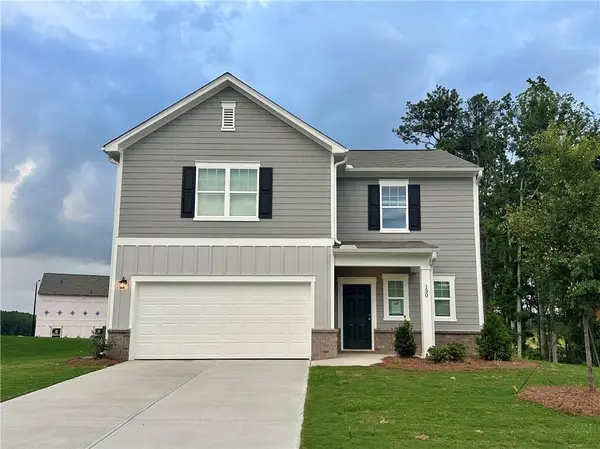 $346,990Active4 beds 3 baths1,801 sq. ft.
130 Heartland Drive, Dallas, GA 30157
MLS# 7810596Listed by: STARLIGHT HOMES GEORGIA REALTY LLC


Protect your home and budget from life's surprises with an Assurant Home Warranty, backed by a partner that supports you through every step of homeownership. Explore Plans.
©2026 Century 21 Real Estate LLC. All rights reserved. CENTURY 21®, the CENTURY 21 Logo and C21® are service marks owned by Century 21 Real Estate LLC. Century 21 Real Estate LLC fully supports the principles of the Fair Housing Act and the Equal Opportunity Act. Each office is independently owned and operated. Listing information is deemed reliable but not guaranteed accurate.