
62 Davis Mill Road S, Dallas, GA 30157
Local realty services provided by:CENTURY 21 North East
62 Davis Mill Road S,Dallas, GA 30157
$575,000
- 4 Beds
- 3 Baths
- 3,279 sq. ft.
- Single family
- Coming Soon
Listed by: mary warren
Office: coldwell banker realty
MLS#:10877011
Source:METROMLS
Price summary
- Price:$575,000
- Price per sq. ft.:$175.36
About this home
YOUR PRIVATE RETREAT AWAITS! COME EXPERIENCE THIS METICULOUSLY MAINTAINED BRICK RANCH HOME ON A PARTIALLY FINISHED BASEMENT WITH AN IN-GROUND POOL, ALL ON 3.21 ACRES! JUST OFF OF YOUR CHEF'S KITCHEN YOU CAN OPEN THE FRENCH DOUBLE DOORS TO THE SCREENED IN PORCH. ENJOY YOUR MORNING COFFEE OR THE AFTERNOON SHADE WHILE OVERLOOKING THE POOL! COME CREATE ENDLESS MEMORIES WITH PLENTY OF ROOM TO ENTERTAIN FAMILY & FRIENDS ON THE COVERED OR UNCOVERED PATIO SPACE. YOU'VE GOT A BASKETBALL COURT AREA AND STILL ADDITIONAL CLEARED LAND TO EXPLORE THE POSSIBILITIES. THE HOME HAS SO MANY UPGRADES & UPDATES. IN 2022, NEWER VINYL WINDOWS WERE INSTALLED, AN HVAC UNIT, HOT WATER HEATER, AN UPDATED KITCHEN WITH QUARTZ COUNTERTOPS. THE HOME HAS INSULATED INTERIOR WALLS, ZOYSIA GRASS IN THE FRONT YARD WITH IRRIGATION, HARD WIRED CABLE, EPOXY GARAGE FLOORS, SECURITY CAMERAS, & MORE. YOU ARE ONLY 2 MINS TO THE SUDIE SHOPPING CENTER, 7 MINS TO WELLSTAR PAULDING MEDICAL OPEN 24 HRS, TEXAS ROADHOUSE, & UNDER 12 MINS TO COSTCO OR WALMART. THIS IS THE IMMACULATE HOME YOU'VE BEEN SEARCHING FOR WITH A PRIVATE OASIS, GREAT SCHOOLS, & A PRIME LOCATION!...
Contact an agent
Home facts
- Year built:2004
- Subdivision & Development:None
- Listing ID #:10877011
- Updated:October 23, 2026 at 12:50 PM
Rooms and interior
- Bedrooms:4
- Total bathrooms:3
- Full bathrooms:3
- Flooring:Hardwood, Tile
- Dining Description:Seats 12+
- Bathrooms Description:Double Vanity
- Kitchen Description:Breakfast Area, Breakfast Bar, Breakfast Room, Dishwasher, Disposal, Kitchen Island, Microwave, Refrigerator
- Bedroom Description:Master On Main Level
- Basement Description:Bath Finished, Boat Door, Daylight, Exterior Entry, Finished, Full
- Living area:3,279 sq. ft.
Heating and cooling
- Cooling:Zoned
- Heating:Zoned
Structure and exterior
- Roof:Composition
- Year built:2004
- Building area:3,279 sq. ft.
- Lot area:3.21 Acres
- Lot Features:Level, Pasture, Private
- Architectural Style:Brick 4 Side, Craftsman, Ranch, Traditional
- Construction Materials:Brick
- Exterior Features:Deck, Gas Grill, Screened
- Foundation Description:Slab
- Levels:1 Story
Schools
- High school:Paulding
- Middle school:J A Dobbins
- Elementary school:Panter
Utilities
- Water:Public, Water Available
- Sewer:Septic Tank
Finances and disclosures
- Price:$575,000
- Price per sq. ft.:$175.36
- Tax amount:$5,734 (2025)
Features and amenities
- Appliances:Dishwasher, Disposal, Microwave, Refrigerator
- Laundry features:In Kitchen, Laundry
- Amenities:Carbon Monoxide Detector(s), Double Pane Windows, In-Law Floorplan, Security System, Smoke Detector(s)
- Pool features:In Ground
Parking
- Total parking spaces:2
- Parking description:Attached, Garage, Garage Door Opener, Kitchen Level, Side/Rear Entrance
- Garage:Yes
 2026 Georgia MLS. All rights reserved. Information Deem Reliable But Not Guaranteed October 23, 2026 METROMLS Member Broker: Jim D’Amico
New listings near 62 Davis Mill Road S
- Coming Soon
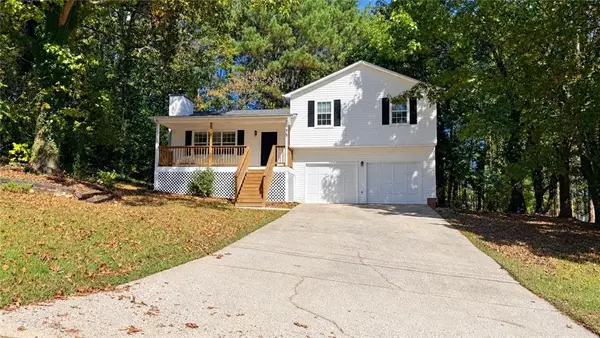 $265,000Coming Soon3 beds 2 baths1,306 sq. ft.
75 Davis Mill Drive, Dallas, GA 30157
MLS# 7830809Listed by: EXCALIBUR HOMES, LLC. - Coming Soon
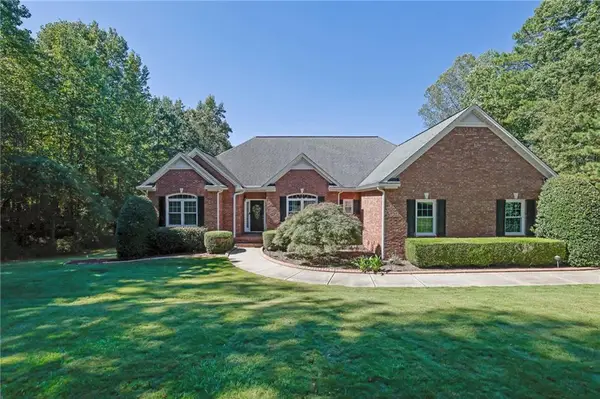 $575,000Coming Soon4 beds 3 baths3,279 sq. ft.
62 Davis Mill Road S, Dallas, GA 30157
MLS# 7857169Listed by: COLDWELL BANKER REALTY - Coming Soon
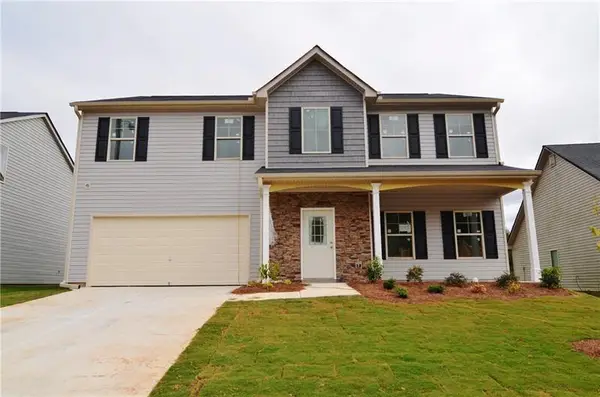 $375,000Coming Soon4 beds 3 baths2,450 sq. ft.
374 Shady Glen, Dallas, GA 30132
MLS# 7851310Listed by: ORCHARD BROKERAGE LLC - New
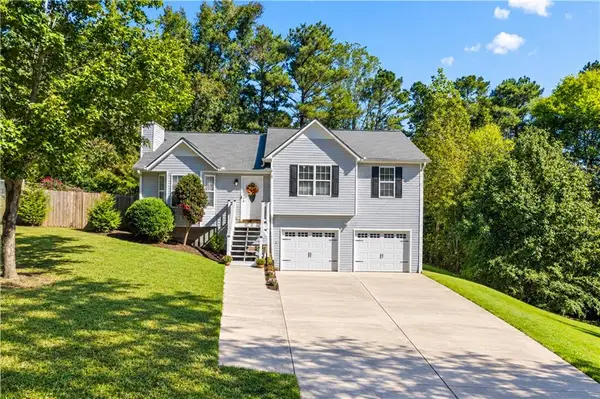 $294,900Active4 beds 2 baths1,265 sq. ft.
41 White Pines Drive, Dallas, GA 30157
MLS# 7857996Listed by: ROBBINS REALTY - New
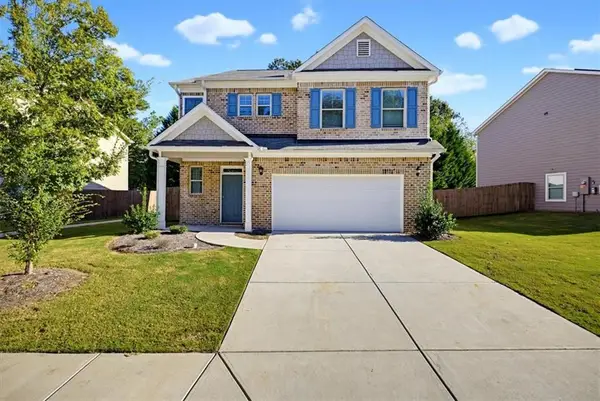 $332,500Active4 beds 3 baths2,044 sq. ft.
319 Vista Lake Drive, Dallas, GA 30157
MLS# 7858661Listed by: SOLUTIONS FIRST REALTY, LLC. - New
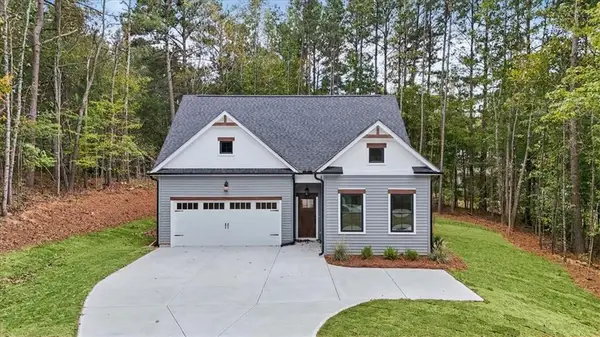 $364,900Active3 beds 3 baths1,724 sq. ft.
167 Iron Bound, Dallas, GA 30132
MLS# 7858443Listed by: FLAGSTONE REALTY GROUP, LLC - New
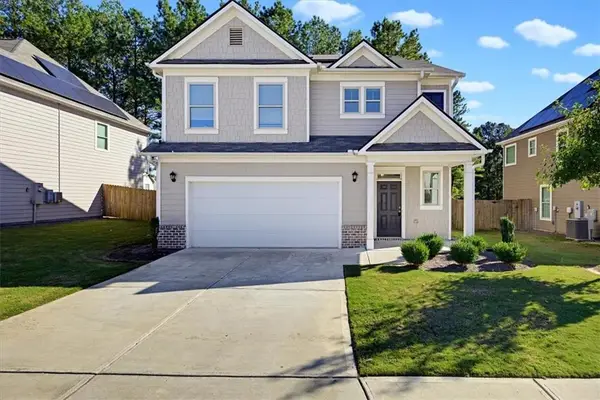 $332,500Active4 beds 3 baths1,974 sq. ft.
311 Vista Lake Drive, Dallas, GA 30157
MLS# 7858471Listed by: SOLUTIONS FIRST REALTY, LLC. - New
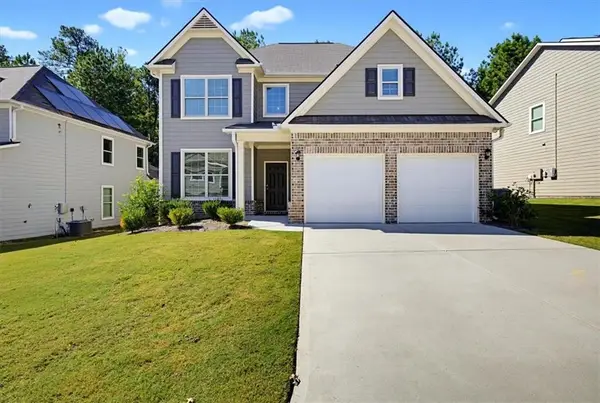 $345,000Active4 beds 3 baths2,301 sq. ft.
206 Horizon Way, Dallas, GA 30157
MLS# 7858183Listed by: SOLUTIONS FIRST REALTY, LLC. - New
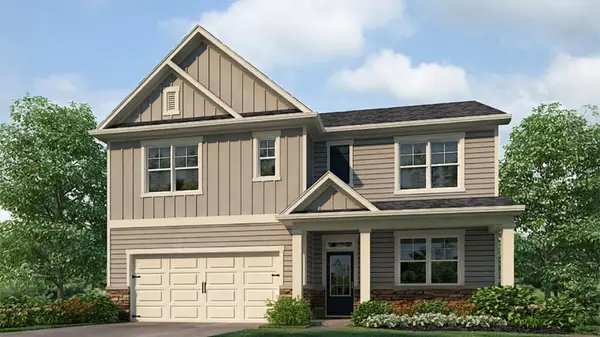 $399,990Active5 beds 3 baths2,511 sq. ft.
358 Lost Creek Boulevard, Dallas, GA 30132
MLS# 7858426Listed by: D.R. HORTON REALTY OF GEORGIA INC - New
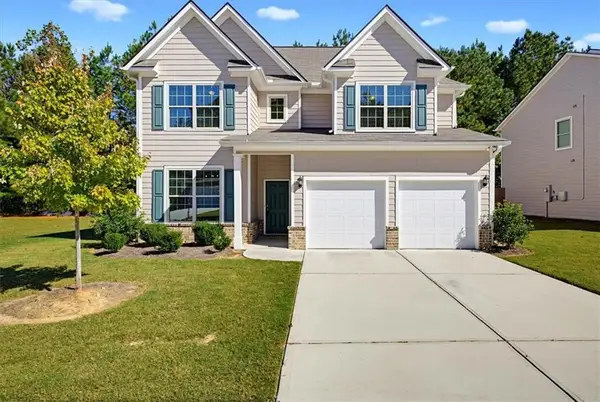 $349,900Active4 beds 3 baths2,330 sq. ft.
213 Horizon Way, Dallas, GA 30157
MLS# 7858185Listed by: SOLUTIONS FIRST REALTY, LLC.


Protect your home and budget from life's surprises with an Assurant Home Warranty, backed by a partner that supports you through every step of homeownership. Explore Plans.
©2026 Century 21 Real Estate LLC. All rights reserved. CENTURY 21®, the CENTURY 21 Logo and C21® are service marks owned by Century 21 Real Estate LLC. Century 21 Real Estate LLC fully supports the principles of the Fair Housing Act and the Equal Opportunity Act. Each office is independently owned and operated. Listing information is deemed reliable but not guaranteed accurate.