
687 Ivy Chase Loop, Dallas, GA 30157
Local realty services provided by:CENTURY 21 Results
687 Ivy Chase Loop,Dallas, GA 30157
$304,900
- 4 Beds
- 3 Baths
- - sq. ft.
- Single family
- Sold
Listed by: robert salmons
Office: entera realty, llc.
MLS#:7756479
Source:FIRSTMLS
Sorry, we are unable to map this address
Price summary
- Price:$304,900
- Monthly HOA dues:$62.5
About this home
This 4-bedroom, 2.5-bathroom two-story home offers a sleek, modern aesthetic with a highly functional open floorplan and incredible peace-of-mind updates! The heart of the home is the upgraded kitchen, which features premium granite countertops, a full suite of stainless steel appliances, and freshly deep-cleaned cabinetry perfect for both everyday meals and entertaining. The interior is finished with beautiful laminate flooring throughout, providing a clean and contemporary feel, complimented by fresh, modern paint touches and brand-new hardware.
Buyers will be thrilled to know this home features a Brand-New HVAC System (2026) to ensure efficient, worry-free comfort year-round! The exterior boasts massive curb appeal with freshly power-washed siding, manicured landscaping with crisp pinestraw, and an attached 2-car garage complete with a freshly painted interior. This home effortlessly combines stylish finishes with a spacious layout designed for modern, turnkey living!
Contact an agent
Home facts
- Year built:2012
- Subdivision & Development:PALISADES PHS 1
- Listing ID #:7756479
- Updated:September 18, 2026 at 10:51 PM
Rooms and interior
- Bedrooms:4
- Total bathrooms:3
- Full bathrooms:2
- Half bathrooms:1
- Flooring:Carpet
- Dining Description:Open Concept
- Bathrooms Description:Double Vanity, Separate Tub/Shower, Soaking Tub
- Kitchen Description:Cabinets Stain, Dishwasher, Eat-in Kitchen, Kitchen Island, Microwave, Refrigerator, Stone Counters, View to Family Room
Heating and cooling
- Cooling:Central Air
- Heating:Forced Air
- Central air:Yes
Structure and exterior
- Roof:Composition, Shingle
- Year built:2012
- Lot Features:Level
- Architectural Style:Traditional
- Exterior Features:Patio
- Levels:2 Story
Schools
- High school:Paulding County
- Middle school:Herschel Jones
- Elementary school:Allgood - Paulding
Utilities
- Water:Public
- Sewer:Septic Tank
Finances and disclosures
- Price:$304,900
- Tax amount:$3,495 (2025)
Features and amenities
- Laundry features:In Hall, Upper Level
- Amenities:Walk-In Closet(s)
Parking
- Total parking spaces:2
- Parking description:Attached, Garage
- Garage spaces:2
 Listings identified with the FMLS IDX logo come from FMLS and are held by brokerage firms other than the owner of this website. The listing brokerage is identified in any listing details. Information is deemed reliable but is not guaranteed. If you believe any FMLS listing contains material that infringes your copyrighted work please click here (https://www.fmls.com/dmca) to review our DMCA policy and learn how to submit a takedown request. ©2026 First Multiple Listing Service, Inc. FIRSTMLS Member Broker: Debbie Cooke
New listings near 687 Ivy Chase Loop
- Coming Soon
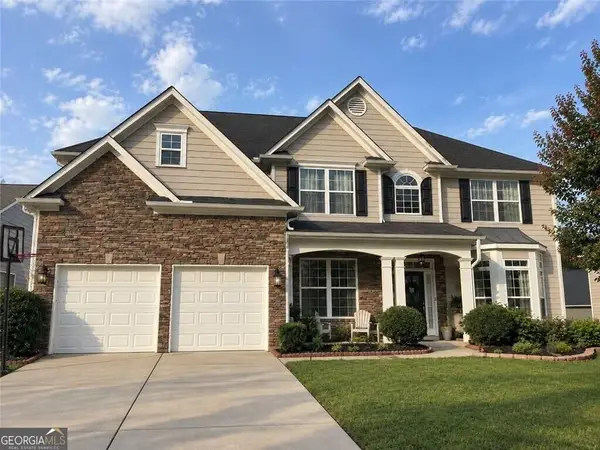 $485,000Coming Soon5 beds 4 baths2,996 sq. ft.
115 Stonewood Creek Court, Dallas, GA 30132
MLS# 10848117Listed by: H & H Realty LLC - Coming Soon
 $219,000Coming Soon3 beds 1 baths940 sq. ft.
116 Glenn Street, Dallas, GA 30132
MLS# 10847198Listed by: Keller Williams Northwest - Coming Soon
 $219,000Coming Soon3 beds 1 baths940 sq. ft.
116 Glenn Street, Dallas, GA 30132
MLS# 7835171Listed by: KELLER WILLIAMS REALTY NORTHWEST, LLC. - Coming Soon
 $349,900Coming Soon3 beds 2 baths1,265 sq. ft.
85 Haddonstone Drive, Dallas, GA 30157
MLS# 7835842Listed by: VIRTUAL PROPERTIES REALTY.COM - Coming Soon
 $255,000Coming Soon3 beds 3 baths
17 Village Glen, Dallas, GA 30157
MLS# 10843561Listed by: Atlanta Communities - Coming Soon
 $329,500Coming Soon3 beds 3 baths2,218 sq. ft.
67 Highgrove Way, Dallas, GA 30157
MLS# 7827894Listed by: KELLER WILLIAMS REALTY SIGNATURE PARTNERS - Coming Soon
 $605,000Coming Soon4 beds 3 baths2,704 sq. ft.
91 Pennsylvania Avenue, Dallas, GA 30132
MLS# 7824988Listed by: MARK SPAIN REAL ESTATE - Coming Soon
 $605,000Coming Soon4 beds 3 baths2,704 sq. ft.
91 Pennsylvania Avenue, Dallas, GA 30132
MLS# 10830068Listed by: Mark Spain Real Estate - New
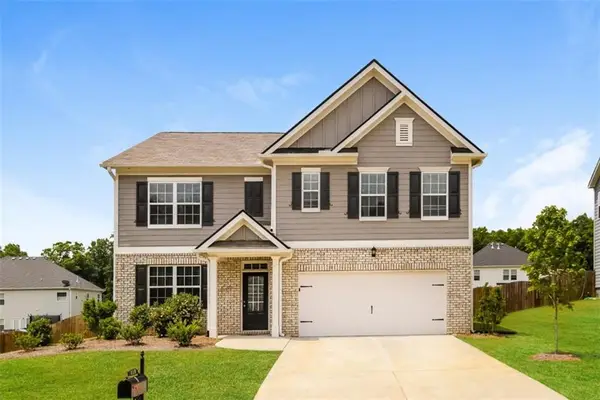 $420,000Active5 beds 3 baths2,556 sq. ft.
115 Fallen Oak Trace, Dallas, GA 30132
MLS# 7840387Listed by: SOVEREIGN REAL ESTATE GROUP NATIONAL CORP. - New
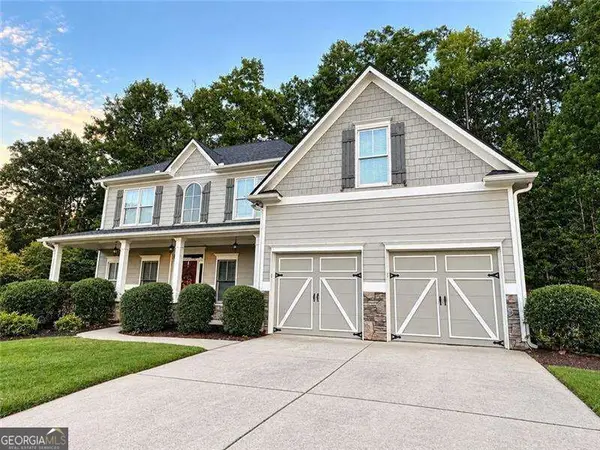 $400,000Active5 beds 3 baths2,610 sq. ft.
206 Pine Trail, Dallas, GA 30157
MLS# 10849196Listed by: Atlanta Communities


Protect your home and budget from life's surprises with an Assurant Home Warranty, backed by a partner that supports you through every step of homeownership. Explore Plans.
©2026 Century 21 Real Estate LLC. All rights reserved. CENTURY 21®, the CENTURY 21 Logo and C21® are service marks owned by Century 21 Real Estate LLC. Century 21 Real Estate LLC fully supports the principles of the Fair Housing Act and the Equal Opportunity Act. Each office is independently owned and operated. Listing information is deemed reliable but not guaranteed accurate.