
206 Pine Trail, Dallas, GA 30157
Local realty services provided by:CENTURY 21 Results
206 Pine Trail,Dallas, GA 30157
$395,000
- 5 Beds
- 3 Baths
- 2,610 sq. ft.
- Single family
- Active
Listed by: page brantley
Office: atlanta communities
MLS#:7840150
Source:FIRSTMLS
Price summary
- Price:$395,000
- Price per sq. ft.:$151.34
About this home
Beautiful two-story home with charming, covered front porch on a cul-de-sac lot. Home offers an open concept floor plan with two story foyer and family room which allows for tons of natural light. Main level has separate dining room, living room/office, bedroom, full bath and spacious family room. Upstairs you will find a huge master bedroom with trey ceiling, walk-in closet and on-suite with separate shower/garden tub and double vanities. Large secondary bedrooms and tons of closet space. Lovely, level backyard with so much potential. Home has brand new sustainable wood flooring on main level and fresh paint on main level. Home is located in sought after swim/tennis community and in top Paulding Schools.
Contact an agent
Home facts
- Year built:2005
- Subdivision & Development:Timberlands
- Listing ID #:7840150
- Updated:November 02, 2026 at 06:49 AM
Rooms and interior
- Bedrooms:5
- Total bathrooms:3
- Full bathrooms:3
- Flooring:Carpet, Sustainable
- Dining Description:Separate Dining Room
- Bathrooms Description:Double Vanity, Soaking Tub
- Kitchen Description:Breakfast Bar, Cabinets White, Dishwasher, Disposal, Eat-in Kitchen, Gas Oven, Microwave, Pantry, View to Family Room
- Bedroom Description:Oversized Master
- Living area:2,610 sq. ft.
Heating and cooling
- Cooling:Ceiling Fan(s), Central Air
- Heating:Central, Forced Air, Natural Gas, Zoned
- Central air:Yes
Structure and exterior
- Roof:Composition
- Year built:2005
- Building area:2,610 sq. ft.
- Lot area:0.29 Acres
- Lot Features:Back Yard, Cul-De-Sac, Front Yard
- Architectural Style:Traditional
- Construction Materials:HardiPlank Type
- Exterior Features:Front Porch, Patio
- Levels:2 Story
Schools
- High school:North Paulding
- Middle school:East Paulding
- Elementary school:Roland W. Russom
Utilities
- Water:Public, Water Available
- Sewer:Public Sewer, Sewer Available
Finances and disclosures
- Price:$395,000
- Price per sq. ft.:$151.34
- Tax amount:$4,166 (2025)
Features and amenities
- Laundry features:Main Level
- Amenities:Disappearing Attic Stairs, Entrance Foyer 2 Story, Gas Water Heater, High Ceilings 9 ft Main, High Speed Internet, Tray Ceiling(s), Walk-In Closet(s)
Parking
- Parking description:Attached, Driveway, Garage, Kitchen Level
- Garage spaces:2
 Listings identified with the FMLS IDX logo come from FMLS and are held by brokerage firms other than the owner of this website. The listing brokerage is identified in any listing details. Information is deemed reliable but is not guaranteed. If you believe any FMLS listing contains material that infringes your copyrighted work please click here (https://www.fmls.com/dmca) to review our DMCA policy and learn how to submit a takedown request. ©2026 First Multiple Listing Service, Inc. FIRSTMLS Member Broker: Debbie Cooke
New listings near 206 Pine Trail
- Coming Soon
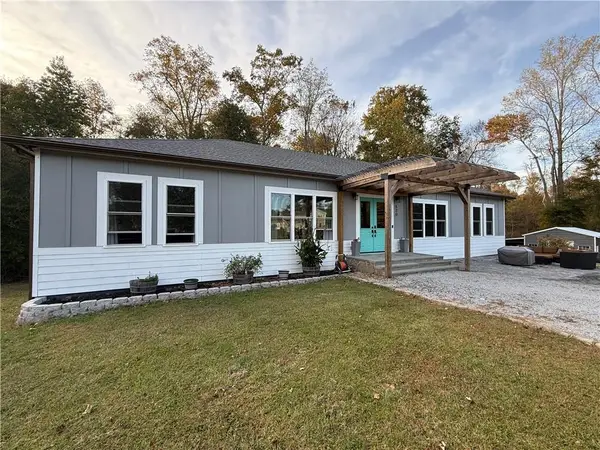 $629,900Coming Soon5 beds 4 baths2,592 sq. ft.
520 Hitchcock Road, Dallas, GA 30157
MLS# 7852737Listed by: VIRTUAL PROPERTIES REALTY. BIZ - Coming Soon
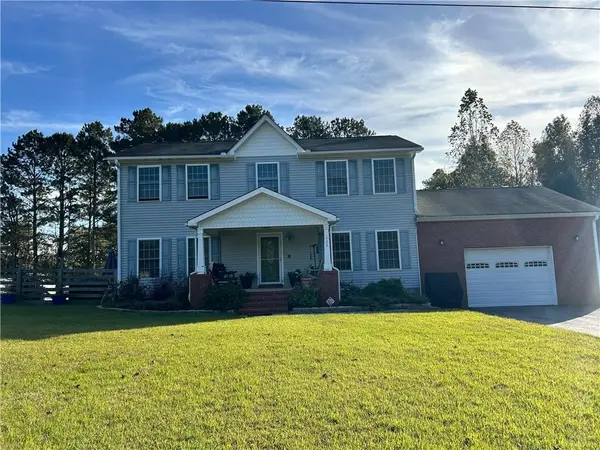 $429,900Coming Soon4 beds 3 baths2,296 sq. ft.
522 Hitchcock Road, Dallas, GA 30157
MLS# 7852798Listed by: VIRTUAL PROPERTIES REALTY. BIZ - Coming Soon
 $299,980Coming Soon3 beds 2 baths1,584 sq. ft.
78 Amanda Drive, Dallas, GA 30157
MLS# 7861126Listed by: EXP REALTY, LLC. - Coming Soon
 $479,000Coming Soon4 beds 4 baths2,574 sq. ft.
344 Riverwood Pass, Dallas, GA 30157
MLS# 7861450Listed by: ATLANTA COMMUNITIES - Coming Soon
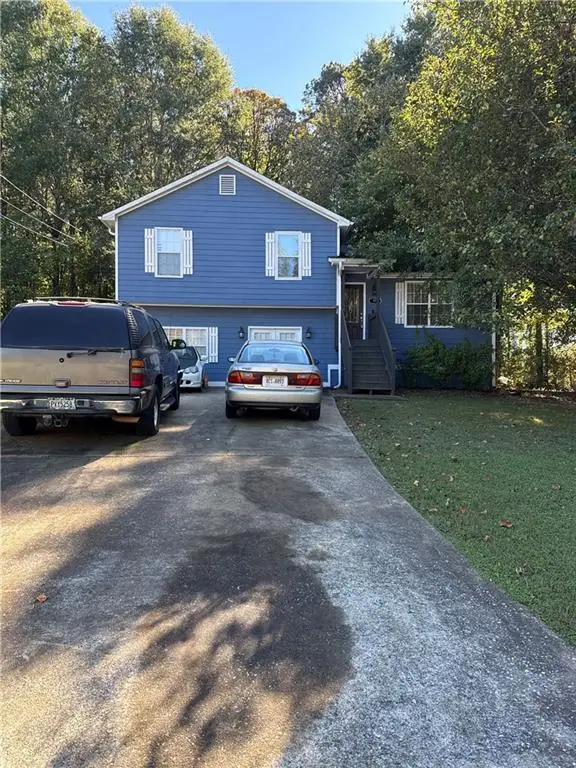 $265,000Coming Soon4 beds 4 baths1,680 sq. ft.
125 Tanner Drive, Dallas, GA 30157
MLS# 7861154Listed by: MARK SPAIN REAL ESTATE - Coming Soon
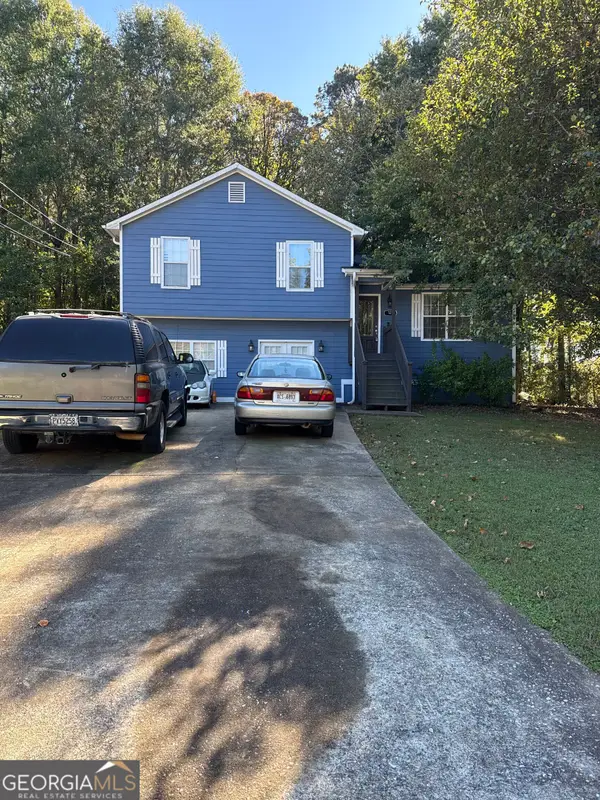 $265,000Coming Soon4 beds 4 baths1,680 sq. ft.
125 Tanner Drive, Dallas, GA 30157
MLS# 10881426Listed by: Mark Spain Real Estate - Coming Soon
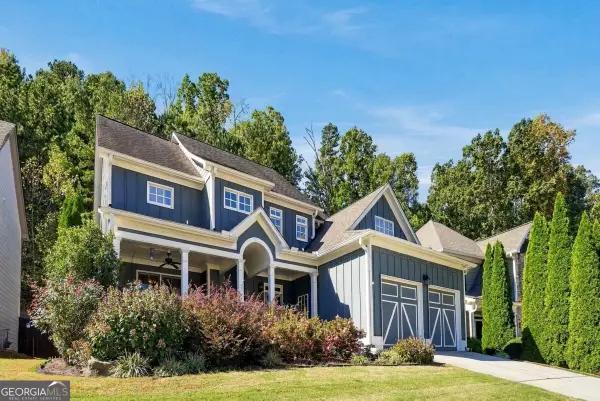 $385,000Coming Soon4 beds 3 baths2,255 sq. ft.
144 Pine Trail, Dallas, GA 30157
MLS# 10880889Listed by: Engel & Völkers Atlanta - Coming Soon
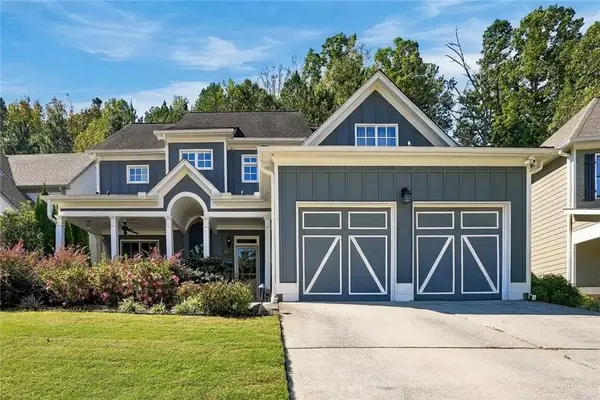 $385,000Coming Soon4 beds 3 baths2,255 sq. ft.
144 Pine Trail, Dallas, GA 30157
MLS# 7858104Listed by: ENGEL & VOLKERS ATLANTA - Coming Soon
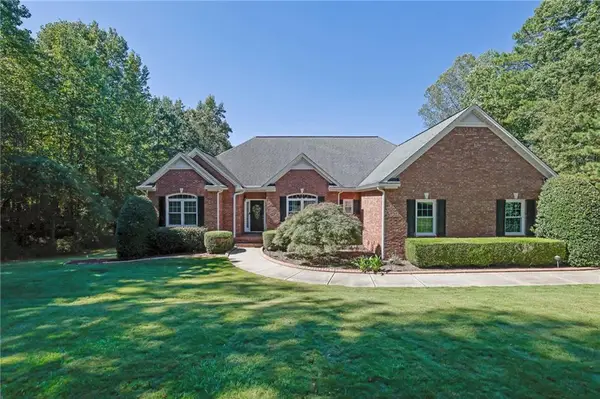 $575,000Coming Soon4 beds 3 baths3,279 sq. ft.
62 Davis Mill Road S, Dallas, GA 30157
MLS# 7857169Listed by: COLDWELL BANKER REALTY - New
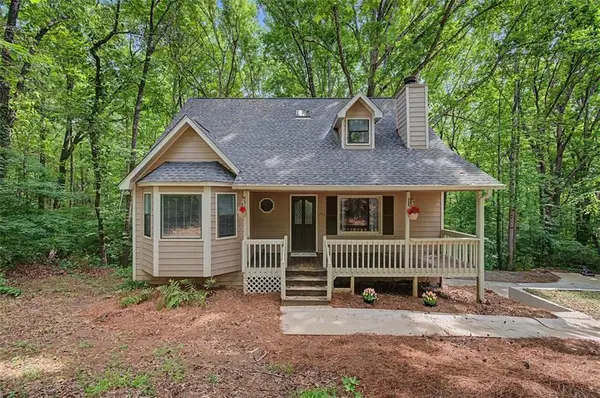 $270,000Active3 beds 2 baths1,588 sq. ft.
251 Paces Lakes Drive, Dallas, GA 30157
MLS# 7862210Listed by: ATLANTA COMMUNITIES


Protect your home and budget from life's surprises with an Assurant Home Warranty, backed by a partner that supports you through every step of homeownership. Explore Plans.
©2026 Century 21 Real Estate LLC. All rights reserved. CENTURY 21®, the CENTURY 21 Logo and C21® are service marks owned by Century 21 Real Estate LLC. Century 21 Real Estate LLC fully supports the principles of the Fair Housing Act and the Equal Opportunity Act. Each office is independently owned and operated. Listing information is deemed reliable but not guaranteed accurate.