
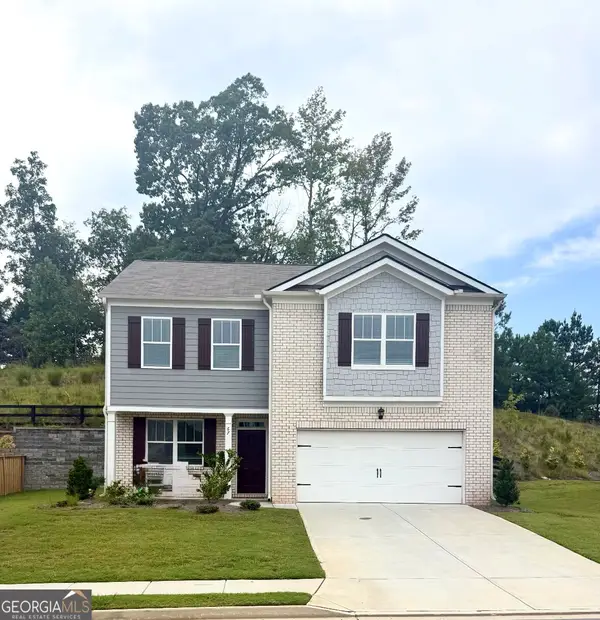
74 Fieldstone Lane, Dallas, GA 30132
Local realty services provided by:CENTURY 21 Adams-Harvey & Associates
74 Fieldstone Lane,Dallas, GA 30132
$425,000
- 5 Beds
- 4 Baths
- 2,884 sq. ft.
- Single family
- Active
Listed by: sunny ayala
Office: real broker, llc
MLS#:10805226
Source:METROMLS
Price summary
- Price:$425,000
- Price per sq. ft.:$147.36
- Monthly HOA dues:$72.92
About this home
Priced to SELL! Location? Check! Great schools? Check! Space? Check! Price? Double check! Lifestyle? Check! This house checks every box and then some, without breaking the bank! Walk into $25,000 worth of instant equity as comparable homes have sold for over $450K! Five bedrooms with guest room on the main. Four baths including the huge primary en suite, a cute little en suite in the second bedroom and a jack and jill between two of the other bedrooms. This gem has a separate dining room and the laundry room is upstairs where it makes sense! It even has the sweetest little office nook. You will fall in love with the HUGE primary suite, but don't get lost walking through the primary closet; it's THAT big. The upstairs HVAC unit has been replaced this year for added peace of mind and the water heater is brand new! If you've wanted to get into the highly desirable Seven Hills neighborhood, but didn't think it was possible, think again. You really can have it all! Yes, even the little butler's pantry and the cute mud room. But you better hurry, it won't last long at this amazing new price!...
Contact an agent
Home facts
- Year built:2011
- Subdivision & Development:Seven Hills
- Listing ID #:10805226
- Updated:September 12, 2026 at 11:16 AM
Rooms and interior
- Bedrooms:5
- Total bathrooms:4
- Full bathrooms:3
- Half bathrooms:1
- Flooring:Carpet, Hardwood
- Dining Description:Seats 12+
- Bathrooms Description:Double Vanity
- Kitchen Description:Breakfast Bar, Breakfast Room, Dishwasher, Kitchen Island, Microwave, Pantry, Refrigerator, Solid Surface Counters
- Bedroom Description:Walk-In Closet(s)
- Living area:2,884 sq. ft.
Heating and cooling
- Cooling:Ceiling Fan(s), Central Air, Zoned
- Heating:Heat Pump, Natural Gas
- Central air:Yes
Structure and exterior
- Roof:Composition
- Year built:2011
- Building area:2,884 sq. ft.
- Lot area:0.26 Acres
- Lot Features:Level, Private
- Architectural Style:Craftsman
- Construction Materials:Concrete, Stone
- Exterior Features:Deck/Patio
- Foundation Description:Slab
- Levels:2 Story
Schools
- High school:South Paulding
- Middle school:McClure
- Elementary school:Abney
Utilities
- Water:Public
- Sewer:Public Sewer
Finances and disclosures
- Price:$425,000
- Price per sq. ft.:$147.36
- Tax amount:$4,586 (2025)
Features and amenities
- Appliances:Dishwasher, Microwave, Refrigerator
- Laundry features:Laundry, Upper Level
- Amenities:Double Pane Windows, High Ceilings, Pulldown Attic Stairs, Smoke Detector(s), Tray Ceiling(s)
Parking
- Total parking spaces:2
- Parking description:Attached, Garage
- Garage:Yes
 2026 Georgia MLS. All rights reserved. Information Deem Reliable But Not Guaranteed September 12, 2026 METROMLS Member Broker: Shane Phillips
New listings near 74 Fieldstone Lane
- Coming Soon
 $255,000Coming Soon4 beds 2 baths1,890 sq. ft.
471 Homer Cochran Road, Dallas, GA 30132
MLS# 7835765Listed by: ATLANTA COMMUNITIES - Coming Soon
 $349,900Coming Soon3 beds 2 baths
85 Haddonstone Drive, Dallas, GA 30157
MLS# 10843696Listed by: Virtual Properties Realty.com - Coming Soon
 $255,000Coming Soon3 beds 3 baths
17 Village Glen, Dallas, GA 30157
MLS# 10843561Listed by: Atlanta Communities - Coming Soon
 $329,500Coming Soon3 beds 3 baths2,218 sq. ft.
67 Highgrove Way, Dallas, GA 30157
MLS# 10834837Listed by: Keller Williams Realty - Coming Soon
 $605,000Coming Soon4 beds 3 baths2,704 sq. ft.
91 Pennsylvania Avenue, Dallas, GA 30132
MLS# 7824988Listed by: MARK SPAIN REAL ESTATE - Coming Soon
 $605,000Coming Soon4 beds 3 baths2,704 sq. ft.
91 Pennsylvania Avenue, Dallas, GA 30132
MLS# 10830068Listed by: Mark Spain Real Estate - New
 $435,000Active3 beds 3 baths1,679 sq. ft.
216 Hawthorne Ridge Circle, Dallas, GA 30132
MLS# 7835362Listed by: ATLANTA COMMUNITIES - New
 $319,900Active3 beds 2 baths1,284 sq. ft.
149 Holder Rd, Dallas, GA 30132
MLS# 7836755Listed by: FLAGSTONE REALTY GROUP, LLC - Open Sat, 2 to 4pmNew
 $290,000Active3 beds 3 baths
118 Jade Lane, Dallas, GA 30132
MLS# 10844529Listed by: Keller Williams Chattahoochee - New
 $475,000Active4 beds 4 baths2,975 sq. ft.
4514 Gulledge Road, Dallas, GA 30132
MLS# 10844570Listed by: REMAX Around Atlanta


Protect your home and budget from life's surprises with an Assurant Home Warranty, backed by a partner that supports you through every step of homeownership. Explore Plans.
©2026 Century 21 Real Estate LLC. All rights reserved. CENTURY 21®, the CENTURY 21 Logo and C21® are service marks owned by Century 21 Real Estate LLC. Century 21 Real Estate LLC fully supports the principles of the Fair Housing Act and the Equal Opportunity Act. Each office is independently owned and operated. Listing information is deemed reliable but not guaranteed accurate.