
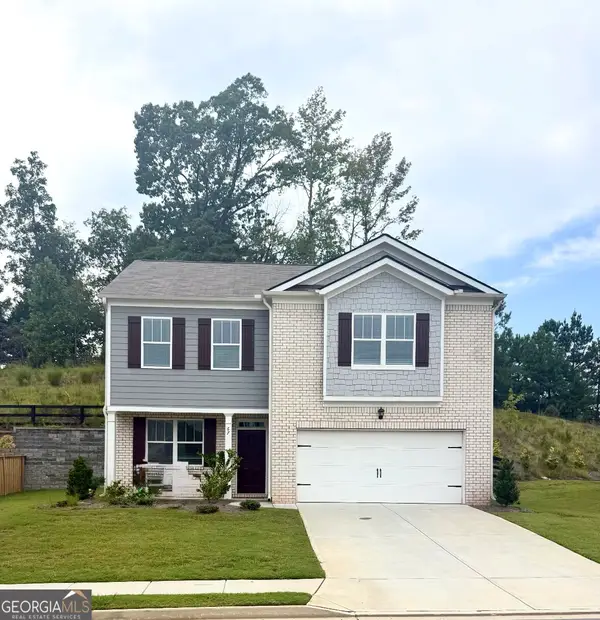
79 Chestnut Path, Dallas, GA 30132
Local realty services provided by:CENTURY 21 Results
79 Chestnut Path,Dallas, GA 30132
$600,000
- 3 Beds
- 3 Baths
- 2,435 sq. ft.
- Single family
- Active
Listed by: sean roberts
Office: atlanta communities
MLS#:10811651
Source:METROMLS
Price summary
- Price:$600,000
- Price per sq. ft.:$246.41
About this home
Whether you're looking for an exceptional investment opportunity or the perfect setup for a multi-generational family, this one-of-a-kind property offers endless possibilities! PRICED WELL BELOW APPRAISED VALUE. NEW COMPOSITION SHINGLE ROOF JUST INSTALLED! Situated on approximately 1.34 acres, the main ranch home, built in 2002, features 2,400 Sq Ft with 3 BR 3 BA and an additional 800 Sq Ft that could be easily finished! What truly sets this property apart are the two additional 1-bedroom, 1-bath homes located on the property, offering incredible income-producing potential, private guest accommodations, or comfortable living space for extended family members. Bring your boats, RV, campers, trailers, and recreational vehicles-there's no shortage of room here! The property includes a covered RV parking pad, ample parking, and multiple workshop/outbuildings, making it ideal for hobbyists, small business owners, or anyone needing extra storage and workspace. Step outside and enjoy the beautifully landscaped grounds complete with a greenhouse, chicken coop, and room for a small hobby farm or garden. Whether you've dreamed of raising a few animals, growing your own produce, or simply enjoying the privacy and outdoor space, this property delivers. Inside the main home, you'll also find an additional finished area that could easily be converted into expanded living space, a home office, recreation room, or guest suite, providing even more flexibility to fit your needs. Properties offering this combination of multiple residences, income potential, workshops, RV storage, and acreage are a rare find. Don't miss your opportunity to own this versatile property with endless possibilities in the growing Dallas area!...
Contact an agent
Home facts
- Year built:2002
- Subdivision & Development:NONE
- Listing ID #:10811651
- Updated:September 12, 2026 at 11:16 AM
Rooms and interior
- Bedrooms:3
- Total bathrooms:3
- Full bathrooms:3
- Flooring:Carpet
- Bathrooms Description:Double Vanity
- Kitchen Description:Breakfast Area, Breakfast Bar, Dishwasher, Kitchen Island, Microwave, Refrigerator, Walk-in Pantry
- Bedroom Description:Master On Main Level, Roommate Plan, Walk-In Closet(s)
- Living area:2,435 sq. ft.
Heating and cooling
- Cooling:Central Air, Heat Pump
- Heating:Heat Pump
- Central air:Yes
Structure and exterior
- Roof:Metal
- Year built:2002
- Building area:2,435 sq. ft.
- Lot area:1.34 Acres
- Architectural Style:Ranch
- Construction Materials:Vinyl Siding
- Exterior Features:Deck/Patio, Garden
- Foundation Description:Slab
- Levels:1 Story
Schools
- High school:Paulding
- Middle school:Herschel Jones
- Elementary school:Dallas
Utilities
- Water:Public, Water Available
- Sewer:Septic Tank
Finances and disclosures
- Price:$600,000
- Price per sq. ft.:$246.41
- Tax amount:$1,215 (2025)
Features and amenities
- Appliances:Dishwasher, Electric Water Heater, Microwave, Refrigerator
- Laundry features:Laundry
- Amenities:Beamed Ceilings, Electric Water Heater, Vaulted Ceiling(s)
Parking
- Total parking spaces:2
- Parking description:Attached, Garage, Kitchen Level, RV / Boat Parking
- Garage:Yes
 2026 Georgia MLS. All rights reserved. Information Deem Reliable But Not Guaranteed September 12, 2026
New listings near 79 Chestnut Path
- Coming Soon
 $255,000Coming Soon4 beds 2 baths1,890 sq. ft.
471 Homer Cochran Road, Dallas, GA 30132
MLS# 7835765Listed by: ATLANTA COMMUNITIES - Coming Soon
 $349,900Coming Soon3 beds 2 baths
85 Haddonstone Drive, Dallas, GA 30157
MLS# 10843696Listed by: Virtual Properties Realty.com - Coming Soon
 $255,000Coming Soon3 beds 3 baths
17 Village Glen, Dallas, GA 30157
MLS# 10843561Listed by: Atlanta Communities - Coming Soon
 $329,500Coming Soon3 beds 3 baths2,218 sq. ft.
67 Highgrove Way, Dallas, GA 30157
MLS# 10834837Listed by: Keller Williams Realty - Coming Soon
 $605,000Coming Soon4 beds 3 baths2,704 sq. ft.
91 Pennsylvania Avenue, Dallas, GA 30132
MLS# 7824988Listed by: MARK SPAIN REAL ESTATE - Coming Soon
 $605,000Coming Soon4 beds 3 baths2,704 sq. ft.
91 Pennsylvania Avenue, Dallas, GA 30132
MLS# 10830068Listed by: Mark Spain Real Estate - New
 $435,000Active3 beds 3 baths1,679 sq. ft.
216 Hawthorne Ridge Circle, Dallas, GA 30132
MLS# 7835362Listed by: ATLANTA COMMUNITIES - New
 $319,900Active3 beds 2 baths1,284 sq. ft.
149 Holder Rd, Dallas, GA 30132
MLS# 7836755Listed by: FLAGSTONE REALTY GROUP, LLC - Open Sat, 2 to 4pmNew
 $290,000Active3 beds 3 baths
118 Jade Lane, Dallas, GA 30132
MLS# 10844529Listed by: Keller Williams Chattahoochee - New
 $475,000Active4 beds 4 baths2,975 sq. ft.
4514 Gulledge Road, Dallas, GA 30132
MLS# 10844570Listed by: REMAX Around Atlanta


Protect your home and budget from life's surprises with an Assurant Home Warranty, backed by a partner that supports you through every step of homeownership. Explore Plans.
©2026 Century 21 Real Estate LLC. All rights reserved. CENTURY 21®, the CENTURY 21 Logo and C21® are service marks owned by Century 21 Real Estate LLC. Century 21 Real Estate LLC fully supports the principles of the Fair Housing Act and the Equal Opportunity Act. Each office is independently owned and operated. Listing information is deemed reliable but not guaranteed accurate.