
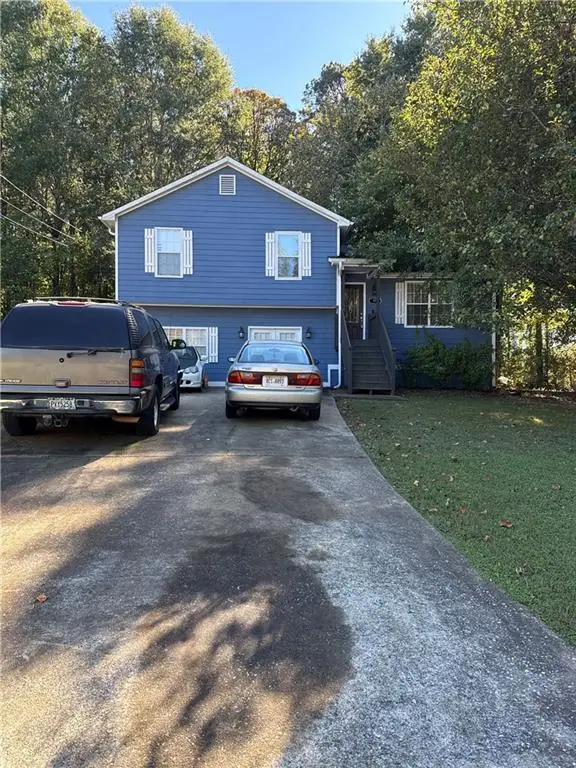
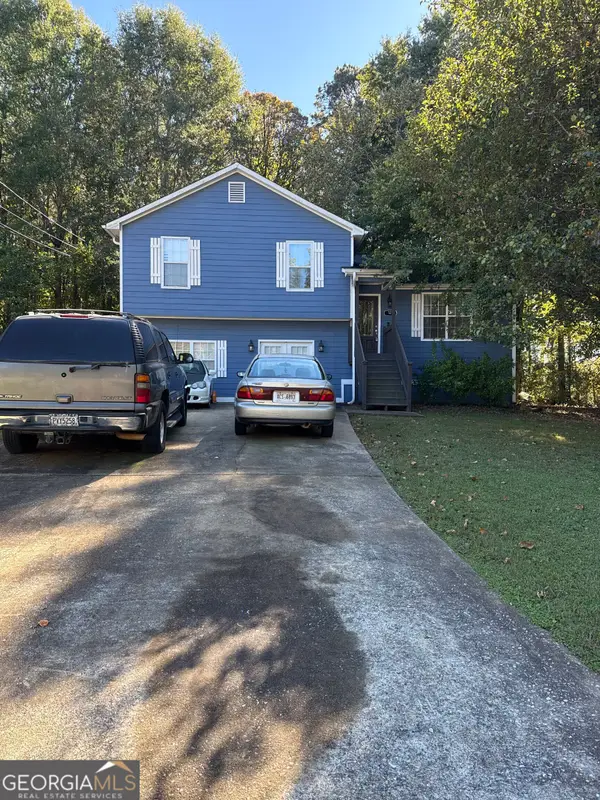
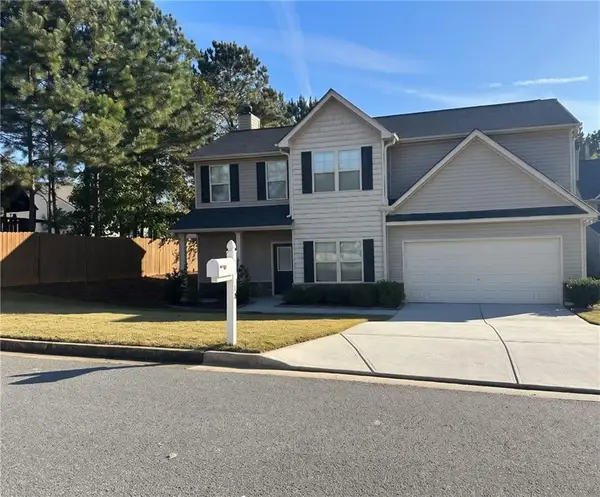
84 Candy Lilly Court, Dallas, GA 30157
Local realty services provided by:CENTURY 21 Novus
84 Candy Lilly Court,Dallas, GA 30157
$375,000
- 4 Beds
- 3 Baths
- 2,939 sq. ft.
- Single family
- Active
Listed by: shaunda mcfarlin
Office: keller williams west atlanta
MLS#:10853829
Source:METROMLS
Price summary
- Price:$375,000
- Price per sq. ft.:$127.59
- Monthly HOA dues:$21.25
About this home
Imagine celebrating the upcoming holidays in your new home! Tucked away on a quiet cul-de-sac, this spacious 4-bedroom, 2.5-bath home offers nearly 3,000 square feet of comfortable, flexible living space. The open floor plan features a spacious kitchen with an island and room to gather, while the upstairs loft offers versatile space for a home office, media room, playroom, or whatever fits your lifestyle. The primary suite features a walk-in closet and remodeled bath with a separate tub and shower. Major improvements include a roof replaced in 2020 and a full HVAC replacement in March 2026. Outside, the generous backyard offers plenty of room to make it your own. Schedule your showing and picture your next chapter here! Motivated seller, vacant and available for anytime showings!
Contact an agent
Home facts
- Year built:2005
- Subdivision & Development:AUTUMN CREEK
- Listing ID #:10853829
- Updated:October 30, 2026 at 02:35 PM
Rooms and interior
- Bedrooms:4
- Total bathrooms:3
- Full bathrooms:2
- Half bathrooms:1
- Flooring:Hardwood
- Kitchen Description:Dishwasher, Disposal, Kitchen Island, Pantry
- Bedroom Description:Walk-In Closet(s)
- Living area:2,939 sq. ft.
Heating and cooling
- Cooling:Central Air
- Heating:Forced Air
- Central air:Yes
Structure and exterior
- Roof:Composition
- Year built:2005
- Building area:2,939 sq. ft.
- Lot area:0.39 Acres
- Lot Features:Cul-De-Sac
- Architectural Style:Traditional
- Construction Materials:Vinyl Siding
- Exterior Features:Deck/Patio
- Levels:2 Story
Schools
- High school:East Paulding
- Middle school:East Paulding
- Elementary school:Abney
Utilities
- Water:Public, Water Available
- Sewer:Public Sewer, Sewer Available
Finances and disclosures
- Price:$375,000
- Price per sq. ft.:$127.59
- Tax amount:$4,044 (2025)
Features and amenities
- Appliances:Dishwasher, Disposal
- Amenities:Double Pane Windows, High Ceilings
Parking
- Total parking spaces:2
- Parking description:Garage
- Garage:Yes
 2026 Georgia MLS. All rights reserved. Information Deem Reliable But Not Guaranteed October 30, 2026 METROMLS Member Broker: Curtis North
New listings near 84 Candy Lilly Court
- Coming Soon
 $265,000Coming Soon4 beds 4 baths1,680 sq. ft.
125 Tanner Drive, Dallas, GA 30157
MLS# 7861154Listed by: MARK SPAIN REAL ESTATE - Coming Soon
 $265,000Coming Soon4 beds 4 baths1,680 sq. ft.
125 Tanner Drive, Dallas, GA 30157
MLS# 10881426Listed by: Mark Spain Real Estate - Coming Soon
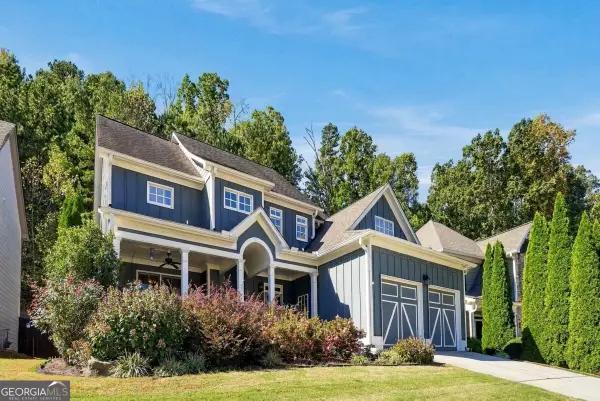 $385,000Coming Soon4 beds 3 baths2,255 sq. ft.
144 Pine Trail, Dallas, GA 30157
MLS# 10880889Listed by: Engel & Völkers Atlanta - Coming Soon
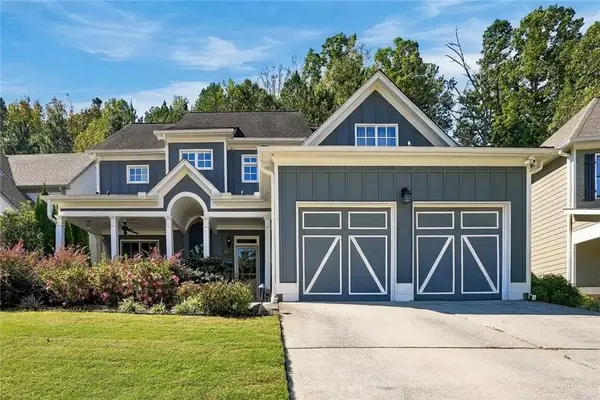 $385,000Coming Soon4 beds 3 baths2,255 sq. ft.
144 Pine Trail, Dallas, GA 30157
MLS# 7858104Listed by: ENGEL & VOLKERS ATLANTA - Coming Soon
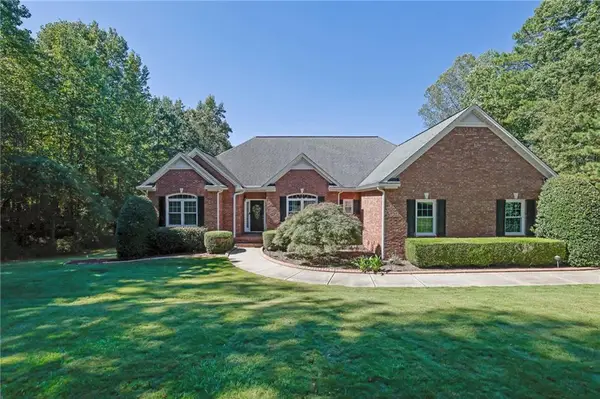 $575,000Coming Soon4 beds 3 baths3,279 sq. ft.
62 Davis Mill Road S, Dallas, GA 30157
MLS# 7857169Listed by: COLDWELL BANKER REALTY - New
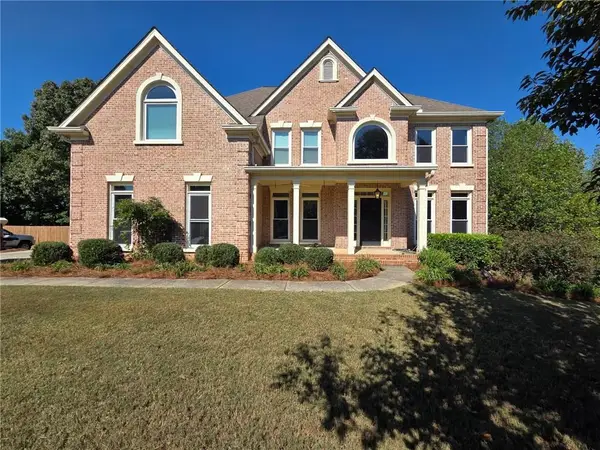 $539,900Active6 beds 4 baths4,650 sq. ft.
122 Potomac Drive, Dallas, GA 30132
MLS# 7859400Listed by: ATLANTA COMMUNITIES - New
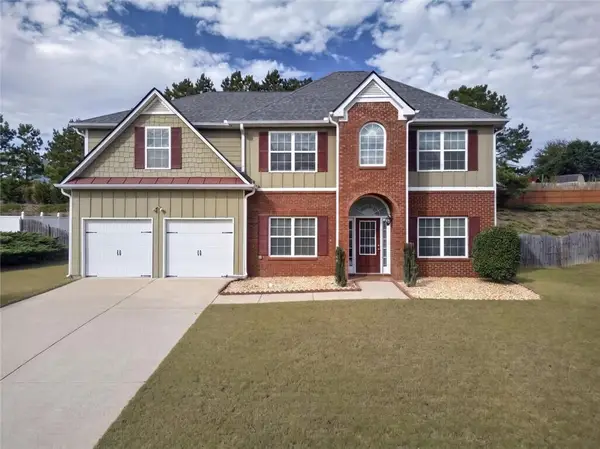 $499,000Active4 beds 4 baths3,206 sq. ft.
36 Dazzling Court, Dallas, GA 30132
MLS# 7861320Listed by: ATLANTA COMMUNITIES - New
 $36,900Active1.91 Acres
00 Old White Oak Cemetery Road, Dallas, GA 30157
MLS# 7861208Listed by: VIRTUAL PROPERTIES REALTY.NET, LLC. - New
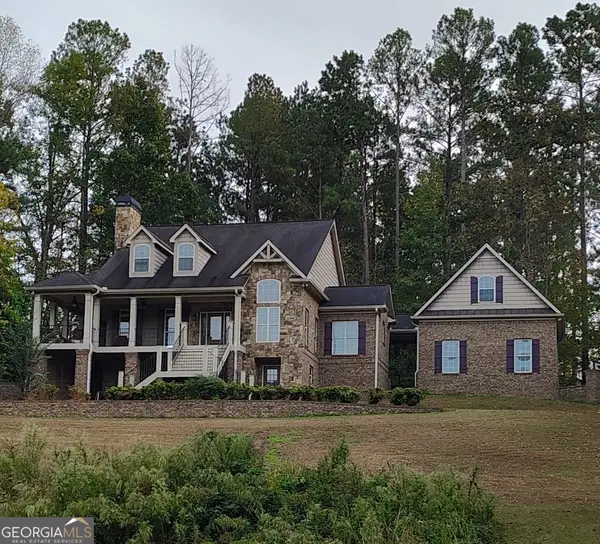 $700,000Active4 beds 3 baths2,780 sq. ft.
1523 Braswell Mountain Road, Dallas, GA 30132
MLS# 10881541Listed by: Fusion Real Estate Consulting - New
 $349,900Active4 beds 3 baths2,080 sq. ft.
35 Ginger Court, Dallas, GA 30132
MLS# 7861004Listed by: STURGIS REALTY GROUP


Protect your home and budget from life's surprises with an Assurant Home Warranty, backed by a partner that supports you through every step of homeownership. Explore Plans.
©2026 Century 21 Real Estate LLC. All rights reserved. CENTURY 21®, the CENTURY 21 Logo and C21® are service marks owned by Century 21 Real Estate LLC. Century 21 Real Estate LLC fully supports the principles of the Fair Housing Act and the Equal Opportunity Act. Each office is independently owned and operated. Listing information is deemed reliable but not guaranteed accurate.