
85 Valleyside Drive S, Dallas, GA 30157
Local realty services provided by:CENTURY 21 Realty 1 Professionals
85 Valleyside Drive S,Dallas, GA 30157
$359,900
- 5 Beds
- 4 Baths
- - sq. ft.
- Single family
- Active
Listed by: jude rasmus
Office: rasmus real estate group inc.
MLS#:10845469
Source:METROMLS
Price summary
- Price:$359,900
- Monthly HOA dues:$45.83
About this home
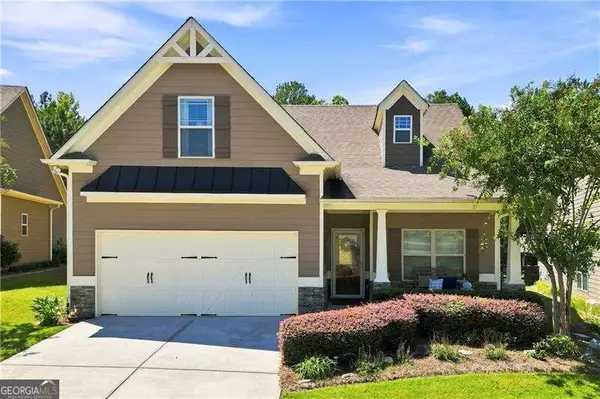
This five-bedroom, three-and-a-half-bath home sits in the desirable Evans Mill community of Dallas, offering a strong opportunity for its next owner. Freshly painted throughout with clean carpets and a repaired window, it shows bright and move-in ready. The two-story layout delivers comfortable living space over a finished basement, ideal for a home office, playroom, or extra family room. The main level flows easily between the kitchen and living areas, while upstairs holds a spacious primary suite plus three more bedrooms. Outside, the .28-acre lot offers room to relax or entertain. Evans Mill residents enjoy a neighborhood pool and tennis courts, with easy access to shopping, dining, and healthcare, all within the Paulding County School District. First-time buyers, growing families, and investors alike will find plenty to love here.
Contact an agent
Home facts
- Year built:1999
- Subdivision & Development:Evans Mill
- Listing ID #:10845469
- Updated:September 14, 2026 at 03:24 PM
Rooms and interior
- Bedrooms:5
- Total bathrooms:4
- Full bathrooms:3
- Half bathrooms:1
- Dining Description:Seats 12+
- Kitchen Description:Dishwasher, Microwave
- Basement Description:Full
Heating and cooling
- Cooling:Central Air
- Heating:Heat Pump
- Central air:Yes
Structure and exterior
- Year built:1999
- Lot area:0.28 Acres
- Architectural Style:Brick Front, Traditional
- Construction Materials:Vinyl Siding
- Exterior Features:Deck
- Levels:2 Story
Schools
- High school:East Paulding
- Middle school:P.B. Ritch
- Elementary school:McGarity
Utilities
- Water:Public
- Sewer:Public Sewer
Finances and disclosures
- Price:$359,900
- Tax amount:$3,816 (2025)
Features and amenities
- Appliances:Dishwasher, Microwave
Parking
- Total parking spaces:2
- Parking description:Attached, Garage
- Garage:Yes
 2026 Georgia MLS. All rights reserved. Information Deem Reliable But Not Guaranteed September 14, 2026 METROMLS Member Broker: Angela Whitmire
 New listings near 85 Valleyside Drive S
- Coming Soon
 $335,000Coming Soon4 beds 3 baths2,270 sq. ft.
117 Brookvalley Crossing, Dallas, GA 30157
MLS# 7836328Listed by: KELLER WILLIAMS REALTY SIGNATURE PARTNERS - Coming Soon
 $255,000Coming Soon4 beds 2 baths1,890 sq. ft.
471 Homer Cochran Road, Dallas, GA 30132
MLS# 7835765Listed by: ATLANTA COMMUNITIES - Coming Soon
 $349,900Coming Soon3 beds 2 baths1,265 sq. ft.
85 Haddonstone Drive, Dallas, GA 30157
MLS# 7835842Listed by: VIRTUAL PROPERTIES REALTY.COM - Coming Soon
 $255,000Coming Soon3 beds 3 baths
17 Village Glen, Dallas, GA 30157
MLS# 10843561Listed by: Atlanta Communities - Coming Soon
 $329,500Coming Soon3 beds 3 baths2,218 sq. ft.
67 Highgrove Way, Dallas, GA 30157
MLS# 7827894Listed by: KELLER WILLIAMS REALTY SIGNATURE PARTNERS - Coming Soon
 $605,000Coming Soon4 beds 3 baths2,704 sq. ft.
91 Pennsylvania Avenue, Dallas, GA 30132
MLS# 7824988Listed by: MARK SPAIN REAL ESTATE - Coming Soon
 $605,000Coming Soon4 beds 3 baths2,704 sq. ft.
91 Pennsylvania Avenue, Dallas, GA 30132
MLS# 10830068Listed by: Mark Spain Real Estate - New
 $280,000Active3 beds 2 baths1,221 sq. ft.
4325 Woodland Drive, Dallas, GA 30132
MLS# 7837331Listed by: KELLER WILLIAMS REALTY ATL PARTNERS - New
 $435,000Active3 beds 3 baths1,679 sq. ft.
216 Hawthorne Ridge Circle, Dallas, GA 30132
MLS# 10845410Listed by: Atlanta Communities


Protect your home and budget from life's surprises with an Assurant Home Warranty, backed by a partner that supports you through every step of homeownership. Explore Plans.
©2026 Century 21 Real Estate LLC. All rights reserved. CENTURY 21®, the CENTURY 21 Logo and C21® are service marks owned by Century 21 Real Estate LLC. Century 21 Real Estate LLC fully supports the principles of the Fair Housing Act and the Equal Opportunity Act. Each office is independently owned and operated. Listing information is deemed reliable but not guaranteed accurate.