
906 Cartersville Highway, Dallas, GA 30132
Local realty services provided by:CENTURY 21 Results
906 Cartersville Highway,Dallas, GA 30132
$340,000
- 3 Beds
- 2 Baths
- - sq. ft.
- Single family
- Sold
Listed by: kimberly b jones, george t jones
Office: remax around atlanta
MLS#:7810303
Source:FIRSTMLS
Sorry, we are unable to map this address
Price summary
- Price:$340,000
About this home
Welcome HOME to this beautifully renovated ranch that is full of timeless charm! Perfect for those looking to downsize without compromising quality, first-time homebuyers, or anyone seeking low-maintenance, affordable living just minutes from Downtown Dallas, Georgia. From the moment you arrive, you'll appreciate the curb appeal, pristine zoysia lawn, colorful landscaping, and inviting front porch. Inside, this move-in ready home has been thoughtfully loved and cared for with finishes with the character buyers love. Gorgeous hardwood and tile flooring throughout means no carpet to maintain, while the bright, open living spaces create the perfect atmosphere for everyday living and entertaining. Step outside and discover your own private backyard retreat! The fully fenced yard offers endless possibilities with plenty of room to add a pool, create the ultimate outdoor entertaining space, or simply relax under one of the two covered patios while enjoying blooms that provide year-round color. Whether you're hosting family cookouts or unwinding after a long day, this newly redesigned zoysia fenced backyard is designed to be enjoyed. Need extra space? The 16' x 20' workshop/garage and attached carport provide incredible flexibility. With utilities nearby, the shop could easily be transformed into a guest house, ADU (Accessory Dwelling Unit), home office, studio, gym, or income-producing rental (subject to local approvals). Located just outside the Dallas city limits, you'll enjoy lower overhead while still being conveniently close to shopping, dining, parks, schools, and the highway! If you've been searching for the perfect ranch home, single-level living, a large fenced yard, workshop, ADU potential, and a home that's truly move-in ready, this one checks every box. Nothing to do but unpack and start enjoying the simple life!...
Contact an agent
Home facts
- Year built:1945
- Subdivision & Development:None
- Listing ID #:7810303
- Updated:September 19, 2026 at 06:32 AM
Rooms and interior
- Bedrooms:3
- Total bathrooms:2
- Full bathrooms:2
- Flooring:Ceramic Tile, Hardwood
- Dining Description:Seats 12+
- Bathrooms Description:Shower Only
- Kitchen Description:Breakfast Bar, Cabinets Stain, Country Kitchen, Dishwasher, Electric Cooktop, Electric Oven, Microwave, Refrigerator, View to Family Room
- Bedroom Description:Master on Main
- Basement Description:Crawl Space
Heating and cooling
- Cooling:Ceiling Fan(s), Central Air
- Heating:Forced Air, Natural Gas
- Central air:Yes
Structure and exterior
- Roof:Composition, Shingle
- Year built:1945
- Lot Features:Back Yard, Front Yard, Landscaped, Private
- Architectural Style:Bungalow, Cottage, Traditional
- Construction Materials:Brick Veneer, Cement Siding
- Exterior Features:Front Porch, Private Yard, Rear Porch, Side Porch
- Levels:1 Story
Schools
- High school:North Paulding
- Middle school:Herschel Jones
- Elementary school:Northside - Paulding
Utilities
- Water:Public
- Sewer:Septic Tank
Finances and disclosures
- Price:$340,000
- Tax amount:$598 (2025)
Features and amenities
- Laundry features:Dryer, In Hall, Main Level, Washer
- Amenities:Gas Water Heater, High Speed Internet, Walk-In Closet(s)
Parking
- Total parking spaces:5
- Parking description:2 Carport Space(s), Carport, Covered, Driveway, Garage, Garage Door Opener, Garage Faces Front, Kitchen Level
- Garage spaces:1
- Carport spaces:2
 Listings identified with the FMLS IDX logo come from FMLS and are held by brokerage firms other than the owner of this website. The listing brokerage is identified in any listing details. Information is deemed reliable but is not guaranteed. If you believe any FMLS listing contains material that infringes your copyrighted work please click here (https://www.fmls.com/dmca) to review our DMCA policy and learn how to submit a takedown request. ©2026 First Multiple Listing Service, Inc. FIRSTMLS Member Broker: Debbie Cooke
New listings near 906 Cartersville Highway
- Coming Soon
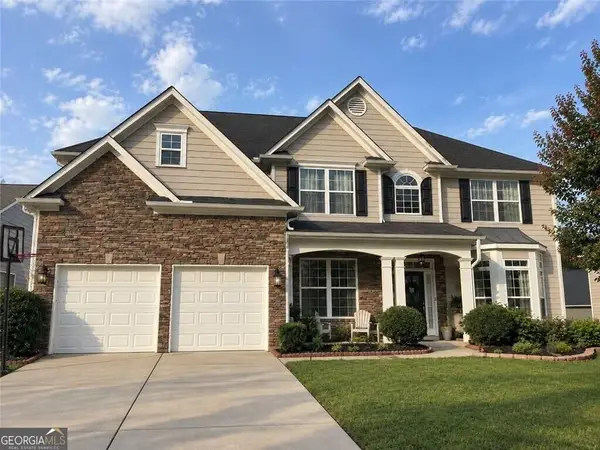 $485,000Coming Soon5 beds 4 baths2,996 sq. ft.
115 Stonewood Creek Court, Dallas, GA 30132
MLS# 10848117Listed by: H & H Realty LLC - Coming Soon
 $219,000Coming Soon3 beds 1 baths940 sq. ft.
116 Glenn Street, Dallas, GA 30132
MLS# 10847198Listed by: Keller Williams Northwest - Coming Soon
 $219,000Coming Soon3 beds 1 baths940 sq. ft.
116 Glenn Street, Dallas, GA 30132
MLS# 7835171Listed by: KELLER WILLIAMS REALTY NORTHWEST, LLC. - Coming Soon
 $349,900Coming Soon3 beds 2 baths1,265 sq. ft.
85 Haddonstone Drive, Dallas, GA 30157
MLS# 7835842Listed by: VIRTUAL PROPERTIES REALTY.COM - Coming Soon
 $255,000Coming Soon3 beds 3 baths
17 Village Glen, Dallas, GA 30157
MLS# 10843561Listed by: Atlanta Communities - Coming Soon
 $329,500Coming Soon3 beds 3 baths2,218 sq. ft.
67 Highgrove Way, Dallas, GA 30157
MLS# 7827894Listed by: KELLER WILLIAMS REALTY SIGNATURE PARTNERS - Coming Soon
 $605,000Coming Soon4 beds 3 baths2,704 sq. ft.
91 Pennsylvania Avenue, Dallas, GA 30132
MLS# 7824988Listed by: MARK SPAIN REAL ESTATE - Coming Soon
 $605,000Coming Soon4 beds 3 baths2,704 sq. ft.
91 Pennsylvania Avenue, Dallas, GA 30132
MLS# 10830068Listed by: Mark Spain Real Estate - New
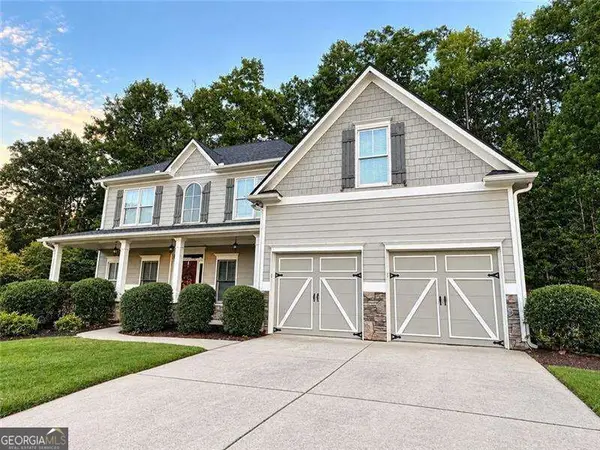 $400,000Active5 beds 3 baths2,610 sq. ft.
206 Pine Trail, Dallas, GA 30157
MLS# 10849196Listed by: Atlanta Communities - New
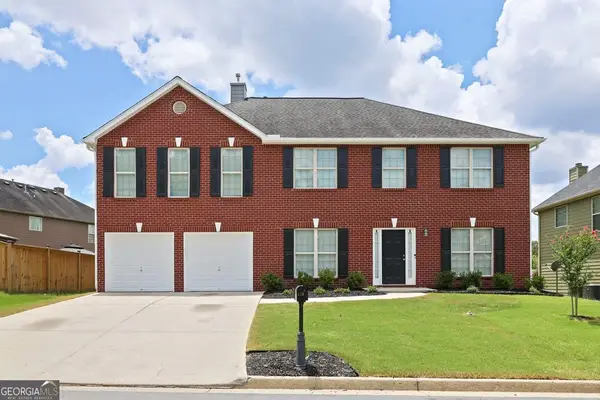 $399,000Active4 beds 3 baths3,240 sq. ft.
115 Maxton Avenue, Dallas, GA 30132
MLS# 10849011Listed by: Keller Williams Realty


Protect your home and budget from life's surprises with an Assurant Home Warranty, backed by a partner that supports you through every step of homeownership. Explore Plans.
©2026 Century 21 Real Estate LLC. All rights reserved. CENTURY 21®, the CENTURY 21 Logo and C21® are service marks owned by Century 21 Real Estate LLC. Century 21 Real Estate LLC fully supports the principles of the Fair Housing Act and the Equal Opportunity Act. Each office is independently owned and operated. Listing information is deemed reliable but not guaranteed accurate.