
9576 Dallas Acworth Highway, Dallas, GA 30132
Local realty services provided by:CENTURY 21 Novus
9576 Dallas Acworth Highway,Dallas, GA 30132
$690,930
- 3 Beds
- 3 Baths
- 2,617 sq. ft.
- Single family
- Active
Listed by: ryan plowman
Office: plowman properties
MLS#:10850948
Source:METROMLS
Price summary
- Price:$690,930
- Price per sq. ft.:$264.02
- Monthly HOA dues:$21.25
About this home
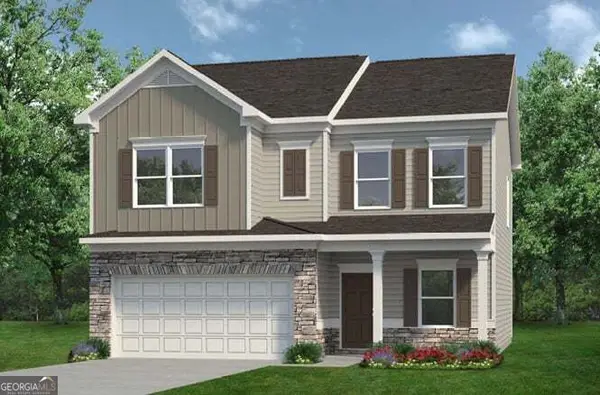
Looking for a luxurious yet practical home designed around the way you live? This Portico Bonus is the perfect choice. You'll step into an elegant, open-concept layout filled with luxurious finishes and thoughtful details. Enjoy a private den, spacious primary suite, and a charming sitting room that opens directly to your private side courtyard- creating the perfect retreat for relaxing or entertaining. The zero-entry shower adds comfort and accessibility. Your flex/bonus suite offers endless possibilities- a guest room, home office, hobby space, or private retreat.
Contact an agent
Home facts
- Year built:2026
- Subdivision & Development:The Courtyard at Summit Hill
- Listing ID #:10850948
- Updated:September 24, 2026 at 06:30 PM
Rooms and interior
- Bedrooms:3
- Total bathrooms:3
- Full bathrooms:3
- Flooring:Vinyl
- Kitchen Description:Cooktop, Dishwasher, Disposal, Double Oven, Microwave, Refrigerator
- Bedroom Description:Walk-In Closet(s)
- Living area:2,617 sq. ft.
Heating and cooling
- Cooling:Central Air
- Heating:Electric, Forced Air
- Central air:Yes
Structure and exterior
- Roof:Composition
- Year built:2026
- Building area:2,617 sq. ft.
- Lot area:0.18 Acres
- Lot Features:Level
- Architectural Style:Craftsman, Ranch
- Construction Materials:Concrete, Stone
- Levels:1.5 Story
Schools
- High school:North Paulding
- Middle school:East Paulding
- Elementary school:Russom
Utilities
- Water:Public, Water Available
- Sewer:Public Sewer, Sewer Available, Sewer Connected
Finances and disclosures
- Price:$690,930
- Price per sq. ft.:$264.02
Features and amenities
- Appliances:Cooktop, Dishwasher, Disposal, Double Oven, Microwave, Refrigerator
- Laundry features:In Hall, Laundry
- Amenities:High Ceilings
Parking
- Parking description:Attached, Garage, Garage Door Opener
- Garage:Yes
 2026 Georgia MLS. All rights reserved. Information Deem Reliable But Not Guaranteed September 24, 2026 METROMLS Member Broker: Curtis North
New listings near 9576 Dallas Acworth Highway
- Coming Soon
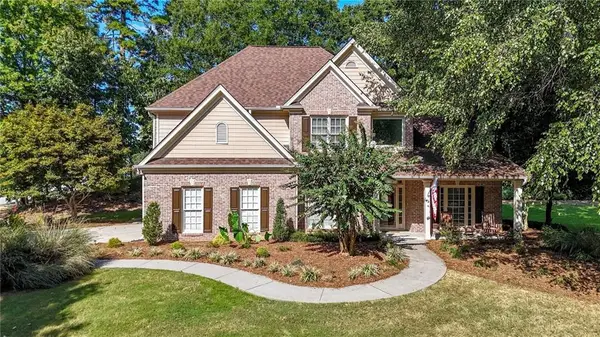 $489,000Coming Soon4 beds 3 baths2,392 sq. ft.
510 Senators Ridge Drive, Dallas, GA 30132
MLS# 7842325Listed by: ERA SUNRISE REALTY - Coming Soon
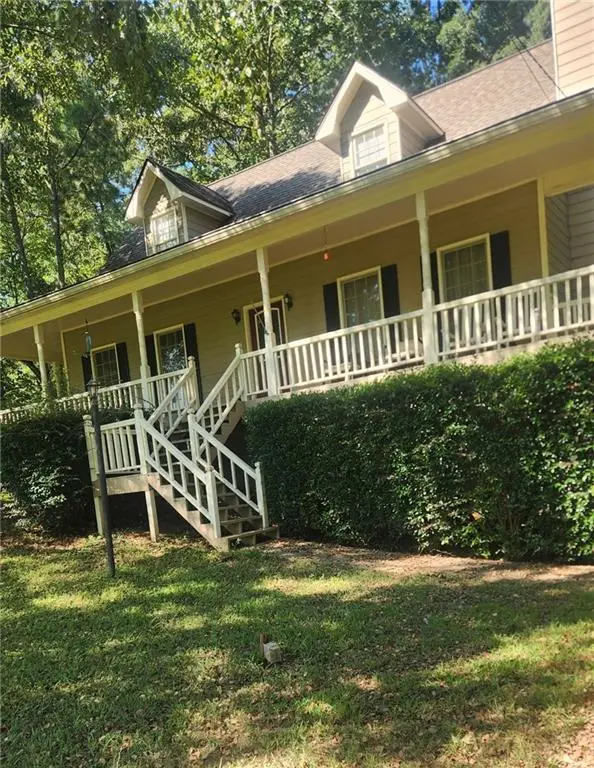 $318,900Coming Soon3 beds 2 baths1,502 sq. ft.
59 Cedar Way, Dallas, GA 30132
MLS# 7840017Listed by: VIRTUAL PROPERTIES REALTY.COM - Coming Soon
 $219,000Coming Soon3 beds 1 baths940 sq. ft.
116 Glenn Street, Dallas, GA 30132
MLS# 10847198Listed by: Keller Williams Northwest - Coming Soon
 $219,000Coming Soon3 beds 1 baths940 sq. ft.
116 Glenn Street, Dallas, GA 30132
MLS# 7835171Listed by: KELLER WILLIAMS REALTY NORTHWEST, LLC. - Coming Soon
 $485,000Coming Soon5 beds 4 baths2,996 sq. ft.
115 Stonewood Creek Court, Dallas, GA 30132
MLS# 7834686Listed by: H & H REALTY, LLC. - Coming Soon
 $255,000Coming Soon3 beds 3 baths1,781 sq. ft.
17 Village Glen, Dallas, GA 30157
MLS# 10843561Listed by: Atlanta Communities - New
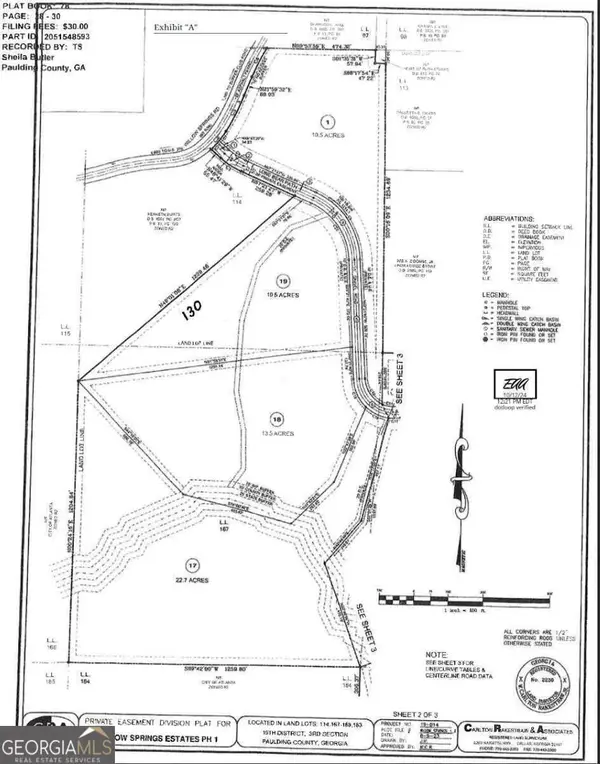 $624,250Active22.7 Acres
#17 Lone Bear Path, Dallas, GA 30132
MLS# 10852490Listed by: CHC Real Estate - New
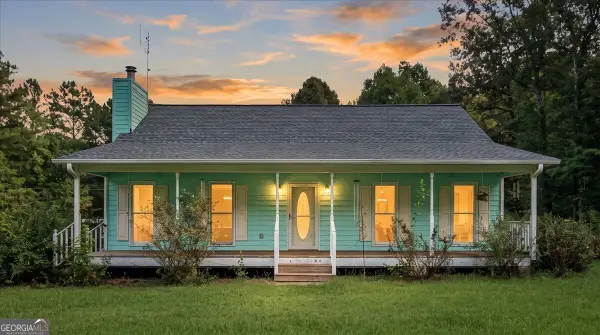 $285,000Active3 beds 2 baths1,368 sq. ft.
372 Highway 101 N, Dallas, GA 30157
MLS# 10852494Listed by: Magnolia Realty Co. - New
 $347,650Active4 beds 3 baths2,053 sq. ft.
212 Oakmont Drive, Dallas, GA 30132
MLS# 10852550Listed by: SDC Realty  $649,997Active3 beds 3 baths2,289 sq. ft.
9574 Dallas Acworth Highway, Dallas, GA 30132
MLS# 10790587Listed by: Plowman Properties


Protect your home and budget from life's surprises with an Assurant Home Warranty, backed by a partner that supports you through every step of homeownership. Explore Plans.
©2026 Century 21 Real Estate LLC. All rights reserved. CENTURY 21®, the CENTURY 21 Logo and C21® are service marks owned by Century 21 Real Estate LLC. Century 21 Real Estate LLC fully supports the principles of the Fair Housing Act and the Equal Opportunity Act. Each office is independently owned and operated. Listing information is deemed reliable but not guaranteed accurate.