
99 White Magnolia Way, Dallas, GA 30132
Local realty services provided by:CENTURY 21 Results
99 White Magnolia Way,Dallas, GA 30132
$545,000
- 6 Beds
- 4 Baths
- 3,686 sq. ft.
- Single family
- Active
Listed by: lyssette navarra
Office: atlanta communities
MLS#:10851101
Source:METROMLS
Price summary
- Price:$545,000
- Price per sq. ft.:$147.86
- Monthly HOA dues:$72.92
About this home
Welcome to 99 White Magnolia Way, a beautifully maintained 6-bedroom, 4-bath Craftsman in Seven Hills' sought-after Nature Walk section. Set on one of the larger lots in the community, this private half-acre cul-de-sac property backs to a natural stream and permanent construction setback, creating a peaceful setting with added privacy. Inside, the open main level offers comfortable everyday living and plenty of space for entertaining. The gourmet kitchen features a large center island, five-burner gas range with double ovens, stone countertops, and walk-in pantry, opening to the main living area with a fireplace. Hardwood floors, 9-foot ceilings, tray ceilings, and crown molding add character throughout. The formal dining room comfortably seats 12+, while the private office behind French doors provides a dedicated space for work or study. The main level also features a spacious bedroom with convenient access to a full bathroom, offering flexibility for guests, extended family, or a private main-level living arrangement. Upstairs, every bedroom has access to a full bathroom, providing comfort and convenience for family members and guests. The oversized primary suite offers a relaxing retreat with a soaking tub, separate tiled shower, glamour area, and two spacious walk-in closet areas. Secondary bedrooms provide generous space with convenient access to full bathrooms. Outdoor living is one of this home's standout features. The extended patio includes an outdoor fireplace and dedicated gas line for the grill, creating an inviting space for entertaining or relaxing. The large fenced backyard offers room for play, pets, gardening, or future outdoor living ideas, while the full irrigation system helps maintain the landscape. A true 3-car garage provides excellent parking and storage space. The board-and-batten and stone exterior, covered front porch, and Craftsman design create excellent curb appeal. Additional features include Ring cameras, keyless entry, smart thermostat, zoned HVAC serviced 6/2026, public water and sewer, and an active termite bond that transfers at no cost. Seven Hills offers an exceptional lifestyle with an impressive selection of amenities, including two pool areas, clubhouse facilities, tennis and pickleball courts, playgrounds, dog parks, and walking trails, along with access to North Paulding schools. If you've been looking for the combination of space, privacy, flexible bedroom and bathroom options, outdoor living, and a desirable Seven Hills location, 99 White Magnolia Way is worth seeing. Come experience the setting, layout, and features for yourself and discover the possibilities this home offers....
Contact an agent
Home facts
- Year built:2014
- Subdivision & Development:Seven Hills
- Listing ID #:10851101
- Updated:September 24, 2026 at 02:36 PM
Rooms and interior
- Bedrooms:6
- Total bathrooms:4
- Full bathrooms:4
- Flooring:Carpet, Hardwood, Tile
- Bathrooms Description:Double Vanity
- Kitchen Description:Breakfast Area, Breakfast Bar, Dishwasher, Disposal, Double Oven, Kitchen Island, Microwave, Stainless Steel Appliance(s), Walk-in Pantry
- Bedroom Description:Walk-In Closet(s)
- Living area:3,686 sq. ft.
Heating and cooling
- Cooling:Ceiling Fan(s), Central Air, Zoned
- Heating:Natural Gas, Zoned
- Central air:Yes
Structure and exterior
- Roof:Composition
- Year built:2014
- Building area:3,686 sq. ft.
- Lot area:0.5 Acres
- Lot Features:Cul-De-Sac, Level, Private
- Architectural Style:Craftsman, Traditional
- Construction Materials:Concrete, Stone
- Exterior Features:Deck/Patio, Garden, Gas Grill
- Foundation Description:Slab
- Levels:2 Story
Schools
- High school:North Paulding
- Middle school:Crossroads
- Elementary school:Shelton
Utilities
- Water:Public, Water Available
- Sewer:Public Sewer, Sewer Available
Finances and disclosures
- Price:$545,000
- Price per sq. ft.:$147.86
- Tax amount:$5,429 (2025)
Features and amenities
- Appliances:Dishwasher, Disposal, Double Oven, Gas Water Heater, Microwave, Stainless Steel Appliance(s)
- Laundry features:Laundry, Upper Level
- Amenities:Carbon Monoxide Detector(s), Double Pane Windows, Gas Water Heater, High Ceilings, In-Law Floorplan, Pulldown Attic Stairs, Smoke Detector(s), Tray Ceiling(s)
Parking
- Total parking spaces:5
- Parking description:Attached, Garage, Garage Door Opener, Kitchen Level
- Garage:Yes
 2026 Georgia MLS. All rights reserved. Information Deem Reliable But Not Guaranteed September 24, 2026
New listings near 99 White Magnolia Way
- Coming Soon
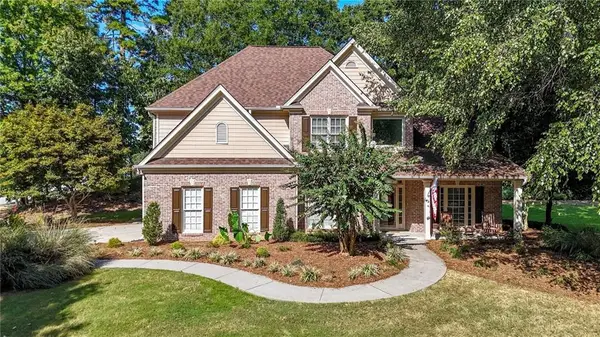 $489,000Coming Soon4 beds 3 baths2,392 sq. ft.
510 Senators Ridge Drive, Dallas, GA 30132
MLS# 7842325Listed by: ERA SUNRISE REALTY - Coming Soon
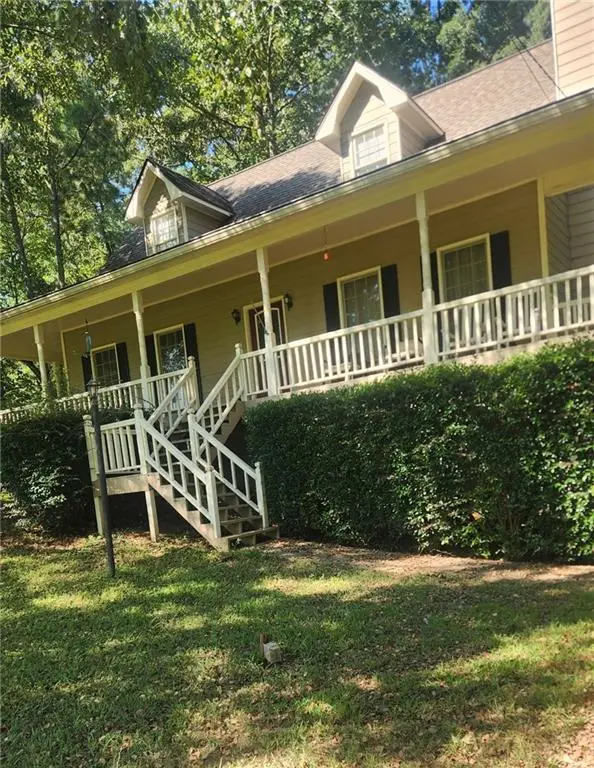 $318,900Coming Soon3 beds 2 baths1,502 sq. ft.
59 Cedar Way, Dallas, GA 30132
MLS# 7840017Listed by: VIRTUAL PROPERTIES REALTY.COM - Coming Soon
 $219,000Coming Soon3 beds 1 baths940 sq. ft.
116 Glenn Street, Dallas, GA 30132
MLS# 10847198Listed by: Keller Williams Northwest - Coming Soon
 $219,000Coming Soon3 beds 1 baths940 sq. ft.
116 Glenn Street, Dallas, GA 30132
MLS# 7835171Listed by: KELLER WILLIAMS REALTY NORTHWEST, LLC. - Coming Soon
 $485,000Coming Soon5 beds 4 baths2,996 sq. ft.
115 Stonewood Creek Court, Dallas, GA 30132
MLS# 7834686Listed by: H & H REALTY, LLC. - Coming Soon
 $255,000Coming Soon3 beds 3 baths1,781 sq. ft.
17 Village Glen, Dallas, GA 30157
MLS# 10843561Listed by: Atlanta Communities - New
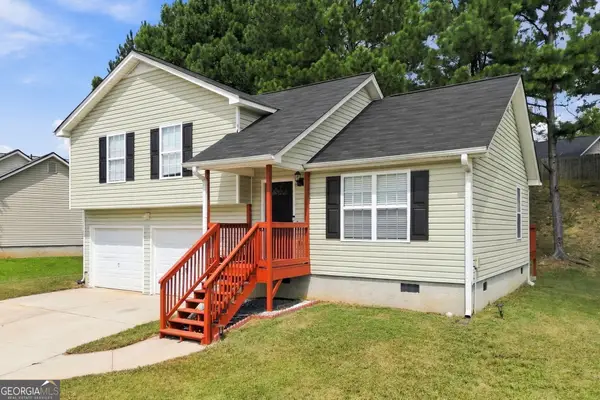 $295,000Active3 beds 2 baths1,140 sq. ft.
102 Huntington Way, Dallas, GA 30132
MLS# 10852240Listed by: Bolst - New
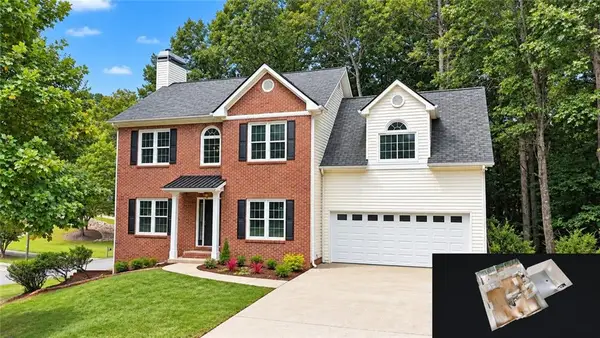 $445,000Active5 beds 3 baths3,681 sq. ft.
130 Meryton Drive, Dallas, GA 30157
MLS# 7843707Listed by: SOUTHERN HOME REAL ESTATE - New
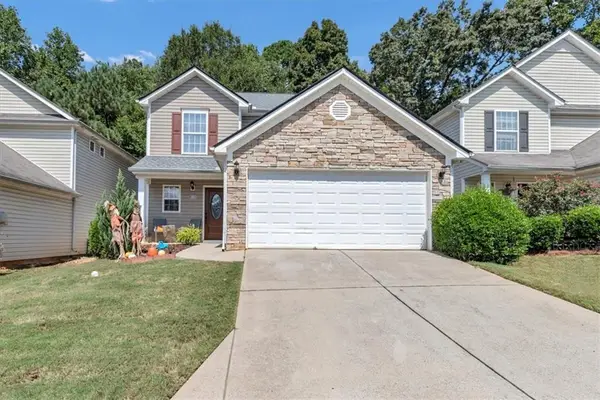 $294,900Active3 beds 3 baths1,528 sq. ft.
223 Topaz Drive, Dallas, GA 30132
MLS# 7840272Listed by: SANDERS RE, LLC - New
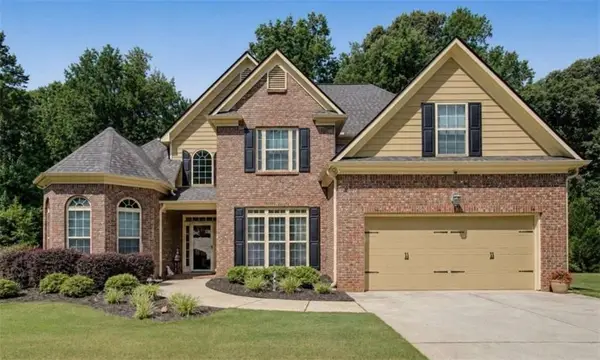 $524,900Active5 beds 3 baths3,308 sq. ft.
504 Thorn Creek Way, Dallas, GA 30157
MLS# 7843676Listed by: FLAGSTONE REALTY GROUP, LLC


Protect your home and budget from life's surprises with an Assurant Home Warranty, backed by a partner that supports you through every step of homeownership. Explore Plans.
©2026 Century 21 Real Estate LLC. All rights reserved. CENTURY 21®, the CENTURY 21 Logo and C21® are service marks owned by Century 21 Real Estate LLC. Century 21 Real Estate LLC fully supports the principles of the Fair Housing Act and the Equal Opportunity Act. Each office is independently owned and operated. Listing information is deemed reliable but not guaranteed accurate.