
1230 Valencia Drive, Dalton, GA 30720
Local realty services provided by:CENTURY 21 BELLORA
1230 Valencia Drive,Dalton, GA 30720
$339,900
- 4 Beds
- 2 Baths
- 2,228 sq. ft.
- Single family
- Active
Listed by: daniela marquez-gonzalez
Office: keller williams realty
MLS#:1543798
Source:TN_CAR
Price summary
- Price:$339,900
- Price per sq. ft.:$152.56
About this home
Looking for a distinctive home in Dalton's premier Brookwood neighborhood? This striking mid-century A-frame brings mountain-lodge character right to the heart of town. Positioned on a level corner lot with mature shade trees, this home stands out with soaring cathedral ceilings and dramatic upper-level windows that flood the open living space with warm natural light. The main level hosts three bedrooms, including a private primary suite with double quartz vanities and a fully renovated tile bathroom, while the upper-level loft serves as a light-filled fourth bedroom, home office, or creative space. The entire home features complete modern updates, including low-maintenance LVP flooring, a high-efficiency HVAC system, a newer roof, and a refreshed kitchen with sleek quartz countertops and updated cabinetry. Outdoor living is a dream with a spacious 348-square-foot rear deck, a fully fenced backyard, and a dedicated dog run. Located steps from Brookwood Neighborhood Park with its popular pickleball and tennis courts, and zoned for top-rated Brookwood Elementary School, this move-in ready home offers character, convenience, and location for $339,900. Schedule your private walkthrough today!...
Contact an agent
Home facts
- Year built:1967
- Subdivision & Development:Brookwood
- Listing ID #:1543798
- Added:4 day(s) ago
- Updated:October 06, 2026 at 02:37 PM
Rooms and interior
- Bedrooms:4
- Total bathrooms:2
- Full bathrooms:2
- Rooms Total:10
- Flooring:Luxury Vinyl
- Dining Description:Eat-in Kitchen
- Bathrooms Description:Double Vanity, Separate Shower, Tub/shower Combo
- Kitchen Description:Eat-in Kitchen
- Bedroom Description:Primary Downstairs
- Basement:Yes
- Living area:2,228 sq. ft.
Heating and cooling
- Cooling:Ceiling Fan(s), Central Air
- Heating:Central, Heating, Natural Gas
- Central air:Yes
Structure and exterior
- Roof:Asphalt, Shingle
- Year built:1967
- Building area:2,228 sq. ft.
- Lot area:0.35 Acres
- Architectural Style:A-Frame
- Construction Materials:Vinyl Siding, Wood Siding
- Exterior Features:Dog Run, Private Yard, Rain Gutters, Storage
- Foundation Description:Brick/Mortar, Stone
- Levels:One and One Half
Utilities
- Water:Public, Water Connected
- Sewer:Public Sewer, Sewer Connected
Finances and disclosures
- Price:$339,900
- Price per sq. ft.:$152.56
- Tax amount:$3,637
Features and amenities
- Amenities:Cathedral Ceiling(s), Ceiling Fan(s), Entrance Foyer, High Ceilings, High Speed Internet, Open Floorplan, Stone Counters
Parking
- Parking description:Attached Garage, Concrete, Driveway, Garage, Garage Faces Front, Off Street, On Street
- Garage:Yes
New listings near 1230 Valencia Drive
- New
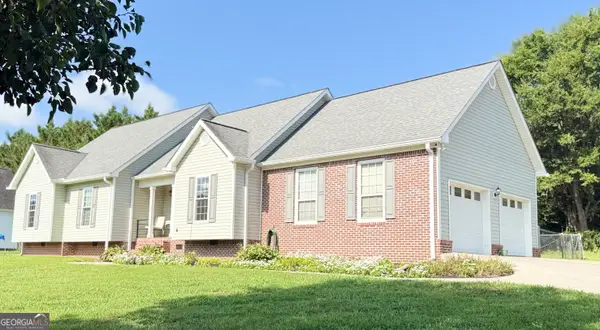 $349,900Active3 beds 2 baths1,608 sq. ft.
3005 Brevard Drive Nw, Dalton, GA 30721
MLS# 10867196Listed by: Beycome Brokerage Realty LLC
- New
 $799,900Active5 beds 4 baths3,780 sq. ft.
2131 Vinewood Drive, Dalton, GA 30720
MLS# 1543965Listed by: KELLER WILLIAMS REALTY - New
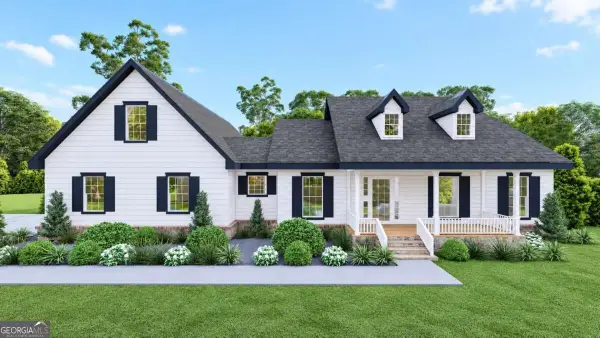 $499,900Active3 beds 3 baths1,841 sq. ft.
0 Cliffs Street - Lot 35, Dalton, GA 30721
MLS# 10858144Listed by: Keller Williams Elevate - New
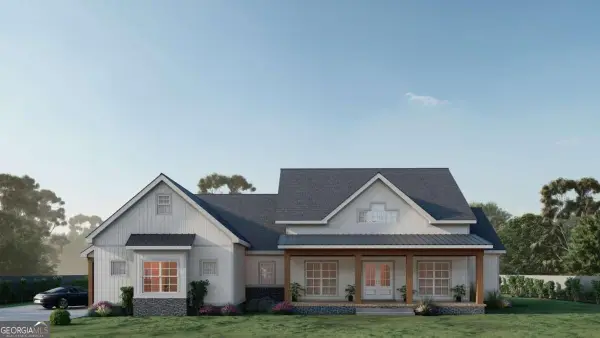 $576,900Active3 beds 3 baths2,248 sq. ft.
0 Cliffs Street - Lot 32, Dalton, GA 30721
MLS# 10858150Listed by: Keller Williams Elevate 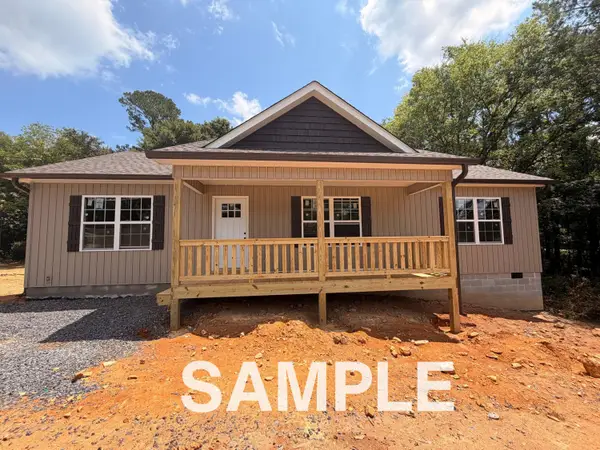 $259,900Active3 beds 2 baths1,258 sq. ft.
2617 Kinsey Drive Sw, Dalton, GA 30721
MLS# 1540530Listed by: KELLER WILLIAMS REALTY- New
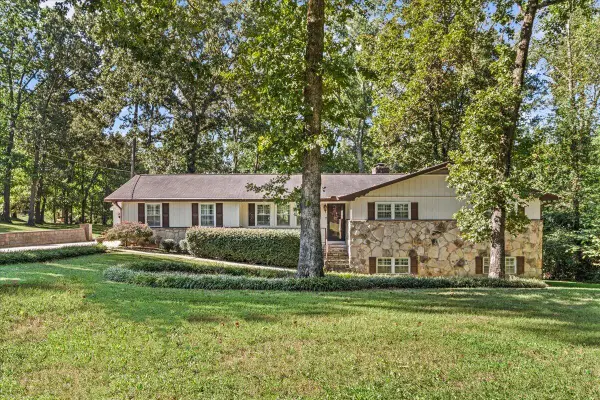 $439,900Active4 beds 3 baths3,181 sq. ft.
314 Ricky Drive, Dalton, GA 30721
MLS# 1543859Listed by: COLDWELL BANKER KINARD REALTY - GA - New
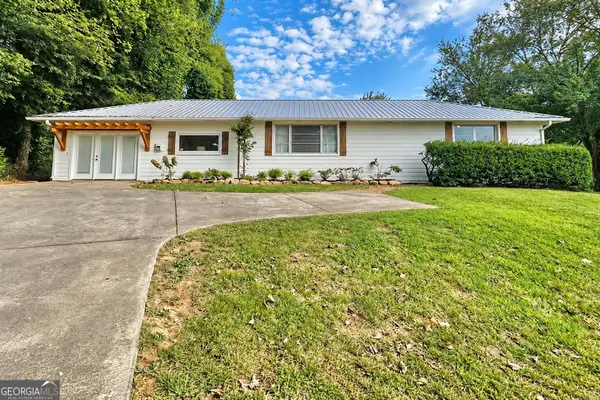 $249,999Active3 beds 2 baths1,768 sq. ft.
498 Cedar Street, Dalton, GA 30720
MLS# 10857843Listed by: Beycome Brokerage Realty LLC - New
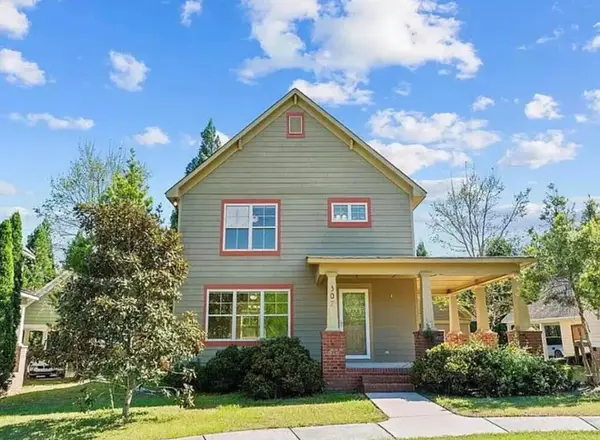 $285,000Active3 beds 3 baths1,560 sq. ft.
164 Tompkins Alley, Dalton, GA 30721
MLS# 1543699Listed by: THE SOURCE REAL ESTATE GROUP - New
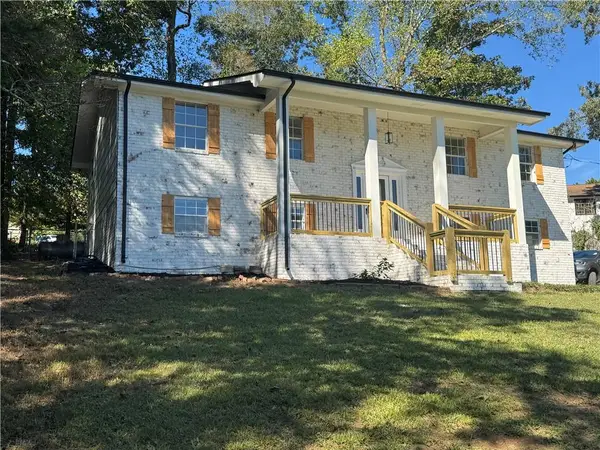 $314,900Active4 beds 3 baths2,049 sq. ft.
4004 Pinewood Drive Se, Dalton, GA 30721
MLS# 7845916Listed by: FLIPPER MCDANIEL & ASSOCIATES


Protect your home and budget from life's surprises with an Assurant Home Warranty, backed by a partner that supports you through every step of homeownership. Explore Plans.
©2026 Century 21 Real Estate LLC. All rights reserved. CENTURY 21®, the CENTURY 21 Logo and C21® are service marks owned by Century 21 Real Estate LLC. Century 21 Real Estate LLC fully supports the principles of the Fair Housing Act and the Equal Opportunity Act. Each office is independently owned and operated. Listing information is deemed reliable but not guaranteed accurate.