
1230 Valencia Drive, Dalton, GA 30720
Local realty services provided by:CENTURY 21 BELLORA
1230 Valencia Drive,Dalton, GA 30720
$339,900
- 4 Beds
- 2 Baths
- 2,228 sq. ft.
- Single family
- Active
Listed by: daniela marquez-gonzalez
Office: keller williams realty
MLS#:1543798
Source:TN_CAR
Price summary
- Price:$339,900
- Price per sq. ft.:$152.56
About this home
SELLER-PAID RATE BUYDOWN OR CLOSING COST ASSISTANCE AVAILABLE WITH AN ACCEPTABLE OFFER! Here's an opportunity to make your next home more affordable! The seller is willing to consider contributing toward a mortgage interest rate buydown or buyer closing costs, giving qualified buyers flexibility to potentially reduce their monthly payment or upfront expenses. Terms are negotiable and subject to lender approval and loan program requirements.
Distinctive architecture. Modern updates. An exceptional Brookwood location.
Discover something different in Dalton's desirable Brookwood neighborhood! This striking mid-century A-frame combines mountain-lodge character with the convenience of in-town living. Situated on a level corner lot surrounded by mature shade trees, the home makes an unforgettable impression with soaring cathedral ceilings, dramatic upper-level windows, and an open living area filled with natural light.
The main level features three bedrooms, including a private primary suite with double quartz vanities and a beautifully renovated tile bathroom. Upstairs, a light-filled loft offers flexible space for a fourth bedroom, home office, or creative retreat.
Thoughtful updates throughout include low-maintenance LVP flooring, a high-efficiency HVAC system, a newer roof, and a refreshed kitchen featuring quartz countertops and updated cabinetry.
Step outside to enjoy a spacious 348-square-foot rear deck, a fully fenced backyard, and a dedicated dog run--perfect for relaxing, entertaining, or enjoying time outdoors.
Just steps from Brookwood Neighborhood Park, featuring popular pickleball and tennis courts, and conveniently located near Brookwood Elementary School, this home delivers an appealing combination of character, comfort, and location.
Offered at $339,900, with seller financing incentives available for consideration! Schedule your private showing and explore the possibilities.
Property is occupied. Please do not disturb occupan...
Contact an agent
Home facts
- Year built:1967
- Subdivision & Development:Brookwood
- Listing ID #:1543798
- Added:22 day(s) ago
- Updated:October 24, 2026 at 02:37 PM
Rooms and interior
- Bedrooms:4
- Total bathrooms:2
- Full bathrooms:2
- Rooms Total:10
- Flooring:Luxury Vinyl
- Dining Description:Eat-in Kitchen
- Bathrooms Description:Double Vanity, Separate Shower, Tub/shower Combo
- Kitchen Description:Eat-in Kitchen
- Bedroom Description:Primary Downstairs
- Basement:Yes
- Living area:2,228 sq. ft.
Heating and cooling
- Cooling:Ceiling Fan(s), Central Air
- Heating:Central, Heating, Natural Gas
- Central air:Yes
Structure and exterior
- Roof:Asphalt, Shingle
- Year built:1967
- Building area:2,228 sq. ft.
- Lot area:0.35 Acres
- Architectural Style:A-Frame
- Construction Materials:Vinyl Siding, Wood Siding
- Exterior Features:Dog Run, Private Yard, Rain Gutters, Storage
- Foundation Description:Brick/Mortar, Stone
- Levels:One and One Half
Utilities
- Water:Public, Water Connected
- Sewer:Public Sewer, Sewer Connected
Finances and disclosures
- Price:$339,900
- Price per sq. ft.:$152.56
- Tax amount:$3,637
Features and amenities
- Amenities:Cathedral Ceiling(s), Ceiling Fan(s), Entrance Foyer, High Ceilings, High Speed Internet, Open Floorplan, Stone Counters
Parking
- Parking description:Attached Garage, Concrete, Driveway, Garage, Garage Faces Front, Off Street, On Street
- Garage:Yes
New listings near 1230 Valencia Drive
- New
 $219,900Active2 beds 2 baths1,120 sq. ft.
109 Flintwood Way, Dalton, GA 30720
MLS# 7858560Listed by: HERITAGE DALTON GROUP, LLC
- New
 $219,900Active2 beds 2 baths1,120 sq. ft.
905 Cherokee Street, Dalton, GA 30720
MLS# 10878332Listed by: Keller Williams Heritage  $350,000Active4 beds 4 baths1,920 sq. ft.
1913 Riverbend Drive, Dalton, GA 30721
MLS# 1540967Listed by: HERITAGE DALTON GROUP LLC- New
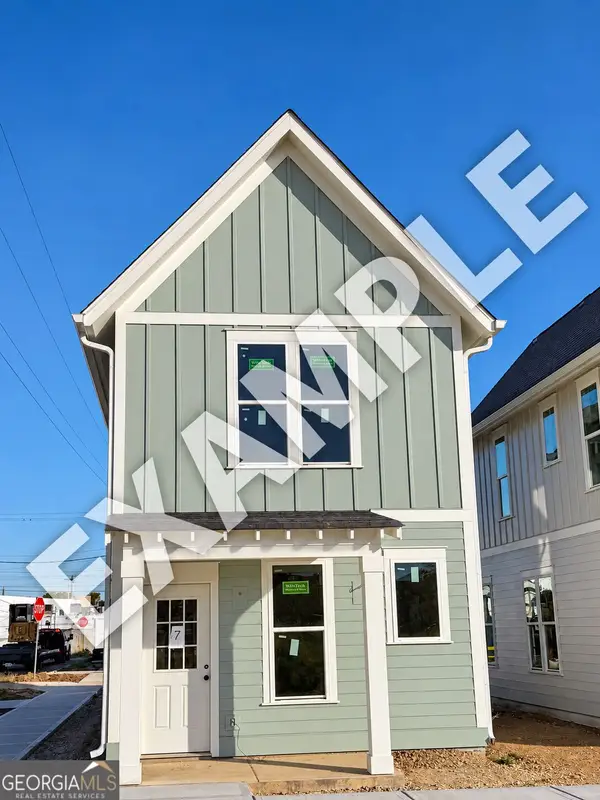 $219,900Active2 beds 2 baths1,120 sq. ft.
107 Flintwood Way, Dalton, GA 30720
MLS# 10878148Listed by: Keller Williams Heritage - New
 $272,990Active3 beds 2 baths1,965 sq. ft.
345 Bruin Circle, Dalton, GA 30721
MLS# 7858447Listed by: WJH, LLC. - New
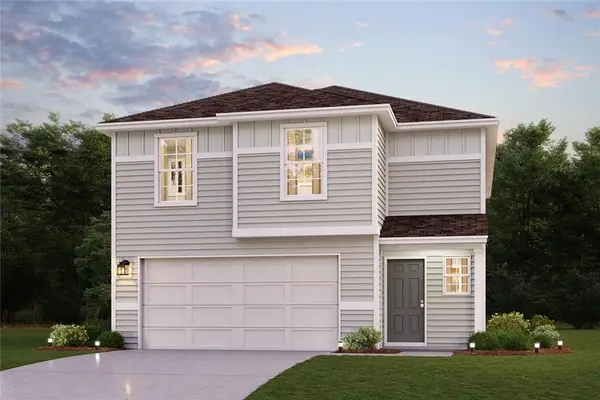 $267,990Active3 beds 2 baths1,965 sq. ft.
333 Bruin Circle, Dalton, GA 30721
MLS# 7858450Listed by: WJH, LLC. - New
 $272,990Active3 beds 2 baths1,965 sq. ft.
325 Bruin Circle, Dalton, GA 30721
MLS# 7858455Listed by: WJH, LLC. - New
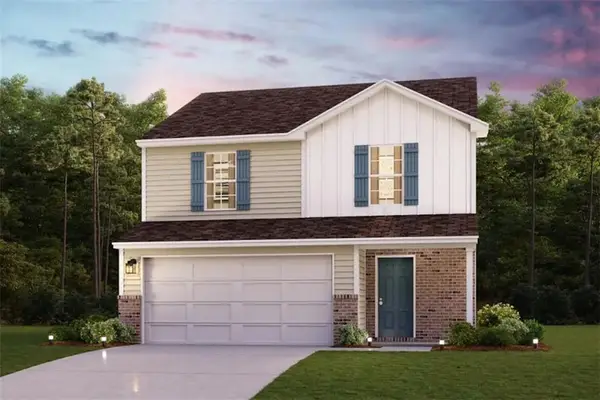 $255,990Active3 beds 2 baths1,566 sq. ft.
317 Bruin Circle, Dalton, GA 30721
MLS# 7858468Listed by: WJH, LLC. - New
 $267,990Active3 beds 2 baths1,965 sq. ft.
357 Bruin Circle, Dalton, GA 30721
MLS# 7858305Listed by: WJH, LLC. - Open Sun, 2 to 4pmNew
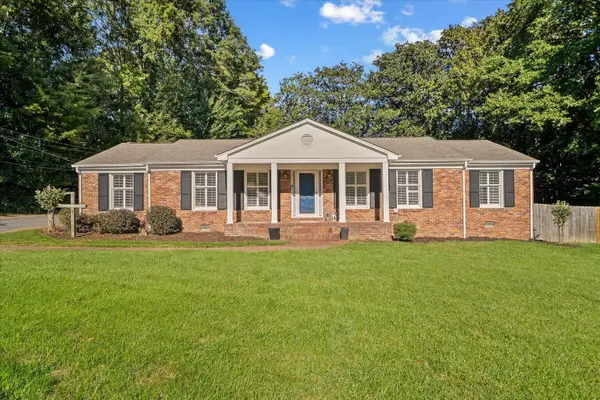 $385,000Active4 beds 2 baths2,120 sq. ft.
1501 Elaine Way, Dalton, GA 30720
MLS# 1545031Listed by: KELLER WILLIAMS REALTY GREATER DALTON


Protect your home and budget from life's surprises with an Assurant Home Warranty, backed by a partner that supports you through every step of homeownership. Explore Plans.
©2026 Century 21 Real Estate LLC. All rights reserved. CENTURY 21®, the CENTURY 21 Logo and C21® are service marks owned by Century 21 Real Estate LLC. Century 21 Real Estate LLC fully supports the principles of the Fair Housing Act and the Equal Opportunity Act. Each office is independently owned and operated. Listing information is deemed reliable but not guaranteed accurate.