
1685 Ridgeview Drive, Dalton, GA 30720
Local realty services provided by:CENTURY 21 Professional Group
1685 Ridgeview Drive,Dalton, GA 30720
$719,000
- 3 Beds
- 3 Baths
- 3,145 sq. ft.
- Single family
- Active
Listed by: kerrie martin
Office: keller williams realty
MLS#:1540404
Source:TN_CAR
Price summary
- Price:$719,000
- Price per sq. ft.:$228.62
- Monthly HOA dues:$83.33
About this home
Luxurious New Construction | One-Level Living in Prime Dalton Location Experience exceptional craftsmanship and upscale living in this stunning new construction home located in one of Dalton's most desirable neighborhoods. This beautifully designed one-level home offers 3 bedrooms, 3 full baths, a spacious garage, and a thoughtfully designed open floor plan. The chef's kitchen premium Café appliances, custom cabinetry, granite countertops, and generous workspace, opening to an impressive living room with a dramatic vaulted ceiling reaching 16 feet at the center. A separate den with gas log fireplace and a bright sunroom/flex space provide additional areas for relaxing, entertaining, a home office, or whatever best fits your lifestyle. The luxurious primary suite features an elegant 10-foot tray ceiling, custom walk-in closet, and spa-inspired bath with a curbless walk-in shower and princess soaking tub. Each bathroom features granite countertops, custom cabinetry, and heated exhaust fans. Additional features include genuine hardwood flooring throughout, spray foam insulation, natural gas service, and a spacious, insulated garage with HVAC vents and premium jackshaft garage door openers. Irrigation and landscaping are complete, with sod scheduled for completion by 8/14. Located on city sewer and serviced by Dalton Utilities with VLink internet available. Ideally situated in the heart of Dalton with convenient access to shopping, dining, parks, schools, and I-75. This exceptional home combines luxury, quality construction, energy efficiency, and one-level!...
Contact an agent
Home facts
- Year built:2026
- Subdivision & Development:Ryman Farms
- Listing ID #:1540404
- Added:76 day(s) ago
- Updated:October 24, 2026 at 02:36 PM
Rooms and interior
- Bedrooms:3
- Total bathrooms:3
- Full bathrooms:3
- Rooms Total:11
- Bathrooms Description:Double Vanity, Separate Shower, Soaking Tub
- Kitchen Description:Kitchen Island
- Basement:Yes
- Living area:3,145 sq. ft.
Heating and cooling
- Cooling:Ceiling Fan(s)
- Heating:Central, Heating
Structure and exterior
- Roof:Shingle
- Year built:2026
- Building area:3,145 sq. ft.
- Lot area:0.4 Acres
- Architectural Style:Ranch
- Construction Materials:Brick
- Exterior Features:Private Yard
- Foundation Description:Slab
- Levels:One
Utilities
- Water:Public, Water Connected
- Sewer:Public Sewer, Sewer Connected
Finances and disclosures
- Price:$719,000
- Price per sq. ft.:$228.62
- Tax amount:$717
Features and amenities
- Amenities:Ceiling Fan(s), Granite Counters, Pantry, Tray Ceiling(s), Vaulted Ceiling(s), Walk-In Closet(s)
- Pool features:Association, In Ground, Outdoor Pool
Parking
- Parking description:Attached Garage, Concrete, Driveway, Garage, Garage Door Opener, Garage Faces Side
- Garage:Yes
New listings near 1685 Ridgeview Drive
- New
 $219,900Active2 beds 2 baths1,120 sq. ft.
109 Flintwood Way, Dalton, GA 30720
MLS# 7858560Listed by: HERITAGE DALTON GROUP, LLC
- New
 $219,900Active2 beds 2 baths1,120 sq. ft.
905 Cherokee Street, Dalton, GA 30720
MLS# 10878332Listed by: Keller Williams Heritage  $350,000Active4 beds 4 baths1,920 sq. ft.
1913 Riverbend Drive, Dalton, GA 30721
MLS# 1540967Listed by: HERITAGE DALTON GROUP LLC- New
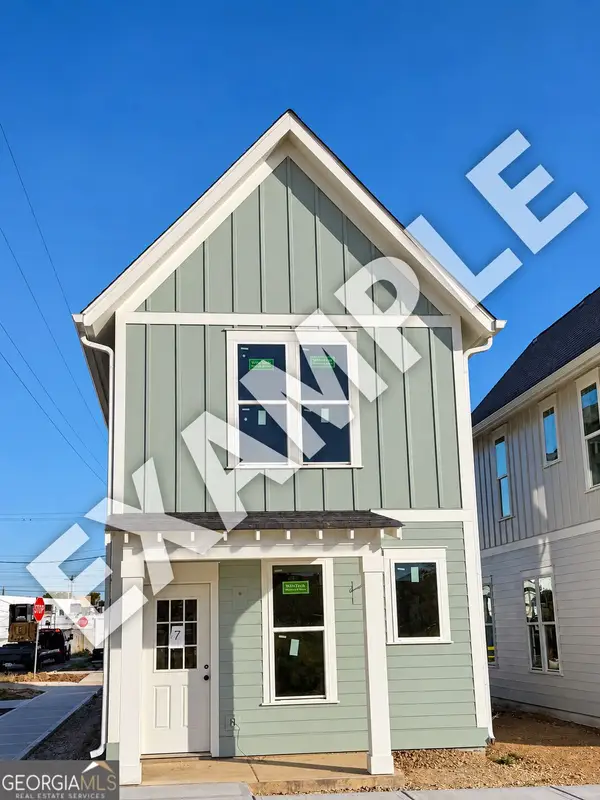 $219,900Active2 beds 2 baths1,120 sq. ft.
107 Flintwood Way, Dalton, GA 30720
MLS# 10878148Listed by: Keller Williams Heritage - New
 $272,990Active3 beds 2 baths1,965 sq. ft.
345 Bruin Circle, Dalton, GA 30721
MLS# 7858447Listed by: WJH, LLC. - New
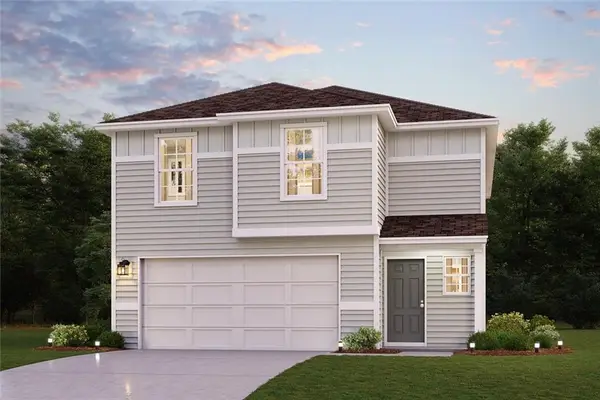 $267,990Active3 beds 2 baths1,965 sq. ft.
333 Bruin Circle, Dalton, GA 30721
MLS# 7858450Listed by: WJH, LLC. - New
 $272,990Active3 beds 2 baths1,965 sq. ft.
325 Bruin Circle, Dalton, GA 30721
MLS# 7858455Listed by: WJH, LLC. - New
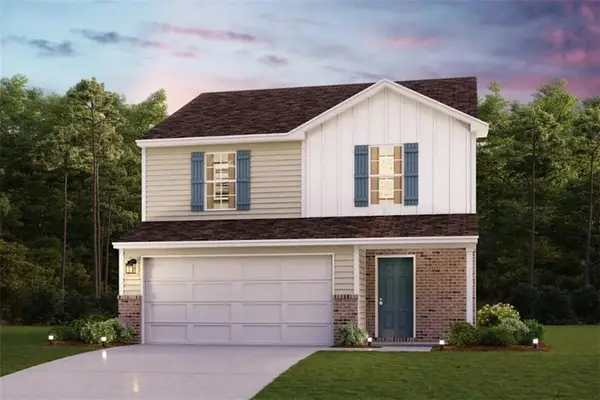 $255,990Active3 beds 2 baths1,566 sq. ft.
317 Bruin Circle, Dalton, GA 30721
MLS# 7858468Listed by: WJH, LLC. - New
 $267,990Active3 beds 2 baths1,965 sq. ft.
357 Bruin Circle, Dalton, GA 30721
MLS# 7858305Listed by: WJH, LLC. - Open Sun, 2 to 4pmNew
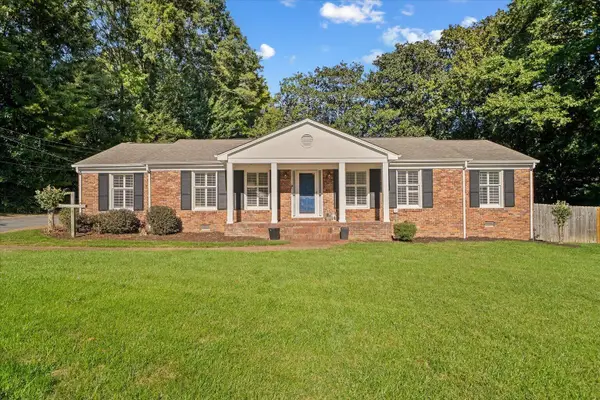 $385,000Active4 beds 2 baths2,120 sq. ft.
1501 Elaine Way, Dalton, GA 30720
MLS# 1545031Listed by: KELLER WILLIAMS REALTY GREATER DALTON


Protect your home and budget from life's surprises with an Assurant Home Warranty, backed by a partner that supports you through every step of homeownership. Explore Plans.
©2026 Century 21 Real Estate LLC. All rights reserved. CENTURY 21®, the CENTURY 21 Logo and C21® are service marks owned by Century 21 Real Estate LLC. Century 21 Real Estate LLC fully supports the principles of the Fair Housing Act and the Equal Opportunity Act. Each office is independently owned and operated. Listing information is deemed reliable but not guaranteed accurate.