
1954 Sourwood Drive, Dalton, GA 30720
Local realty services provided by:CENTURY 21 Professional Group
1954 Sourwood Drive,Dalton, GA 30720
$350,000
- 4 Beds
- 4 Baths
- 2,388 sq. ft.
- Single family
- Active
Listed by: eric m azua
Office: heritage dalton group llc.
MLS#:1545763
Source:TN_CAR
Price summary
- Price:$350,000
- Price per sq. ft.:$146.57
About this home
This 4 bedroom, 3.5 bath home offers 2,388 sq ft on 0.82 acres close to I-75. The hardwood foyer opens to a formal dining room. The family room features a brick fireplace and sliding glass doors to the spacious back deck, great for relaxing or entertaining. The eat-in kitchen offers plenty of cabinetry, a center island with cooktop, and a breakfast area with a bay window. A half bath and laundry room are on the main level. Upstairs, the primary suite has a private bath with double vanity and soaking tub, and a second staircase leads to a room over the garage with an adjacent full bath. The attached 2-car garage adds convenience. Schedule your showing today!
Contact an agent
Home facts
- Year built:1987
- Subdivision & Development:Hickory Hills
- Listing ID #:1545763
- Added:3 day(s) ago
- Updated:November 08, 2026 at 03:47 PM
Rooms and interior
- Bedrooms:4
- Total bathrooms:4
- Full bathrooms:3
- Half bathrooms:1
- Rooms Total:11
- Flooring:Carpet, Ceramic Tile, Hardwood, Laminate
- Basement:Yes
- Living area:2,388 sq. ft.
Heating and cooling
- Cooling:Central Air
- Heating:Central, Heating
- Central air:Yes
Structure and exterior
- Roof:Shingle
- Year built:1987
- Building area:2,388 sq. ft.
- Lot area:0.82 Acres
- Construction Materials:Wood Siding
- Levels:Two
Utilities
- Water:Public
- Sewer:Septic Tank
Finances and disclosures
- Price:$350,000
- Price per sq. ft.:$146.57
- Tax amount:$3,289
Features and amenities
- Amenities:Ceiling Fan(s)
Parking
- Parking description:Attached Garage, Concrete, Driveway
- Garage:Yes
New listings near 1954 Sourwood Drive
- New
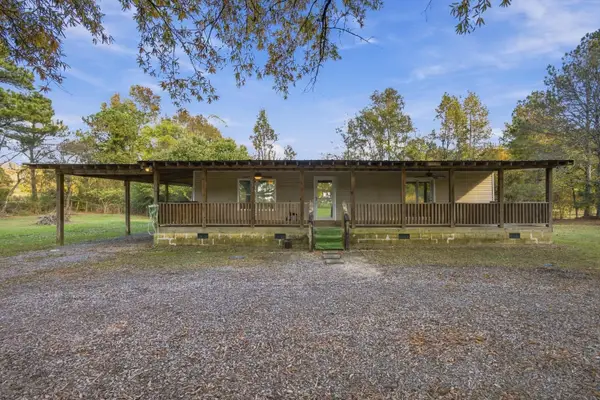 $185,000Active2 beds 3 baths1,434 sq. ft.
639 Law Drive Se, Dalton, GA 30721
MLS# 1545862Listed by: KELLER WILLIAMS REALTY - New
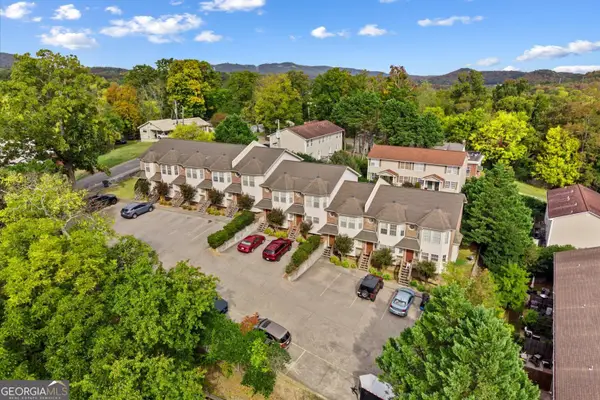 $1,350,000Active-- beds -- baths
410 Benton Street, Dalton, GA 30720
MLS# 10886235Listed by: Keller Williams Heritage
- New
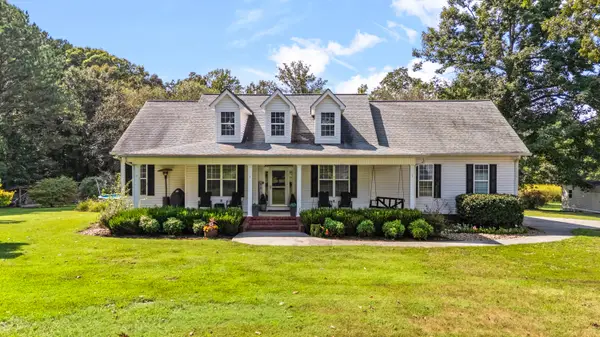 $550,000Active5 beds 4 baths2,578 sq. ft.
644 Law Drive Se, Dalton, GA 30721
MLS# 1545810Listed by: KELLER WILLIAMS REALTY - New
 $339,900Active2 beds 2 baths
287 Kempton Lane, Dalton, GA 30721
MLS# 10885444Listed by: Atlanta Communities - New
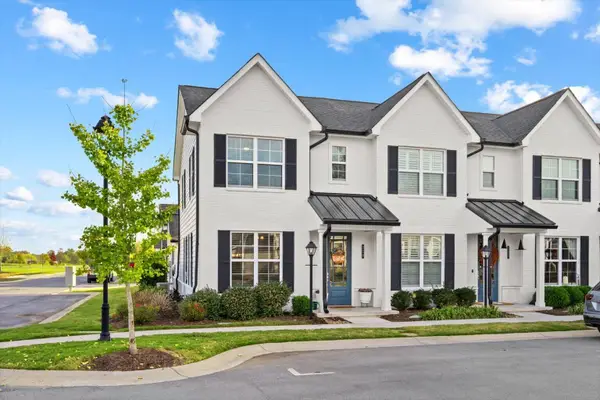 $289,000Active2 beds 3 baths1,260 sq. ft.
219 Kempton Lane, Dalton, GA 30721
MLS# 1545668Listed by: KELLER WILLIAMS REALTY - New
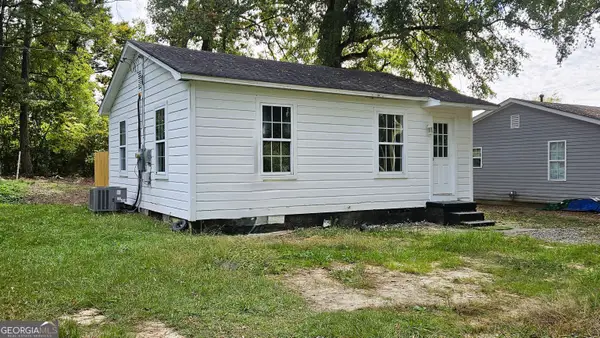 $155,000Active2 beds 1 baths624 sq. ft.
1202 Doris Street, Dalton, GA 30721
MLS# 10884180Listed by: Mission Realty, Inc. - New
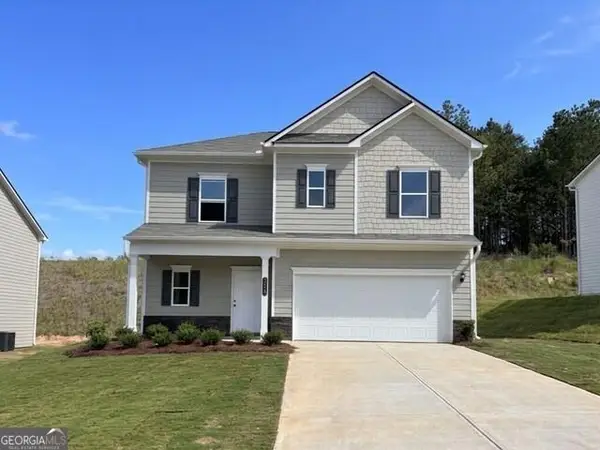 $276,990Active4 beds 3 baths1,813 sq. ft.
328 Artimis Drive, Dalton, GA 30720
MLS# 7863136Listed by: SDC REALTY NORTH GEORGIA, LLC - New
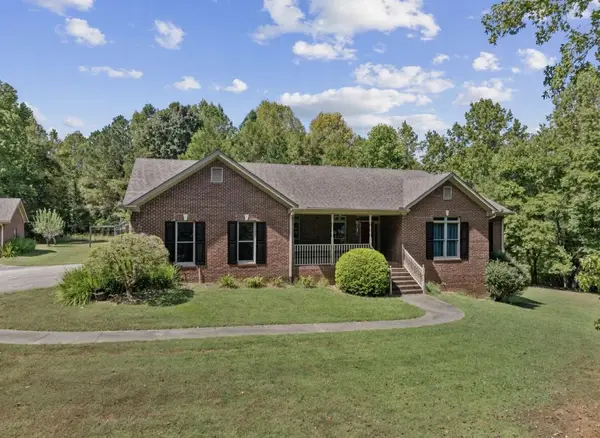 $879,000Active3 beds 4 baths4,427 sq. ft.
1761 Sane Road Se, Dalton, GA 30721
MLS# 1545632Listed by: KELLER WILLIAMS REALTY 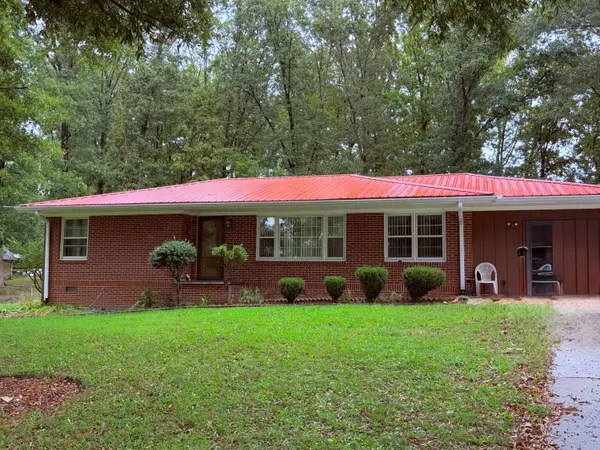 $300,000Active2 beds 2 baths1,600 sq. ft.
201 Avis Drive, Dalton, GA 30721
MLS# 1545249Listed by: KELLER WILLIAMS REALTY


Protect your home and budget from life's surprises with an Assurant Home Warranty, backed by a partner that supports you through every step of homeownership. Explore Plans.
©2026 Century 21 Real Estate LLC. All rights reserved. CENTURY 21®, the CENTURY 21 Logo and C21® are service marks owned by Century 21 Real Estate LLC. Century 21 Real Estate LLC fully supports the principles of the Fair Housing Act and the Equal Opportunity Act. Each office is independently owned and operated. Listing information is deemed reliable but not guaranteed accurate.