
287 Kempton Lane, Dalton, GA 30721
Local realty services provided by:CENTURY 21 Premier Real Estate
287 Kempton Lane,Dalton, GA 30721
$339,900
- 2 Beds
- 2 Baths
- - sq. ft.
- Single family
- Active
Listed by: kaye walden
Office: atlanta communities
MLS#:10885444
Source:METROMLS
Price summary
- Price:$339,900
- Monthly HOA dues:$150
About this home
Welcome to 287 Kempton Lane, where charming cottage style meets bright, beautifully appointed living spaces. A welcoming covered front porch, classic columns, and soft blue double entry doors create an inviting first impressionCoa lovely place to enjoy morning coffee or unwind at the end of the day. Inside, soaring ceilings, abundant natural light, and warm wood-toned flooring give the open living and dining areas an airy, comfortable feel. Crisp crown molding and a soothing color palette add timeless elegance, while the flowing layout makes everyday living and entertaining feel effortless. At the heart of the home, the beautiful kitchen features white Shaker-style cabinetry, richly patterned stone countertops, a geometric tile backsplash, and stainless steel appliances, including a gas range. A generous center island with seating and pendant lighting offers the perfect gathering spot for casual meals and conversation. The adjoining dining area, framed by tall windows and a striking globe chandelier, provides a welcoming setting for everything from quiet dinners to special celebrations. The restful bedroom offers soft tones and natural light, while an additional room provides flexibility for a home office, reading retreat, or guest space. Beautiful bath finishes include white cabinetry, a spacious double vanity, and a glass-enclosed tiled shower with an oversized recessed niche. Outdoor living is equally inviting, with a second covered sitting area offering another place to relax and enjoy the surroundings. An attached two-car garage, attractive landscaping, and distinctive architectural details complete this charming homeCoa beautiful blend of warmth, style, and everyday comfort. The neighborhood features walking trails, huge garden with garden boxes, pool and soon to be built clubhouse, HOA takes care of the yard from and back, mulch and trimming a true easy living community...
Contact an agent
Home facts
- Year built:2022
- Subdivision & Development:Patterson Farms
- Listing ID #:10885444
- Updated:November 08, 2026 at 12:30 PM
Rooms and interior
- Bedrooms:2
- Total bathrooms:2
- Full bathrooms:2
- Flooring:Carpet, Hardwood, Tile
- Bathrooms Description:Double Vanity
- Kitchen Description:Breakfast Area, Breakfast Bar, Dishwasher, Disposal, Kitchen Island, Pantry
- Bedroom Description:Master On Main Level, Split Bedroom Plan, Walk-In Closet(s)
Heating and cooling
- Cooling:Ceiling Fan(s), Central Air, Electric
- Heating:Central, Natural Gas
- Central air:Yes
Structure and exterior
- Roof:Composition
- Year built:2022
- Lot area:0.12 Acres
- Lot Features:Level
- Architectural Style:Bungalow/Cottage, Ranch, Traditional
- Construction Materials:Concrete
- Foundation Description:Pillar/Post/Pier, Slab
- Levels:1 Story
Schools
- High school:Other
- Middle school:Other
- Elementary school:Other
Utilities
- Water:Public
- Sewer:Public Sewer, Sewer Available
Finances and disclosures
- Price:$339,900
- Tax amount:$871 (2025)
Features and amenities
- Appliances:Dishwasher, Disposal, Tankless Water Heater
- Laundry features:Laundry
- Amenities:Carbon Monoxide Detector(s), Double Pane Windows, Smoke Detector(s), Tankless Water Heater
Parking
- Total parking spaces:2
- Parking description:Attached, Garage, Side/Rear Entrance
- Garage:Yes
 2026 Georgia MLS. All rights reserved. Information Deem Reliable But Not Guaranteed November 8, 2026 METROMLS Member Broker: Andrew S Mullin
New listings near 287 Kempton Lane
- New
 $185,000Active2 beds 3 baths1,434 sq. ft.
639 Law Drive Se, Dalton, GA 30721
MLS# 10886456Listed by: Keller Williams Heritage - New
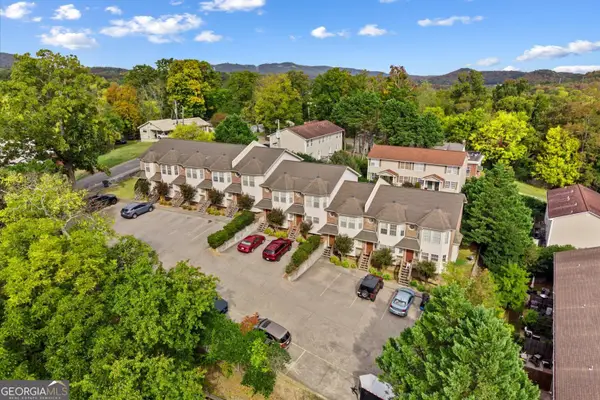 $1,350,000Active-- beds -- baths
410 Benton Street, Dalton, GA 30720
MLS# 10886235Listed by: Keller Williams Heritage - New
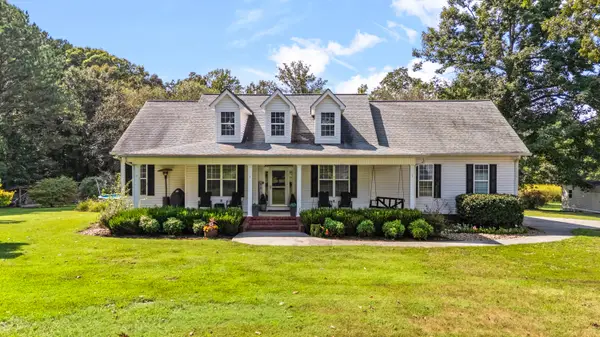 $550,000Active5 beds 4 baths2,578 sq. ft.
644 Law Drive Se, Dalton, GA 30721
MLS# 1545810Listed by: KELLER WILLIAMS REALTY - New
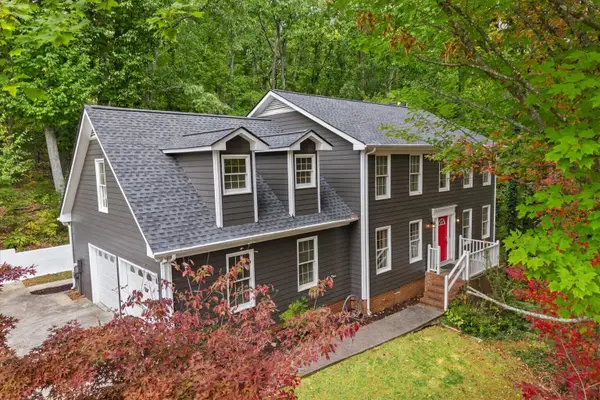 $350,000Active4 beds 4 baths2,388 sq. ft.
1954 Sourwood Drive, Dalton, GA 30720
MLS# 1545763Listed by: HERITAGE DALTON GROUP LLC - New
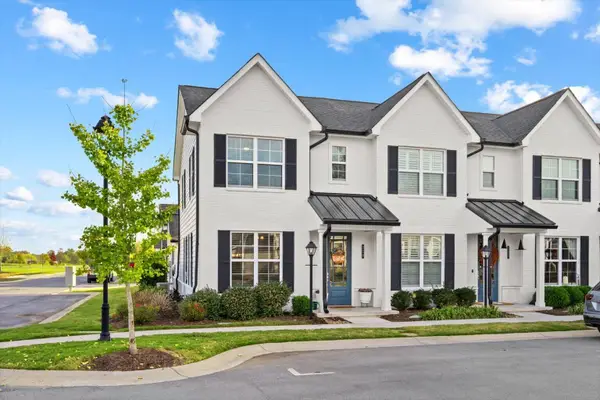 $289,000Active2 beds 3 baths1,260 sq. ft.
219 Kempton Lane, Dalton, GA 30721
MLS# 1545668Listed by: KELLER WILLIAMS REALTY - New
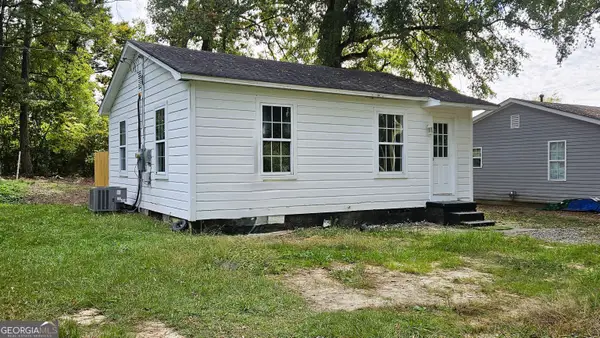 $155,000Active2 beds 1 baths624 sq. ft.
1202 Doris Street, Dalton, GA 30721
MLS# 10884180Listed by: Mission Realty, Inc. - New
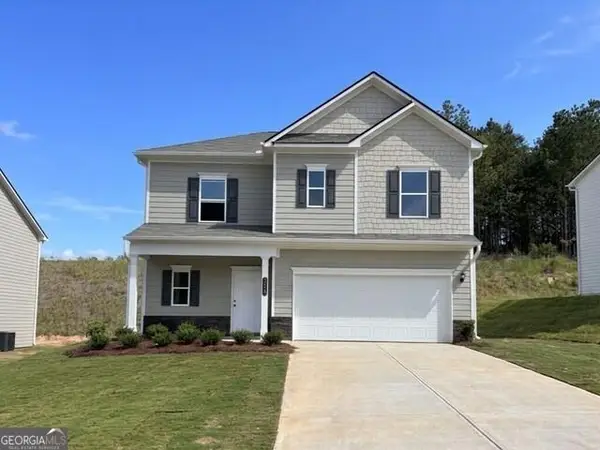 $276,990Active4 beds 3 baths1,813 sq. ft.
328 Artimis Drive, Dalton, GA 30720
MLS# 7863136Listed by: SDC REALTY NORTH GEORGIA, LLC - New
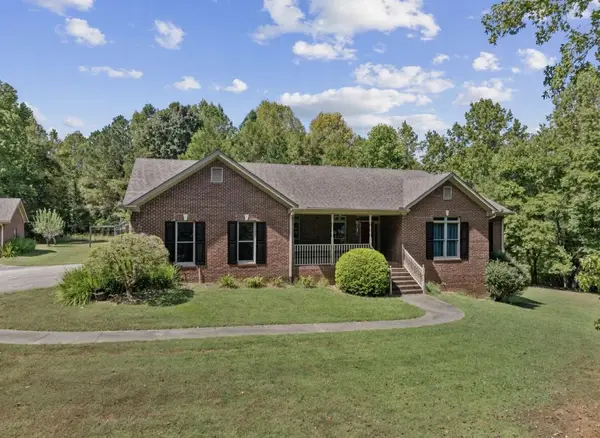 $879,000Active3 beds 4 baths4,427 sq. ft.
1761 Sane Road Se, Dalton, GA 30721
MLS# 1545632Listed by: KELLER WILLIAMS REALTY 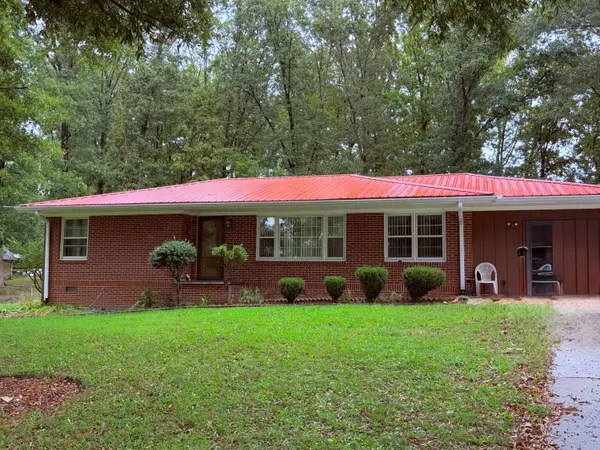 $300,000Active2 beds 2 baths1,600 sq. ft.
201 Avis Drive, Dalton, GA 30721
MLS# 1545249Listed by: KELLER WILLIAMS REALTY


Protect your home and budget from life's surprises with an Assurant Home Warranty, backed by a partner that supports you through every step of homeownership. Explore Plans.
©2026 Century 21 Real Estate LLC. All rights reserved. CENTURY 21®, the CENTURY 21 Logo and C21® are service marks owned by Century 21 Real Estate LLC. Century 21 Real Estate LLC fully supports the principles of the Fair Housing Act and the Equal Opportunity Act. Each office is independently owned and operated. Listing information is deemed reliable but not guaranteed accurate.